Custom-built log home in Stantonsburg along Contentnea Creek with a private dock, two barns and a wide wraparound porch. The home has solid pine log construction, repurposed red oak floors and custom cabinetry throughout. The open main level centers on a stone fireplace with gas logs, and the primary suite on that level has a whirlpool tub, a separate shower and a double vanity. Upstairs are additional bedrooms, a full bath and an open loft with a built-in office. Outside, there's a screened porch, a fenced pet area and a circular drive. Recent updates include fresh paint, refinished hardwood floors, a newer roof and an updated HVAC system. The seller is offering a $5,000 appliance credit. Easy access to Wilson, Goldsboro, Greenville and Raleigh.
For sale
$435,000
513 S Main Street, Stantonsburg, NC 27883
3beds
2,025sqft
Single Family Residence
Built in 2006
2.98 Acres Lot
$412,400 Zestimate®
$215/sqft
$-- HOA
What's special
Solid pine log constructionRefinished hardwood floorsTwo barnsFenced pet areaWide wraparound porchPrivate dockFresh paint
- 4 days
- 181
- 17
Likely to sell faster than
Zillow last checked:
Listing updated:
Listed by:
Camesha Brown 803-235-0534,
Keller Williams Realty Points East
Source: Hive MLS,MLS#: 100609182 Originating MLS: Coastal Plains Association of Realtors
Originating MLS: Coastal Plains Association of RealtorsFacts & features
Interior
Bedrooms & bathrooms
- Bedrooms: 3
- Bathrooms: 2
- Full bathrooms: 2
Rooms
- Room types: Master Bedroom, Bedroom 2, Bedroom 3, Living Room, Loft
Primary bedroom
- Level: First
Bedroom 2
- Level: Second
Bedroom 3
- Level: Second
Kitchen
- Level: First
Living room
- Level: First
Loft
- Level: Second
Heating
- Propane, Fireplace(s), Electric, Heat Pump
Cooling
- Central Air
Appliances
- Included: Refrigerator, Dishwasher, Gas Range
- Laundry: Dryer Hookup, Washer Hookup, Laundry Room
Features
- Master Downstairs, Walk-in Closet(s), Ceiling Fan(s), Walk-in Shower, Blinds/Shades, Built-in Features, Gas Log, Walk-In Closet(s)
- Flooring: Hardwood
- Attic: Walk-In
- Has fireplace: Yes
- Fireplace features: Gas Log
Interior area
- Total structure area: 2,025
- Total interior livable area: 2,025 sqft
Video & virtual tour
Property
Parking
- Parking features: Circular Driveway, Gravel
- Has uncovered spaces: Yes
Accessibility
- Accessibility features: Accessible Approach with Ramp
Features
- Levels: Two
- Patio & porch: Covered, Porch, Screened, Wrap Around, Rear Porch
- Fencing: Chain Link,Partial
- Has view: Yes
- View description: Creek/Stream
- Has water view: Yes
- Water view: Creek/Stream
- Frontage type: Creek,See Remarks
Lot
- Size: 2.98 Acres
- Dimensions: 302 x 165.5 x 164.07 x 396 x 448.32
Details
- Additional structures: Barn(s)
- Parcel number: 3647767170.000
- Zoning: Residential
- Special conditions: Standard
Construction
Type & style
- Home type: SingleFamily
- Property subtype: Single Family Residence
Materials
- Log
- Foundation: Crawl Space
- Roof: Shingle
Condition
- New construction: No
- Year built: 2006
Utilities & green energy
- Sewer: Public Sewer
- Water: Public
- Utilities for property: Sewer Connected, Water Connected
Community & HOA
Community
- Security: Security System
- Subdivision: Not In Subdivision
HOA
- Has HOA: No
Location
- Region: Stantonsburg
Financial & listing details
- Price per square foot: $215/sqft
- Tax assessed value: $346,870
- Annual tax amount: $4,127
- Date on market: 10/8/2026
- Cumulative days on market: 4 days
- Listing agreement: Exclusive Right To Sell
- Listing terms: Cash,Conventional,FHA,USDA Loan,VA Loan
Estimated market value
$412,400
$392,000 - $433,000
$1,692/mo
Price history
| Date | Event | Price |
|---|---|---|
| 10/8/2026 | Listed for sale | $435,000$215/sqft |
Source:  Hive MLS #100609182 Report a problem Hive MLS #100609182 Report a problem | ||
Public tax history
| Year | Property taxes | Tax assessment |
|---|---|---|
| 2025 | $3,972 -4.2% | $346,870 |
| 2024 | $4,145 +38.8% | $346,870 +54.5% |
| 2023 | $2,985 +8.1% | $224,467 |
| 2022 | $2,761 | $224,467 |
| 2021 | $2,761 | $224,467 |
| 2020 | $2,761 | $224,467 |
| 2019 | $2,761 | $224,467 |
| 2018 | $2,761 +68.5% | $224,467 |
| 2017 | $1,639 | $224,467 |
| 2016 | $1,639 +3.6% | $224,467 +3.6% |
| 2015 | $1,581 | $216,576 |
| 2014 | $1,581 | $216,576 |
| 2011 | $1,581 | $216,576 |
| 2010 | $1,581 | $216,576 |
Find assessor info on the county website
Monthly payment
Est. payment
Payment breakdown
Explore the cost of this home by adjusting the details. Changes won't be saved.Climate risks
Neighborhood: 27883
Nearby schools
Schools provided by the listing agent
- Elementary: Stantonsburg
- Middle: Steight Middle
- High: Beddingfield
Source: Hive MLS. This data may not be complete. We recommend contacting the local school district to confirm school assignments for this home.
Similar homes
- $269,0004 bd2 ba2.3k sqft501 S Main St, Stantonsburg, NC 27883For Sale
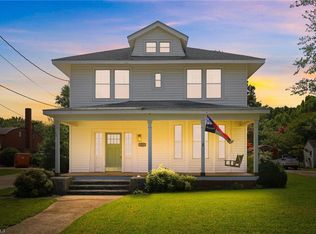
 MLS ID #1226885, Deena Anibal. Triad MLS
 - $394,9004 bd3 ba2.8k sqft103 Aspen Ridge Drive, Pikeville, NC 27863For Sale
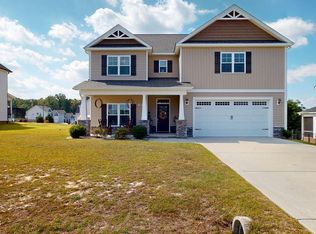
 MLS ID #100608794, Jeri Lynn Coker, Berkshire Hathaway Home Services McMillen & Associates Realty. Hive MLS
 - $530,0004 bd3 ba2.7k sqft5316 Pebble Creek Circle, Wilson, NC 27893For Sale
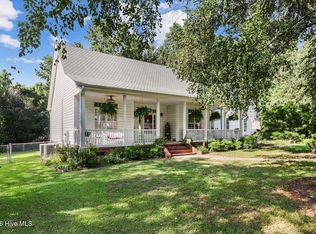 MLS ID #100599728, Lineberger Team, EXP Realty LLC - C. Hive MLS
 - $317,5004 bd3 ba2k sqft108 Becca Drive, Pikeville, NC 27863For Sale
 MLS ID #100608935, Chad Alexander, Homestation Properties. Hive MLS
 - $475,0004 bd3 ba2.6k sqft679 Nc Highway 222 E, Fremont, NC 27830For SaleMLS ID #100562178, Linsey Dale, HTR Southern Properties. Hive MLS
- $255,0003 bd2 ba1.4k sqft105 E Jamestown Street, Goldsboro, NC 27534For SaleMLS ID #100609462, Jonathan Mills, United Real Estate East Carolina. Hive MLS
- $397,5004 bd4 ba2.6k sqft2417 Bel Air Avenue SE, Wilson, NC 27893For SaleMLS ID #100546822, Christopher Wesley Thomas, True Local Realty. Hive MLS
- $324,5003 bd3 ba2.2k sqft1801 Sylvia Court SE, Wilson, NC 27893For SaleMLS ID #100604153, Jason Walters Real Estate Team, EXP Realty LLC - C. Hive MLS
- $225,0003 bd2 ba1.3k sqft4530 Virginia Rd, Wilson, NC 27893For Sale
 MLS ID #10196502, Naomi Richardson. Doorify MLS
 - $309,9003 bd3 ba1.9k sqft411 Planters Ridge Drive, Pikeville, NC 27863For SaleMLS ID #100607470, Megan Krape, REMAX Complete. Hive MLS
- $309,9003 bd2 ba1.6k sqft45 Fox Run Drive, Pikeville, NC 27863New ConstructionMLS ID #100608345, Marsha House, EXP Realty LLC - C. Hive MLS
- $235,0003 bd3 ba1.9k sqft7147 Great Swamp Loop, Lucama, NC 27851For SaleMLS ID #10195646, Delphine Camara. Doorify MLS
- $420,9003 bd3 ba2.6k sqft2620, Pikeville, NC 27863New ConstructionMLS ID #10179631, Charlotte Cox. Doorify MLS
- $240,0004 bd2 ba1.7k sqft7886 Nc 222, Fountain, NC 27829For SaleMLS ID #100566417, Kevin Lee, Lee & Harrell Real Estate Professionals. Hive MLS
- $399,1003 bd3 ba2.3k sqft204 Jackson Ridge Way, Pikeville, NC 27863New ConstructionMLS ID #100588142, Charlotte S. Cox, Adams Homes Realty NC, Inc.. Hive MLS
- $439,6753 bd4 ba3k sqft106 Jackson Ridge Way, Pikeville, NC 27863New ConstructionMLS ID #100586206, Charlotte S. Cox, Adams Homes Realty NC, Inc.. Hive MLS
- $420,0003 bd4 ba2.6k sqft102 Jackson Ridge Way, Pikeville, NC 27863New ConstructionMLS ID #100586165, Charlotte S. Cox, Adams Homes Realty NC, Inc.. Hive MLS
- $409,2503 bd3 ba2.6k sqft2604, Pikeville, NC 27863New ConstructionMLS ID #10179680, Charlotte Cox. Doorify MLS
- $224,9003 bd2 ba1.3k sqft2109 Shamrock Drive E, Wilson, NC 27893For SaleMLS ID #100607562, Anna Hromyak, United Real Estate Coastal Carolina. Hive MLS
- $291,9903 bd2 ba1.5k sqft101 Hunters Trace Drive, Fremont, NC 27830New ConstructionMLS ID #100609470, Brad D Norris, Dream Finders Realty LLC. Hive MLS
