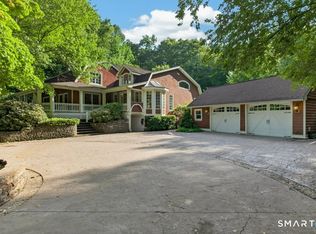
Welcome to this exceptional 5-bedroom, 3.5-bath Colonial offering approximately 3,800 square feet of beautifully designed living space in one of South Glastonbury's most desirable neighborhoods. Perched high above the surrounding landscape, this home enjoys beautiful views of the Connecticut River and surrounding farmland. From the moment you enter, you'll appreciate the thoughtful design, spacious layout, and wonderful blend of comfort and elegance. The main level offers a wonderful balance of open-concept living spaces and thoughtfully designed rooms for both everyday living and entertaining. At the heart of the home, the spacious eat-in kitchen features custom cabinetry, granite countertops, a pantry, and a charming breakfast nook overlooking the surrounding farmland and Connecticut River. The kitchen flows seamlessly into the family room, where a beautiful brick fireplace creates a warm and welcoming gathering space, while the adjoining dining room and living room offer additional spaces for entertaining and relaxing. A dedicated home office provides the perfect work-from-home setting, and the private fifth bedroom with a full bath offers exceptional flexibility as a guest suite, au pair space, or first-floor bedroom. Upstairs, the expansive primary suite provides a peaceful retreat, complemented by three additional bedrooms, a full bath, and a convenient laundry room. One of the home's standout features is the grand mudroom, accessed directly from the garage. Designed to keep everyday clutter and mess contained, this generous space provides exceptional functionality and leads to additional finished lower-level space-perfect for a playroom, gym, office, media room, or whatever your lifestyle requires. Outside, enjoy the large, level backyard and beautiful bluestone patio, creating an inviting setting for summer gatherings, outdoor dining, and entertaining. A wonderful South Glastonbury location, spacious and flexible floor plan, exceptional storage and finished space, and beautiful Connecticut River views come together to make this home truly special. Come take a look!
Accepting backups
$950,000
513 Tryon Street, Glastonbury, CT 06073
5beds
3,852sqft
Single Family Residence
Built in 2000
1.05 Acres Lot
$981,100 Zestimate®
$247/sqft
$-- HOA
What's special
- 20 days
- 4,705
- 219
Likely to sell faster than
Zillow last checked:
Listing updated:
Listed by:
The Michelle Collins Team,
Tatiana&Bill Geist (860)805-8710,
Berkshire Hathaway NE Prop. 860-633-3674
Source: Smart MLS,MLS#: 24200253
Facts & features
Interior
Bedrooms & bathrooms
- Bedrooms: 5
- Bathrooms: 4
- Full bathrooms: 3
- 1/2 bathrooms: 1
Primary bedroom
- Features: Full Bath, Stall Shower, Hardwood Floor
- Level: Upper
Bedroom
- Features: Wall/Wall Carpet
- Level: Upper
Bedroom
- Features: Wall/Wall Carpet
- Level: Upper
Bedroom
- Features: Wall/Wall Carpet
- Level: Upper
Bedroom
- Features: Full Bath, Wall/Wall Carpet
- Level: Main
Dining room
- Features: Hardwood Floor
- Level: Main
Great room
- Features: Fireplace, Hardwood Floor
- Level: Main
Kitchen
- Features: Granite Counters, Dining Area, Half Bath, Kitchen Island, Pantry, Hardwood Floor
- Level: Main
Living room
- Features: Hardwood Floor
- Level: Main
Office
- Features: Hardwood Floor
- Level: Main
Heating
- Forced Air, Oil
Cooling
- Central Air
Appliances
- Included: Gas Range, Microwave, Range Hood, Refrigerator, Ice Maker, Dishwasher, Disposal, Washer, Dryer, Electric Water Heater, Water Heater
- Laundry: Upper Level
Features
- Basement: Full,Partially Finished
- Attic: Walk-up
- Number of fireplaces: 1
Interior area
- Total structure area: 3,852
- Total interior livable area: 3,852 sqft
- Finished area above ground: 3,384
- Finished area below ground: 468
Property
Parking
- Total spaces: 3
- Parking features: Attached, Paved, Driveway, Private
- Attached garage spaces: 3
- Has uncovered spaces: Yes
Features
- Patio & porch: Porch, Patio
- Exterior features: Underground Sprinkler
- Has view: Yes
- View description: Water
- Has water view: Yes
- Water view: Water
Lot
- Size: 1.05 Acres
- Features: Corner Lot, Subdivided, Few Trees, Cul-De-Sac, Landscaped
Details
- Parcel number: 577002
- Zoning: RR
Construction
Type & style
- Home type: SingleFamily
- Architectural style: Colonial
- Property subtype: Single Family Residence
Materials
- Vinyl Siding
- Foundation: Concrete Perimeter
- Roof: Asphalt
Condition
- New construction: No
- Year built: 2000
Utilities & green energy
- Sewer: Septic Tank
- Water: Well
- Utilities for property: Underground Utilities, Cable Available
Community & HOA
Community
- Features: Playground
HOA
- Has HOA: No
Location
- Region: South Glastonbury
Financial & listing details
- Price per square foot: $247/sqft
- Tax assessed value: $488,200
- Annual tax amount: $16,467
- Date on market: 9/23/2026
Estimated market value
$981,100
$932,000 - $1.03M
$5,374/mo
Price history
| Date | Event | Price |
|---|---|---|
| 10/7/2026 | Contingent | $950,000$247/sqft |
Source:  Berkshire Hathaway HomeServices New England Properties #24200253 Report a problem Berkshire Hathaway HomeServices New England Properties #24200253 Report a problem | ||
| 10/1/2026 | Listed for sale | $950,000+280%$247/sqft |
Source:  Smart MLS #24200253 Report a problem Smart MLS #24200253 Report a problem | ||
| 6/16/1995 | Sold | $250,000$65/sqft |
Source: Public Record Report a problem | ||
Public tax history
| Year | Property taxes | Tax assessment |
|---|---|---|
| 2025 | $16,028 +2.8% | $488,200 |
| 2024 | $15,588 +3% | $488,200 |
| 2023 | $15,139 +1.6% | $488,200 +22.2% |
| 2022 | $14,905 -0.1% | $399,600 |
| 2021 | $14,913 +1.1% | $399,600 |
| 2020 | $14,745 +1.5% | $399,600 |
| 2019 | $14,529 +1% | $399,600 |
| 2018 | $14,386 -15.6% | $399,600 -12.2% |
| 2017 | $17,040 +2.9% | $455,000 |
| 2016 | $16,562 | $455,000 |
Find assessor info on the county website
Monthly payment
Est. payment
Payment breakdown
Explore the cost of this home by adjusting the details. Changes won't be saved.Climate risks
Neighborhood: 06073
Nearby schools
Schools provided by the listing agent
- High: Glastonbury
Source: Smart MLS. This data may not be complete. We recommend contacting the local school district to confirm school assignments for this home.
- $1,500,0005 bd6 ba6.3k sqft33 Duffords Lndg, South Glastonbury, CT 06073Sold

- $1,500,0004 bd5 ba5k sqft33 Dufford Ldg, South Glastonbury, CT 06073Sold
- $387,3003 bd2 ba1.8k sqft541 Tryon St, South Glastonbury, CT 06073Off Market

- $1,119,2004 bd4 ba3.1k sqft541 Tryon St, South Glastonbury, CT 06073Off Market
Similar homes
- $899,9004 bd4 ba3.7k sqft10 Arden Drive, East Hampton, CT 06424For Sale

 MLS ID #24207605, Lynn P. Minnick, Carl Guild & Associates. Smart MLS
 - $675,0004 bd3 ba3.3k sqft539 Hopewell Road, Glastonbury, CT 06073For Sale
 MLS ID #24178336, Kadji Anderson, Berkshire Hathaway NE Prop.. Smart MLS
 - $649,5004 bd3 ba2.4k sqft268 Woodland Street, Glastonbury, CT 06073For Sale
 MLS ID #24205262, Felix P. DuVerger, Berkshire Hathaway NE Prop.. Smart MLS
 - $899,0003 bd3 ba3.7k sqft390 Three Mile Road, Glastonbury, CT 06033For Sale
 MLS ID #24196261, Thomas Simjian, Keller Williams Coastal. Smart MLS
 - $1,399,9995 bd4 ba3.2k sqft571 Woodland Street, Glastonbury, CT 06073For SaleMLS ID #24204242, Lisa Cozzi, Century 21 AllPoints Realty. Smart MLS
- $519,0004 bd3 ba2.1k sqft743 Elm Street, Rocky Hill, CT 06067For SaleMLS ID #24188282, Zain Chughtai, Rainbow Realty. Smart MLS
- $759,9005 bd4 ba3.6k sqft538 Main Street, Wethersfield, CT 06109For SaleMLS ID #24206353, Michael H. Truong, eXp Realty. Smart MLS
- $624,9004 bd3 ba2k sqft167 Carriage Drive, Glastonbury, CT 06033For SaleMLS ID #24209354, Jason Boice, eXp Realty. Smart MLS
- $899,9004 bd4 ba3.5k sqft124 Nooks Hill Road, Cromwell, CT 06416For SaleMLS ID #24199877, Jason Boice, eXp Realty. Smart MLS
- $1,100,0005 bd3 ba1.9k sqft136 Chestnut Hill Road, Glastonbury, CT 06033For SaleMLS ID #24205617, Oksana J. Charla, Berkshire Hathaway NE Prop.. Smart MLS
- $699,9003 bd4 ba2.8k sqft650 Manchester Road, Glastonbury, CT 06033For SaleMLS ID #24212031, Maddy Ceruti, Century 21 AllPoints Realty. Smart MLS
- $898,0004 bd5 ba4.2k sqft49 Partridge Lane, Middletown, CT 06457For SaleMLS ID #24187393, Ilir Dedvukaj, Lakeshore Realty. Smart MLS
- $619,9005 bd4 ba2.7k sqft25 Hampshire Drive, Glastonbury, CT 06033For SaleMLS ID #24203680, Linda A. Edelwich, William Raveis Real Estate. Smart MLS
- $549,9004 bd3 ba2.8k sqft29 Valley View Drive, Newington, CT 06111For SaleMLS ID #24211979, Chloe N. White, KW Legacy Partners. Smart MLS
- $639,9004 bd3 ba2.7k sqft305 Eastbury Hill Road, Glastonbury, CT 06033For SaleMLS ID #24209697, Linda A. Edelwich, William Raveis Real Estate. Smart MLS
- $850,0004 bd3 ba2.5k sqft141 Wilks Pond Road, Berlin, CT 06037For SaleMLS ID #24205075, Steven T. Koleno, Beycome of Connecticut. Smart MLS
- $599,0004 bd3 ba2.3k sqft10 Wexford Lane, Cromwell, CT 06416For SaleMLS ID #24208083, Tanya R. Bottaro, Real Broker CT, LLC. Smart MLS
- $499,0005 bd3 ba2.1k sqft17 Sherman Road, Glastonbury, CT 06033For SaleMLS ID #24206462, Lauren M. Spina, William Raveis Real Estate. Smart MLS
- $689,9003 bd2 ba2k sqft62 Buttonball Lane, Glastonbury, CT 06033For SaleMLS ID #24210297, Harry Finer, William Raveis Real Estate. Smart MLS
- $679,9004 bd4 ba4.5k sqft68 High Street, Portland, CT 06480For SaleMLS ID #24196429, Jody L. Smaglis, Coldwell Banker Realty. Smart MLS
