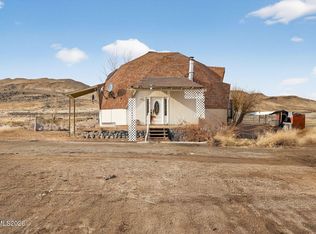
YOU TRASH IT OUT...YOU SAVE LOTS OF $$$$$$! MAJOR fixer in Palomino Valley where properties like this are selling for over $1,000,000!!!! This 3 bedroom, 2.5 bath with a 6 car garage. Formal living room. Kitchen opens to family room, dining area. 500 sf+- deck leads to front door. This potential beauty on 40 acres zoned for horses was built in 1994 and comes with corrals and stalls. The road leading to it is paved up to the turn off to the property. Gorgeous, 360 degree views. This 2828+- sf house is a total mess and can be yours for only $650,000!
Active under contract-show
$650,000
5130 Jackalope Trl, Reno, NV 89510
3beds
2,828sqft
Single Family Residence
Built in 1994
40.01 Acres Lot
$-- Zestimate®
$230/sqft
$-- HOA
What's special
Corrals and stalls
- 38 days
- 120
- 4
Zillow last checked:
Listing updated:
Listed by:
Jeanene Raffanelli BS.1001952 775-771-0240,
RE/MAX Gold
Source: NNRMLS,MLS#: 260011467
Facts & features
Interior
Bedrooms & bathrooms
- Bedrooms: 3
- Bathrooms: 3
- Full bathrooms: 2
- 1/2 bathrooms: 1
Heating
- Forced Air, Propane
Cooling
- Central Air
Appliances
- Included: Additional Refrigerator(s), Dishwasher, Double Oven, Dryer, Electric Oven, Electric Range, Microwave, Refrigerator, Washer
- Laundry: Cabinets, Laundry Room, Shelves, Sink, Washer Hookup
Features
- Ceiling Fan(s), Entrance Foyer, High Ceilings, Pantry, Vaulted Ceiling(s), Walk-In Closet(s)
- Flooring: Carpet, Laminate
- Windows: Double Pane Windows
- Number of fireplaces: 1
- Fireplace features: Wood Burning Stove
- Common walls with other units/homes: No Common Walls
Interior area
- Total structure area: 2,828
- Total interior livable area: 2,828 sqft
Property
Parking
- Total spaces: 6
- Parking features: Additional Parking, Attached, Detached, Garage, Garage Door Opener, RV Access/Parking
- Attached garage spaces: 6
Features
- Levels: One
- Stories: 1
- Patio & porch: Uncovered, Patio, Deck
- Exterior features: Dog Run, Rain Gutters
- Has spa: Yes
- Spa features: In Ground
- Fencing: Full
- Has view: Yes
- View description: Desert, Mountain(s)
Lot
- Size: 40.01 Acres
- Features: Level, Rolling Slope, Sprinklers In Front, Sprinklers In Rear
Details
- Additional structures: Corral(s), Shed(s)
- Parcel number: 07618027
- Zoning: GRA
- Horses can be raised: Yes
Construction
Type & style
- Home type: SingleFamily
- Property subtype: Single Family Residence
Materials
- Frame
- Foundation: Crawl Space
- Roof: Composition,Pitched,Shingle
Condition
- New construction: No
- Year built: 1994
Utilities & green energy
- Sewer: Septic Tank
- Water: Well
- Utilities for property: Cable Available, Electricity Connected, Internet Available, Natural Gas Not Available, Phone Available, Sewer Not Available, Water Connected, Cellular Coverage
Community & HOA
Community
- Security: Security System, Smoke Detector(s)
HOA
- Has HOA: No
Location
- Region: Reno
Financial & listing details
- Price per square foot: $230/sqft
- Tax assessed value: $428,496
- Annual tax amount: $4,394
- Date on market: 9/4/2026
- Cumulative days on market: 38 days
- Listing terms: 1031 Exchange,Cash
Estimated market value
Not available
Estimated sales range
Not available
Not available
Price history
| Date | Event | Price |
|---|---|---|
| 9/10/2026 | Contingent | $650,000$230/sqft |
Source:  NNRMLS #260011467 Report a problem NNRMLS #260011467 Report a problem | ||
| 9/4/2026 | Listed for sale | $650,000+88.4%$230/sqft |
Source: NNRMLS #260011467 Report a problem | ||
| 8/1/2000 | Sold | $345,000+21.1%$122/sqft |
Source: Public Record Report a problem | ||
| 11/3/1997 | Sold | $285,000$101/sqft |
Source: Public Record Report a problem | ||
Public tax history
| Year | Property taxes | Tax assessment |
|---|---|---|
| 2026 | $4,395 +3% | $149,974 +4.1% |
| 2025 | $4,267 +3% | $144,106 -0.7% |
| 2024 | $4,143 +3% | $145,171 +3.5% |
| 2023 | $4,022 +3% | $140,213 +19.9% |
| 2022 | $3,905 +3% | $116,921 +2.3% |
| 2021 | $3,791 +3% | $114,284 +12.8% |
| 2020 | $3,681 -2.9% | $101,329 |
| 2019 | $3,791 +3% | $101,329 +1.4% |
| 2018 | $3,681 +8.8% | $99,892 -0.2% |
| 2017 | $3,381 | $100,076 +8.3% |
| 2016 | $3,381 | $92,387 +0% |
| 2015 | $3,381 +0% | $92,366 +3% |
| 2014 | $3,380 +3% | $89,667 +1% |
| 2013 | $3,282 | $88,746 |
| 2012 | -- | $88,746 -0.4% |
| 2011 | -- | $89,070 -20.9% |
| 2010 | -- | $112,569 -16.1% |
| 2009 | -- | $134,139 -31.5% |
| 2008 | -- | $195,827 |
| 2007 | -- | $195,827 +80.2% |
| 2006 | -- | $108,645 +10.5% |
| 2005 | -- | $98,313 +6.2% |
| 2004 | -- | $92,570 +0.8% |
| 2003 | -- | $91,878 +19.3% |
| 2002 | -- | $76,986 |
| 2001 | -- | $76,986 |
Find assessor info on the county website
Monthly payment
Est. payment
Payment breakdown
Explore the cost of this home by adjusting the details. Changes won't be saved.Climate risks
Neighborhood: 89510
Nearby schools
Schools provided by the listing agent
- Elementary: Taylor
- Middle: Shaw Middle School
- High: Spanish Springs
Source: NNRMLS. This data may not be complete. We recommend contacting the local school district to confirm school assignments for this home.
Similar homes
- $694,0003 bd2 ba1.8k sqft5855 Quaking Aspen Rd, Reno, NV 89510Active

 MLS ID #260007245, Melissa Hoadley, Dickson Realty - Caughlin. NNRMLS
 - $680,0004 bd2 ba1.9k sqft4600 Wild Horse Rd, Reno, NV 89510Active
 MLS ID #260011523, William Process, RE/MAX Prime Properties. NNRMLS
 - $500,0004 bd2 ba2.2k sqft605 Ironwood Rd, Reno, NV 89510Active
 MLS ID #260000566, Samuel Olson, RE/MAX Professionals-Reno. NNRMLS
 - $799,0002 bd2 ba1.9k sqft200 Curnow Canyon Rd, Reno, NV 89510Active
 MLS ID #260007055, Jason Bailey, RE/MAX Professionals-Reno. NNRMLS
 - $860,0004 bd3 ba2.2k sqft4900 Range Land Rd, Reno, NV 89510ActiveMLS ID #260009671, Trista Bailey, Berkshire Hathaway HomeService. NNRMLS
- $699,9005 bd3 ba2.6k sqft2160 Lenticular Dr, Sparks, NV 89441ActiveMLS ID #260012796, Sean Emo, Nevada Realty & Prop. Mgmt. NNRMLS
- $675,0004 bd2 ba1.9k sqft9195 Cordoba Blvd, Sparks, NV 89441ActiveMLS ID #260012727, Jordon Waller, LPT Realty, LLC. NNRMLS
- $625,0003 bd3 ba1.7k sqft11300 Wagon Ho Ln, Reno, NV 89508ActiveMLS ID #260010313, Cindy Fite, Ferrari-Lund R.E. Sparks. NNRMLS
- $650,0004 bd3 ba2.6k sqft4351 Desert Highlands Dr, Sparks, NV 89436ActiveMLS ID #260011506, John Leonard, eXp Realty. NNRMLS
- $740,0003 bd2 ba2.3k sqft240 Horizon Ridge Rd, Sparks, NV 89441ActiveMLS ID #260011212, Linda Nordblad, RE/MAX Gold. NNRMLS
- $899,0003 bd4 ba2.9k sqft295 Descanso Ln, Sparks, NV 89441ActiveMLS ID #260005284, Dana Caldwell, eXp Realty. NNRMLS
- $619,0004 bd2 ba2.6k sqft1029 Ringneck Way, Sparks, NV 89441ActiveMLS ID #260009814, Yvonne Ethridge, Keller Williams Group One Inc.. NNRMLS
- $562,5003 bd2 ba1.4k sqft35 McLemore Ct, Sparks, NV 89441ActiveMLS ID #260012058, Yolanda Young, RE/MAX Gold. NNRMLS
- $599,9004 bd2 ba2.1k sqft7576 Ulysses Dr, Sparks, NV 89436ActiveMLS ID #260008773, Chad Kendall, RE/MAX Gold. NNRMLS
- $718,0003 bd2 ba2.2k sqft60 Horseshoe Cir, Reno, NV 89508ActiveMLS ID #260010628, Amber Esposito, RE/MAX Professionals-Fernley. NNRMLS
- $660,0004 bd3 ba2.1k sqft2782 Silverton Way, Sparks, NV 89436ActiveMLS ID #260011844, Michele Lucero, Real Broker LLC. NNRMLS
- $595,0004 bd3 ba2.7k sqft4343 Roundstone Ct, Sparks, NV 89436ActiveMLS ID #260012600, Michael Wood, RE/MAX Professionals-Reno. NNRMLS
- $659,0005 bd3 ba2.7k sqft3757 Deutz Dr, Sparks, NV 89436ActiveMLS ID #260008752, Barbara Hernandez, Real Estate of Reno Sparks. NNRMLS
- $775,0003 bd2 ba2.1k sqft25 Desert Peak Ct, Sparks, NV 89441ActiveMLS ID #260003784, Lance Higa, LPT Realty, LLC. NNRMLS
- $595,0003 bd2 ba1.8k sqft690 Matterhorn Blvd, Reno, NV 89506ActiveMLS ID #260011510, Erica Evans-Howey, Coldwell Banker Select Fernley. NNRMLS
