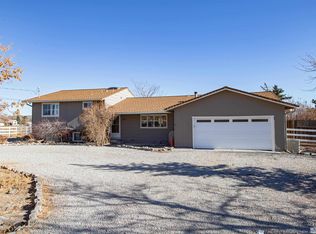
Discover the perfect blend of space, comfort, and versatility with this charming single-story ranch home set on a full 2-acre lot. The property has already been cleared, offering endless possibilities—build your dream detached garage, barn, workshop, horse facilities, or anything else you've always envisioned. Inside, the home features 3 bedrooms and 2.5 bathrooms, along with an oversized 3-car garage. The spacious kitchen is designed for both functionality and style, featuring ample cabinetry, a custom breakfast bar, and plenty of room for gathering. The primary suite offers a relaxing retreat with a walk-in closet, private bathroom, and stylish custom barn-style doors. A fully enclosed sunroom adds an additional 264 square feet of flexible living space—perfect for a home office, gym, or hobby area. Additional highlights include: Vaulted ceilings and abundant natural light Wood laminate flooring throughout Forced air heating and central A/C Large concrete patio ideal for outdoor entertaining Full perimeter fencing for privacy and security Pellet Stove Recent updates and upgrades: Newer living room and bedroom windows Refinished half-bath vanity New microwave (2024) Barnwood accent wall and trim in guest bedroom Updated exterior paint (2026) Refreshed front landscaping (2026) Newer PTAC unit in the sunroom The property also includes multiple outbuildings, covered exterior storage, and two 10' x 24' loafing sheds—perfect for animals or equipment. With room to grow and customize, this property offers a rare opportunity to enjoy country-style living with modern comforts close to town!
Active
$625,000
11300 Wagon Ho Ln, Reno, NV 89508
3beds
1,766sqft
Single Family Residence
Built in 1994
2 Acres Lot
$617,700 Zestimate®
$354/sqft
$-- HOA
What's special
Stylish custom barn-style doorsSingle-story ranch homeMultiple outbuildingsCovered exterior storagePrimary suiteAbundant natural lightFully enclosed sunroom
- 46 days
- 1,169
- 55
Likely to sell faster than
Zillow last checked:
Listing updated:
Listed by:
Cindy Fite BS.145880 775-843-2022,
Ferrari-Lund R.E. Sparks
Source: NNRMLS,MLS#: 260010313
Facts & features
Interior
Bedrooms & bathrooms
- Bedrooms: 3
- Bathrooms: 3
- Full bathrooms: 2
- 1/2 bathrooms: 1
Heating
- Forced Air, Propane
Cooling
- Central Air
Appliances
- Included: Dishwasher, Disposal, Gas Range, Microwave, Refrigerator
- Laundry: In Hall, Laundry Room, Washer Hookup
Features
- Breakfast Bar, Master Downstairs, Walk-In Closet(s)
- Flooring: Carpet, Laminate, Tile
- Windows: Blinds, Double Pane Windows, Metal Frames, Vinyl Frames, Window Coverings
- Number of fireplaces: 1
- Fireplace features: Pellet Stove
- Common walls with other units/homes: No Common Walls,No One Above
Interior area
- Total structure area: 1,766
- Total interior livable area: 1,766 sqft
Property
Parking
- Total spaces: 3
- Parking features: Additional Parking, Attached, Garage, Garage Door Opener, RV Access/Parking
- Attached garage spaces: 3
Features
- Levels: One
- Stories: 1
- Patio & porch: Uncovered, Patio
- Exterior features: None
- Spa features: None
- Fencing: Back Yard
- Has view: Yes
- View description: Mountain(s)
Lot
- Size: 2 Acres
- Features: Landscaped, Level, Sprinklers In Front, Sprinklers In Rear
Details
- Additional structures: Grain Storage, Outbuilding, Shed(s), Storage
- Parcel number: 08637006
- Zoning: LDS
- Horses can be raised: Yes
Construction
Type & style
- Home type: SingleFamily
- Property subtype: Single Family Residence
Materials
- Foundation: Crawl Space
- Roof: Composition
Condition
- New construction: No
- Year built: 1994
Utilities & green energy
- Sewer: Septic Tank
- Water: Well
- Utilities for property: Electricity Available, Electricity Connected, Internet Available, Water Available, Water Connected, Cellular Coverage
Community & HOA
Community
- Security: Keyless Entry, Smoke Detector(s)
HOA
- Has HOA: No
Location
- Region: Reno
Financial & listing details
- Price per square foot: $354/sqft
- Tax assessed value: $299,817
- Annual tax amount: $3,345
- Date on market: 8/10/2026
- Cumulative days on market: 89 days
- Listing terms: 1031 Exchange,Cash,Conventional,FHA,VA Loan
Estimated market value
$617,700
$587,000 - $649,000
$2,665/mo
Price history
| Date | Event | Price |
|---|---|---|
| 8/10/2026 | Listed for sale | $625,000$354/sqft |
Source:  NNRMLS #260010313 Report a problem NNRMLS #260010313 Report a problem | ||
| 5/12/2026 | Listing removed | $625,000$354/sqft |
Source: NNRMLS #260003688 Report a problem | ||
| 4/14/2026 | Contingent | $625,000$354/sqft |
Source: NNRMLS #260003688 Report a problem | ||
| 3/31/2026 | Listed for sale | $625,000+17.9%$354/sqft |
Source: NNRMLS #260003688 Report a problem | ||
| 1/21/2025 | Listing removed | $2,900$2/sqft |
Source: Zillow Rentals Report a problem | ||
| 1/11/2025 | Listed for rent | $2,900$2/sqft |
Source: Zillow Rentals Report a problem | ||
| 1/2/2025 | Listing removed | $2,900-3.3%$2/sqft |
Source: Zillow Rentals Report a problem | ||
| 12/13/2024 | Listed for rent | $3,000$2/sqft |
Source: Zillow Rentals Report a problem | ||
| 5/28/2021 | Sold | $530,000+79.7%$300/sqft |
Source: Public Record Report a problem | ||
| 9/9/2016 | Sold | $295,000+47.5%$167/sqft |
Source:  NNRMLS #160014946 Report a problem NNRMLS #160014946 Report a problem | ||
| 4/26/2013 | Sold | $200,000$113/sqft |
Source: Public Record Report a problem | ||
| 12/4/2012 | Listed for sale | $200,000-47.9%$113/sqft |
Source: Coldwell Banker Select Real Estate #120014079 Report a problem | ||
| 3/17/2006 | Sold | $384,000+82.4%$217/sqft |
Source: Public Record Report a problem | ||
| 4/30/2002 | Sold | $210,500+40.3%$119/sqft |
Source: Public Record Report a problem | ||
| 2/22/1995 | Sold | $150,000+334.8%$85/sqft |
Source: Public Record Report a problem | ||
| 6/30/1994 | Sold | $34,500$20/sqft |
Source: Public Record Report a problem | ||
Public tax history
| Year | Property taxes | Tax assessment |
|---|---|---|
| 2026 | $3,346 +8% | $104,936 -1.2% |
| 2025 | $3,098 +8% | $106,203 -1% |
| 2024 | $2,870 +8% | $107,283 +3.2% |
| 2023 | $2,657 +8% | $103,921 +22.3% |
| 2022 | $2,461 +3.1% | $84,987 +0.9% |
| 2021 | $2,387 +3% | $84,212 +0.7% |
| 2020 | $2,317 -2.9% | $83,621 |
| 2019 | $2,387 +3% | $83,621 +13.3% |
| 2018 | $2,317 +8.8% | $73,827 +1.3% |
| 2017 | $2,129 | $72,879 +1.6% |
| 2016 | $2,129 | $71,730 +3.8% |
| 2015 | $2,129 +3.4% | $69,121 +5.2% |
| 2014 | $2,059 | $65,707 +6.5% |
| 2013 | $2,059 | $61,692 |
| 2012 | -- | $61,692 +3.1% |
| 2011 | -- | $59,846 -3.2% |
| 2010 | -- | $61,839 -24.2% |
| 2009 | -- | $81,607 -6.6% |
| 2008 | -- | $87,382 -11.7% |
| 2007 | -- | $99,003 +65.2% |
| 2006 | -- | $59,918 +10.2% |
| 2005 | -- | $54,359 +4.6% |
| 2004 | -- | $51,956 -1.2% |
| 2003 | -- | $52,574 +3.2% |
| 2002 | -- | $50,949 |
| 2001 | -- | $50,949 |
Find assessor info on the county website
Monthly payment
Est. payment
Payment breakdown
Explore the cost of this home by adjusting the details. Changes won't be saved.Climate risks
Neighborhood: 89508
Nearby schools
Schools provided by the listing agent
- Elementary: Desert Heights
- Middle: Cold Springs
- High: North Valleys
Source: NNRMLS. This data may not be complete. We recommend contacting the local school district to confirm school assignments for this home.
Similar homes
- $575,0003 bd2 ba1.6k sqft10705 Santa Fe Rd, Reno, NV 89508Active
 MLS ID #260004064, Shauna Ganes, Chase International-Damonte. NNRMLS
 - $599,0003 bd2 ba2k sqft10810 Chesapeake Dr, Reno, NV 89506Active
 MLS ID #260011987, Sam Stout, LPT Realty, LLC. NNRMLS
 - $519,9003 bd2 ba2k sqft160 South Ave, Reno, NV 89508Active
 MLS ID #260011415, Kayla Dalton, Dickson Realty - Sparks. NNRMLS
 - $640,0003 bd2 ba1.8k sqft690 Matterhorn Blvd, Reno, NV 89506Active
 MLS ID #260011510, Erica Evans-Howey, Coldwell Banker Select Fernley. NNRMLS
 - $475,5003 bd2 ba1.3k sqft10600 Aldebaran Dr, Reno, NV 89508ActiveMLS ID #260007430, Beatrice Lefanto, RE/MAX Gold. NNRMLS
- $475,0003 bd3 ba1.7k sqft3300 White Lake Pkwy, Reno, NV 89508ActiveMLS ID #260005513, Linda Church, Alder Properties. NNRMLS
- $675,0003 bd2 ba1.8k sqft3495 Tee Pee Ln, Reno, NV 89506ActiveMLS ID #260009767, Jamie Rosaia, Dickson Realty - Caughlin. NNRMLS
- $699,9993 bd3 ba1.6k sqft110 Quarterhorse Cir, Reno, NV 89508ActiveMLS ID #260005089, Marcia Rambaud, Realty One Group Eminence. NNRMLS
- $718,0003 bd2 ba2.2k sqft60 Horseshoe Cir, Reno, NV 89508ActiveMLS ID #260010628, Amber Esposito, RE/MAX Professionals-Fernley. NNRMLS
- $514,9004 bd3 ba2.4k sqft9950 Moondust Ct, Reno, NV 89506ActiveMLS ID #260011347, Liliana Loera, Legado Real Estate. NNRMLS
- $474,9003 bd2 ba1.3k sqft13005 N Red Rock Rd, Reno, NV 89508ActiveMLS ID #260008340, Sean Burke, RE/MAX Professionals-Reno. NNRMLS
- $514,9006 bd3 ba2.2k sqft18263 Morning Breeze Dr, Reno, NV 89508ActiveMLS ID #260011047, Regina Lockwood, Ferrari-Lund Real Estate Reno. NNRMLS
- $455,0004 bd2 ba1.4k sqft3590 Siskin Ln, Reno, NV 89508ActiveMLS ID #260004315, Randita Mendez-Parra, Real Broker LLC. NNRMLS
- $469,9003 bd2 ba1.4k sqft18360 Whitebark Ct, Reno, NV 89508ActiveMLS ID #260007667, Michael Lycans, Coldwell Banker Select Reno. NNRMLS
- $475,0003 bd2 ba1.8k sqft11890 Chesapeake Dr, Reno, NV 89506ActiveMLS ID #250056813, David Johnson, Sierra Sotheby's International. NNRMLS
- $535,0004 bd3 ba2.2k sqft9045 Andraste Way, Reno, NV 89506ActiveMLS ID #260010323, Khalil Amodu, Dickson Realty - Damonte Ranch. NNRMLS
- $565,0003 bd2 ba1.4k sqft35 McLemore Ct, Sparks, NV 89441ActiveMLS ID #260012058, Yolanda Young, RE/MAX Gold. NNRMLS
- $369,0003 bd2 ba1.2k sqft14006 Mount Charleston St, Reno, NV 89506ActiveMLS ID #260011909, Lisa Niles, Realty One Group Eminence. NNRMLS
- $434,9003 bd2 ba1.1k sqft18230 Silverleaf Ct, Reno, NV 89508ActiveMLS ID #260011569, Angeles Wanco, Ferrari-Lund Real Estate Reno. NNRMLS
- $474,9003 bd2 ba1k sqft8735 Aquifer Way, Reno, NV 89506ActiveMLS ID #260009759, Gerald Morrissey, Allison James Estates & Homes. NNRMLS
