A center island with a gas cooktop anchors the kitchen at 17620 Rogue River Ct in Reno. Light-toned cabinetry, speckled countertops, a raised breakfast bar, and recessed lighting complete the kitchen. This single-story home has four bedrooms and two bathrooms, with arched openings and a fireplace defining the adjoining living and dining areas. The primary bedroom includes a walk-in closet and a bathroom with double sinks and a separate tub and shower. Sliding glass doors lead to a broad concrete patio, with gravel landscaping and wood fencing around the backyard. An attached three-car garage completes the home.
Active
$535,000
17620 Rogue River Ct, Reno, NV 89508
4beds
2,112sqft
Single Family Residence
Built in 2008
7,405 Square Feet Lot
$532,900 Zestimate®
$253/sqft
$43/mo HOA
What's special
Arched openingsLight-toned cabinetryGravel landscapingRecessed lightingAttached three-car garageFour bedroomsTwo bathrooms
- 2 days
- 482
- 20
Zillow last checked:
Listing updated:
Listed by:
Rachel Griego S.180265 702-710-2323,
OpenDoor Brokerage LLC
Source: NNRMLS,MLS#: 260014028
Facts & features
Interior
Bedrooms & bathrooms
- Bedrooms: 4
- Bathrooms: 2
- Full bathrooms: 2
Heating
- Forced Air, Natural Gas
Cooling
- Central Air
Appliances
- Included: Dishwasher, Gas Cooktop, Microwave
- Laundry: Laundry Room
Features
- Breakfast Bar, Kitchen Island, Master Downstairs, Walk-In Closet(s)
- Flooring: Tile, Vinyl
- Windows: Double Pane Windows
- Number of fireplaces: 1
- Fireplace features: Gas
- Common walls with other units/homes: No Common Walls
Interior area
- Total structure area: 2,112
- Total interior livable area: 2,112 sqft
Property
Parking
- Total spaces: 3
- Parking features: Attached, Garage
- Attached garage spaces: 3
Features
- Levels: One
- Stories: 1
- Exterior features: None
- Spa features: None
- Fencing: Back Yard
Lot
- Size: 7,405 Square Feet
- Features: Landscaped
Details
- Additional structures: None
- Parcel number: 55651115
- Zoning: MDS
Construction
Type & style
- Home type: SingleFamily
- Property subtype: Single Family Residence
Materials
- Frame, Stucco
- Foundation: Slab
- Roof: Asphalt,Shingle
Condition
- New construction: No
- Year built: 2008
Utilities & green energy
- Sewer: Public Sewer
- Water: Public
- Utilities for property: Electricity Connected, Natural Gas Connected, Sewer Connected, Water Connected
Community & HOA
Community
- Subdivision: Woodland Village Phase 15
HOA
- Has HOA: Yes
- Amenities included: None
- HOA fee: $130 quarterly
- HOA name: Woodland Village
Location
- Region: Reno
Financial & listing details
- Price per square foot: $253/sqft
- Tax assessed value: $344,695
- Annual tax amount: $1,953
- Date on market: 11/9/2026
- Listing terms: Cash,Conventional
Estimated market value
$532,900
$506,000 - $560,000
$2,799/mo
Price history
| Date | Event | Price |
|---|---|---|
| 11/9/2026 | Listed for sale | $535,000$253/sqft |
Source:  NNRMLS #260014028 Report a problem | ||
| 10/16/2026 | Sold | $535,000+115.7%$253/sqft |
Source: Public Record Report a problem | ||
| 9/25/2008 | Sold | $248,000$117/sqft |
Source: Public Record Report a problem | ||
Public tax history
| Year | Property taxes | Tax assessment |
|---|---|---|
| 2026 | $1,953 +3% | $120,643 -1.7% |
| 2025 | $1,897 +3% | $122,714 +5.1% |
| 2024 | $1,842 +3% | $116,723 +6.1% |
| 2023 | $1,788 +3% | $110,010 +19.7% |
| 2022 | $1,736 +3.1% | $91,905 +6.7% |
| 2021 | $1,685 +3% | $86,147 +5.3% |
| 2020 | $1,635 -2.9% | $81,774 |
| 2019 | $1,685 +3% | $81,774 +9% |
| 2018 | $1,635 +8.8% | $74,990 +1.7% |
| 2017 | $1,503 | $73,759 +1.3% |
| 2016 | $1,503 | $72,826 +5% |
| 2015 | $1,503 +3.3% | $69,376 +28.9% |
| 2014 | $1,455 | $53,805 +23.4% |
| 2013 | $1,455 | $43,605 |
| 2012 | -- | $43,605 -23% |
| 2011 | -- | $56,615 |
| 2010 | -- | $56,615 -21.6% |
| 2009 | -- | $72,234 +207.6% |
| 2008 | -- | $23,485 -18.2% |
| 2007 | -- | $28,700 |
Find assessor info on the county website
Monthly payment
Est. payment
Payment breakdown
Explore the cost of this home by adjusting the details. Changes won't be saved.Climate risks
Neighborhood: Cold Springs
Nearby schools
Schools provided by the listing agent
- Elementary: Michael Inskeep
- Middle: Cold Springs
- High: North Valleys
Source: NNRMLS. This data may not be complete. We recommend contacting the local school district to confirm school assignments for this home.
Similar homes
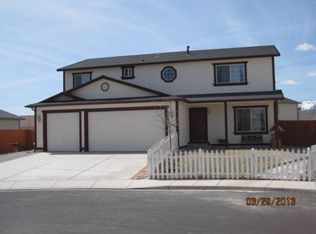
- $555,0004 bd3 ba2.2k sqft17620 Yearling Ct, Reno, NV 89508Active

 MLS ID #260014097, April Nieto, RE/MAX Gold. NNRMLS
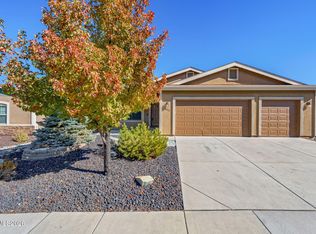
- $510,0004 bd2 ba2.1k sqft18220 Grizzly Bear Ct, Reno, NV 89508Active
 MLS ID #260013903, Johanna Summersett, BHG Drakulich Realty. NNRMLS
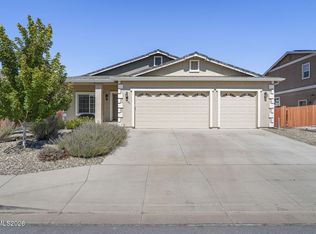
- $545,0004 bd3 ba2.1k sqft18527 Mountain Ash Ct, Reno, NV 89508Active
 MLS ID #260011626, Matthew Janess, RE/MAX Professionals-Reno. NNRMLS
- $450,0003 bd2 ba1.6k sqft17700 Davenport Ln, Reno, NV 89508Active
 MLS ID #260014084, Sandra Gabrielli, RE/MAX Professionals-Sparks. NNRMLS
- $399,9004 bd2 ba1.8k sqft4035 Grouse Way, Reno, NV 89508ActiveMLS ID #260014085, Greta Mestre, Dickson Realty - Damonte Ranch. NNRMLS
- $560,0004 bd3 ba2.2k sqft18723 Salvatore Ct, Reno, NV 89508ActiveMLS ID #260012138, Casady Raffanelli, Chase International-Damonte. NNRMLS
- $519,0004 bd2 ba1.9k sqft18639 Haskell Peak Ct, Reno, NV 89508ActiveMLS ID #260011968, Meka Reade, Real Broker LLC. NNRMLS
- $500,0003 bd2 ba1.5k sqft18674 Ginny Creek Ct, Reno, NV 89508ActiveMLS ID #260013535, Holly O'Driscoll, Chase International-Damonte. NNRMLS
- $544,9994 bd3 ba2.2k sqft17791 Brushland Dr, Reno, NV 89508ActiveMLS ID #260001999, Eric Crosby, RE/MAX Gold. NNRMLS
- $524,9004 bd2 ba1.7k sqft20888 White Rock Dr, Reno, NV 89508ActiveMLS ID #260012668, Anthony DeMartino, Wedgewood Homes Realty. NNRMLS
- $515,0004 bd3 ba1.9k sqft18212 Polar Bear Ct, Reno, NV 89508ActiveMLS ID #260010127, Brittany Smith, Real Broker LLC. NNRMLS
- $499,9006 bd3 ba2.2k sqft18263 Morning Breeze Dr, Reno, NV 89508ActiveMLS ID #260011047, Regina Lockwood, Ferrari-Lund Real Estate Reno. NNRMLS
- $555,0004 bd2 ba2.1k sqft17745 Thunder River Dr, Reno, NV 89508ActiveMLS ID #260011218, Angeles Wanco, Ferrari-Lund Real Estate Reno. NNRMLS
- $493,0003 bd2 ba1.5k sqft18723 Jones Creek Ct, Reno, NV 89508ActiveMLS ID #260011396, Kristen Tolley, Ferrari-Lund R.E. Sparks. NNRMLS
- $519,0003 bd3 ba2.1k sqft21103 Mount Evans Dr, Reno, NV 89508ActiveMLS ID #260010647, Holly O'Driscoll, Chase International-Damonte. NNRMLS
- $469,9003 bd2 ba1.4k sqft18360 Whitebark Ct, Reno, NV 89508ActiveMLS ID #260007667, Michael Lycans, Coldwell Banker Select Reno. NNRMLS
- $507,0003 bd3 ba2.1k sqft21105 Mount Evans Dr, Reno, NV 89508ActiveMLS ID #260010790, Jennifer Yano, eXp Realty. NNRMLS
- $509,9004 bd3 ba2k sqft10924 Bloomsburg Ct, Reno, NV 89506ActiveMLS ID #260014114, Ron Lane, Chase International-Damonte. NNRMLS
