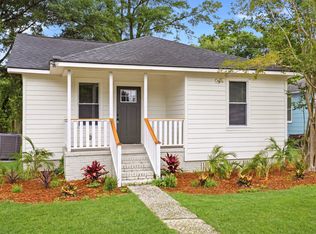
Northway Homes Welcomes you to 5131 Delta Street, where new construction, modern finishes, and an efficient floor plan come together in a fresh, inviting home in the heart of North Charleston. Designed to maximize every square foot, this two-bedroom residence offers a bright, open interior with a clean, contemporary aesthetic and the ease of owning a brand-new home.The main living space feels open and airy, with luxury vinyl plank flooring, recessed lighting, and a seamless connection between the living, dining, and kitchen areas. Neutral finishes throughout create a beautiful backdrop ready for the new owner's personal style, while abundant natural light enhances the home's crisp, welcoming feel. The kitchen brings both style and functionality with whitshaker-style cabinetry, granite countertops, subway tile backsplash, stainless steel appliances, and generous workspace. A pantry and conveniently located laundry area provide additional storage and everyday practicality without sacrificing the streamlined design. Two comfortable bedrooms offer flexibility for a primary suite, guest room, home office, or additional living space. The bathroom continues the home's cohesive design with a granite-topped vanity, modern fixtures, and a tub/shower combination. Outside, the home's clean architectural lines, covered entry, fresh landscaping, and private driveway create an attractive first impression. Its manageable footprint offers the benefits of new construction with a low-maintenance approach to everyday living. Conveniently located in North Charleston, 5131 Delta Street provides easy access to Rivers Avenue, I-26, and I-526, placing shopping, dining, major employment centers, Charleston International Airport, and destinations throughout the greater Charleston area within easy reach. Fresh, functional, and move-in ready, this thoughtfully designed home is an excellent opportunity for buyers seeking modern finishes, efficient living, and the peace of mind that comes with new construction--all in a convenient North Charleston location.
Active contingent
Price cut: $10K (9/10)
$275,000
5131 Delta St, North Charleston, SC 29406
2beds
784sqft
Single Family Residence
Built in 2026
6,098 Square Feet Lot
$275,200 Zestimate®
$351/sqft
$-- HOA
What's special
- 61 days
- 398
- 34
Zillow last checked:
Listing updated:
Listed by:
EXP Realty LLC
Source: CTMLS,MLS#: 26023559
Facts & features
Interior
Bedrooms & bathrooms
- Bedrooms: 2
- Bathrooms: 1
- Full bathrooms: 1
Rooms
- Room types: Living/Dining Combo, Living/Dining Combo
Cooling
- Central Air
Appliances
- Laundry: Washer Hookup, Electric Dryer Hookup
Features
- Ceiling - Smooth
- Flooring: Luxury Vinyl
- Has fireplace: No
Interior area
- Total structure area: 784
- Total interior livable area: 784 sqft
Property
Parking
- Parking features: Off Street
Features
- Levels: One
- Stories: 1
Lot
- Size: 6,098 Square Feet
- Features: 0 - .5 Acre
Construction
Type & style
- Home type: SingleFamily
- Architectural style: Traditional
- Property subtype: Single Family Residence
Condition
- New construction: Yes
- Year built: 2026
Utilities & green energy
- Sewer: Public Sewer
- Water: Public
Community & HOA
Community
- Subdivision: Russelldale
Location
- Region: North Charleston
Financial & listing details
- Price per square foot: $351/sqft
- Date on market: 8/19/2026
- Listing terms: Any
Estimated market value
$275,200
$261,000 - $289,000
$1,744/mo
Price history
| Date | Event | Price |
|---|---|---|
| 9/30/2026 | Contingent | $275,000$351/sqft |
Source: eXp Realty #26023559 Report a problem | ||
| 9/10/2026 | Price change | $275,000-3.5%$351/sqft |
Source:  CTMLS #26023559 Report a problem CTMLS #26023559 Report a problem | ||
| 8/26/2026 | Listed for sale | $285,000$364/sqft |
Source: CTMLS #26023559 Report a problem | ||
Public tax history
Tax history is unavailable.
Monthly payment
Est. payment
Payment breakdown
Explore the cost of this home by adjusting the details. Changes won't be saved.Climate risks
Neighborhood: 29406
Nearby schools
Schools provided by the listing agent
- Elementary: Matilda Dunston
- Middle: Morningside
- High: North Charleston
Source: CTMLS. This data may not be complete. We recommend contacting the local school district to confirm school assignments for this home.
- $368,6003 bd2 ba3.2k sqft5129 Delta St, North Charleston, SC 29406Off Market

- $--2 bd2 ba1k sqft5150 Delta St APT 109, North Charleston, SC 29406Off Market
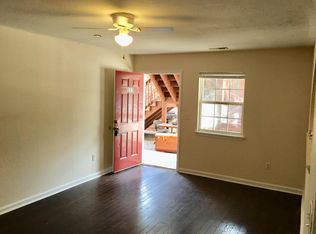
- $--3 bd2 ba1.1k sqft5150 Delta St APT 113, North Charleston, SC 29406Off Market
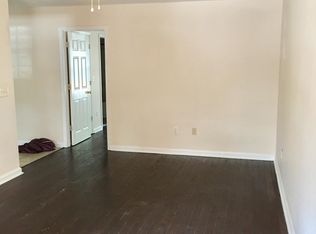
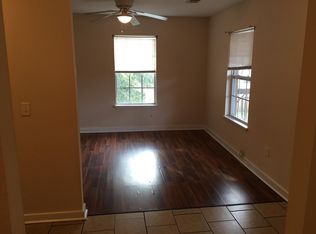
- $--3 bd2 ba1.1k sqft5150 Delta St APT 212, North Charleston, SC 29406Off Market
Similar homes
- $279,5003 bd1 ba1k sqft5308 Trudy St, North Charleston, SC 29418For Sale

 MLS ID #26020569, Randi Hartman. CTMLS
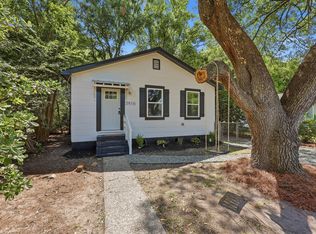
 - $265,0003 bd2 ba1k sqft2916 Lexington Ave, North Charleston, SC 29405For Sale
 MLS ID #26015419, Jacob Adamczak. CTMLS
 - $248,9993 bd1 ba1k sqft2707 Saratoga Rd, North Charleston, SC 29405For Sale
 MLS ID #26025954, Matthew Gaylord. CTMLS
 - $289,0003 bd1 ba958 sqft2306 Kent Ave, North Charleston, SC 29405For Sale
 MLS ID #26016336, Edmund Major. CTMLS
 - $369,0003 bd1 ba967 sqft1089 Buist Ave, North Charleston, SC 29405For SaleMLS ID #26028295, Lynnette Duby. CTMLS
- $299,0002 bd1 ba900 sqft5736 Allison Ave, Hanahan, SC 29410For SaleMLS ID #26016889, Annalisa Jordan. CTMLS
- $299,9002 bd2 ba1.1k sqft7331 Suncatcher Dr, Hanahan, SC 29410For SaleMLS ID #26023782, Linda Haycox. CTMLS
- $200,0002 bd1 ba888 sqft2654 Ranger Dr, North Charleston, SC 29405For SaleMLS ID #26022305, Brian Beatty. CTMLS
- $369,9003 bd3 ba1k sqft2119 Thornlee Dr, North Charleston, SC 29405For SaleMLS ID #26024559, Cj Mccormick. CTMLS
- $175,0002 bd2 ba1k sqft7982 Shadow Oak Dr, Charleston, SC 29406For SaleMLS ID #26028271, Joel Torres. CTMLS
- $225,0002 bd1 ba886 sqft5230 Scarsdale Ave #B, North Charleston, SC 29418For SaleMLS ID #26024266, Randal Longo. CTMLS
- $198,9002 bd1 ba618 sqft2671 Olympia Ave, North Charleston, SC 29405For SaleMLS ID #24029593, Garrett Henson. CTMLS
- $379,9003 bd2 ba1.1k sqft2129 Thornlee Dr, North Charleston, SC 29405For SaleMLS ID #26025041, Emily Hillman. CTMLS
- $168,0002 bd2 ba922 sqft6231 Rolling Fork Rd APT F, North Charleston, SC 29406For SaleMLS ID #26025230, Chuck Ganzermiller. CTMLS
- $285,0002 bd2 ba1k sqft2402 Quail Hollow Ct, Charleston, SC 29414For SaleMLS ID #26025447, Peter Kouten. CTMLS
- $224,9002 bd2 ba1k sqft4324 Briarstone Ct, North Charleston, SC 29418For SaleMLS ID #26025775, Angela Clarke. CTMLS
- $279,9003 bd2 ba1k sqft419 Citadel St, Ladson, SC 29456For SaleMLS ID #26023342, Joel Cardwell. CTMLS
- $177,0002 bd2 ba1k sqft7921 Shadow Oak Dr, North Charleston, SC 29406For SaleMLS ID #26027906, Lynn Burnett. CTMLS
- $269,9003 bd2 ba1.1k sqft9789 Peatwood Dr, Ladson, SC 29456For SaleMLS ID #26020928, Tiffany Johnson-wilson. CTMLS
