This home could not be more move in ready. Immaculate condition loaded with updates like windows, bathroom, kitchen, appliances and interior paint. Luxury vinyl flooring in living room, kitchen and laundry with newer carpet in the bedrooms. Cove ceiling in the living room. Wonderful eat-in kitchen with white cabinetry, tiled backsplash, stainless steel appliances and dining area viewing the backyard. The back porch is a great place to kick off your shoes before entering the laundry room which has an all in one washer/dryer. Stylish bathroom with tiled shower, newer vanity and attractive fixtures. A 379 sq ft deck overlooks the deep backyard. Extra large one and a half car garage with additional storage. Sylvania Schools!
Under contract
$169,900
5132 Arbor Way, Sylvania, OH 43560
2beds
790sqft
:
Get pre-qualified$1,276/mo
Single Family Residence
Built in 1950
9,583 Square Feet Lot
$172,900 Zestimate®
$215/sqft
$-- HOA
What's special
- 12 days |
- 601 |
- 50 |
Likely to sell faster than
Zillow last checked:
Listing updated:
Listed by:
Todd C. Richard 419-534-5484,
Loss Realty Group
Source: NORIS,MLS#: 10010578
Facts & features
Interior
Bedrooms & bathrooms
- Bedrooms: 2
- Bathrooms: 1
- Full bathrooms: 1
Bedroom 2
- Description: Carpet
- Level: Main
- Dimensions: 11 x 9
Other
- Description: Carpet
- Level: Main
- Dimensions: 13 x 9
Kitchen
- Description: Eat-In
- Level: Main
- Dimensions: 13 x 8
Living room
- Description: Laminate Flooring
- Features: Cove Ceiling(s)
- Level: Main
- Dimensions: 18 x 11
Heating
- Forced Air
Cooling
- Central Air
Appliances
- Included: Dishwasher, Dryer, Electric Cooktop, Electric Oven, Electric Range Connection
- Laundry: Electric Dryer Hookup, Main Level
Features
- Cove Ceiling(s), Eat-in Kitchen, No Interior Steps
- Flooring: Carpet, Laminate
- Doors: Storm Door(s)
- Windows: Double Pane Windows, Window Coverings
- Has basement: No
- Has fireplace: No
- Common walls with other units/homes: No Common Walls
Interior area
- Total structure area: 790
- Total interior livable area: 790 sqft
Video & virtual tour
Property
Parking
- Total spaces: 1.5
- Parking features: Gravel, Detached Garage, Driveway, Garage Door Opener, Private
- Garage spaces: 1.5
- Has uncovered spaces: Yes
Features
- Levels: One
- Patio & porch: Deck
- Exterior features: Storage
Lot
- Size: 9,583 Square Feet
- Dimensions: 50X187
- Features: Level
Details
- Parcel number: 8238085
Construction
Type & style
- Home type: SingleFamily
- Property subtype: Single Family Residence
Materials
- Aluminum Siding
- Foundation: Crawl Space
- Roof: Asphalt
Condition
- New construction: No
- Year built: 1950
Utilities & green energy
- Electric: 100 Amp Service
- Sewer: Public Sewer
- Water: Public
- Utilities for property: Cable Available, Natural Gas Connected, Water Connected
Community & HOA
Community
- Subdivision: Cooper Place
HOA
- Has HOA: No
Location
- Region: Sylvania
Financial & listing details
- Price per square foot: $215/sqft
- Tax assessed value: $137,800
- Annual tax amount: $3,666
- Date on market: 7/17/2026
- Listing terms: Cash,Conventional
Estimated market value
$172,900
$164,000 - $182,000
$1,268/mo
Price history
| Date | Event | Price |
|---|---|---|
| 7/21/2026 | Contingent | $169,900$215/sqft |
Source: NORIS #10010578 Report a problem | ||
| 7/17/2026 | Listed for sale | $169,900+13.3%$215/sqft |
Source: NORIS #10010578 Report a problem | ||
| 7/12/2024 | Sold | $150,000+7.2%$190/sqft |
Source: NORIS #6117340 Report a problem | ||
| 7/9/2024 | Pending sale | $139,900$177/sqft |
Source: NORIS #6117340 Report a problem | ||
| 7/5/2024 | Contingent | $139,900$177/sqft |
Source: NORIS #6117340 Report a problem | ||
| 7/2/2024 | Listed for sale | $139,900+166.5%$177/sqft |
Source: NORIS #6117340 Report a problem | ||
| 5/10/2024 | Sold | $52,500-14.4%$66/sqft |
Source: Public Record Report a problem | ||
| 8/31/2011 | Sold | $61,300$78/sqft |
Source: Public Record Report a problem | ||
Public tax history
| Year | Property taxes | Tax assessment |
|---|---|---|
| 2025 | $3,666 +0.4% | $48,230 |
| 2024 | $3,651 +57.1% | $48,230 +56.1% |
| 2023 | $2,324 -18.4% | $30,905 |
| 2022 | $2,847 -2.3% | $30,905 |
| 2021 | $2,916 +6.2% | $30,905 +21.5% |
| 2020 | $2,746 +94.1% | $25,445 |
| 2019 | $1,415 -49.8% | $25,445 |
| 2018 | $2,816 +6.3% | $25,445 +19.2% |
| 2017 | $2,651 +1.4% | $21,350 -65% |
| 2016 | $2,613 +239.3% | $61,000 |
| 2015 | $770 -52.6% | -- |
| 2014 | $1,625 | $20,550 |
| 2013 | $1,625 | $20,550 |
Find assessor info on the county website
Monthly payment
Est. payment
Payment breakdown
Explore the cost of this home by adjusting the details. Changes won't be saved.Climate risks
Neighborhood: 43560
Nearby schools
GreatSchools rating
- 7/10Hill View Elementary SchoolGrades: K-5Distance: 0.2 mi
- 5/10Sylvania Arbor Hills Junior High SchoolGrades: 6-8Distance: 0.2 mi
- 9/10Sylvania Northview High SchoolGrades: 9-12Distance: 2.2 mi
Schools provided by the listing agent
- Elementary: Hill View
- High: Northview
Source: NORIS. This data may not be complete. We recommend contacting the local school district to confirm school assignments for this home.
- $276,2003 bd3 ba2.1k sqft5130 Arbor Way, Sylvania, OH 43560Off Market
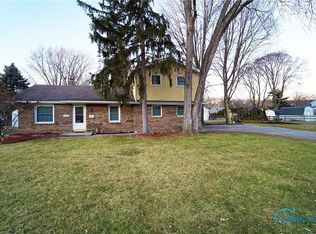
- $214,2003 bd2 ba1.4k sqft5134 Arbor Way, Sylvania, OH 43560Off Market

- $12,900-- bd-- ba-- sqft5126 Arbor Way, Sylvania, OH 43560Off Market
- $164,7002 bd1 ba1k sqft5144 Arbor Way, Sylvania, OH 43560Off Market
- $242,600-- bd-- ba-- sqft5120 Arbor Way, Sylvania, OH 43560Off Market
- $168,0002 bd1 ba870 sqft5150 Arbor Way, Sylvania, OH 43560Sold
- $177,1002 bd1 ba960 sqft5129 Bilby Way, Sylvania, OH 43560Off Market
- $3,500-- bd-- ba-- sqft5127 Bilby Way, Sylvania, OH 43560Off Market
A local agent can set up tours, give advice and negotiate with sellers.
A local lender can help you make sure your offer is ready when you are.
Similar homes
- $189,9003 bd1 ba1k sqft5204 Silvertown Dr, Sylvania, OH 43560For Sale
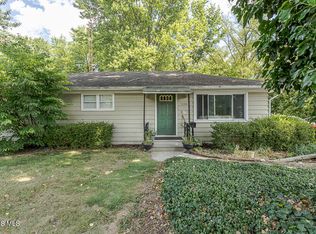 MLS ID #10011010, Linda Zaidan, Serenity Realty LLC. NORIS
 - $169,5003 bd1 ba960 sqft5430 Roan Rd, Sylvania, OH 43560For Sale
 MLS ID #10011109, Case McCarthy, HillMcCarthy Real Estate LLC. NORIS
 - $159,5003 bd1 ba850 sqft5652 Rudyard Rd, Sylvania, OH 43560For Sale
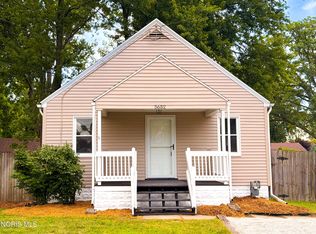 MLS ID #10011144, Gary L. Harmon, Loss Realty Group. NORIS
 - $--2 bd2 ba825 sqft4027 Albar Dr, Toledo, OH 43623AuctionAuction.com 2
- $170,0002 bd2 ba1.1k sqft5679 Monroe St Unit 209, Sylvania, OH 43560For SaleMLS ID #10008153, Mary Staple, The Danberry Co. NORIS
- $199,0003 bd1 ba1k sqft5456 Altsheler Dr, Sylvania, OH 43560For SaleMLS ID #10010043, Hannah Kallil, Serenity Realty LLC. NORIS
- $139,9003 bd1 ba968 sqft5847 Artwell Dr, Sylvania, OH 43560For SaleMLS ID #10009439, John Newcombe, Key Realty. NORIS
- $159,9002 bd2 ba1.1k sqft5679 Monroe St Unit 119, Sylvania, OH 43560For SaleMLS ID #10009028, Jenna Fitch, Key Realty LTD. NORIS
- $174,9002 bd1 ba932 sqft3215 Ravenwood Blvd, Toledo, OH 43614For SaleMLS ID #10011185, Denise Reinhart, Key Realty LTD. NORIS
- $169,9003 bd1 ba1.1k sqft2641 Gracewood Rd, Toledo, OH 43613For SaleMLS ID #10010770, Shelly Betz, Serenity Realty LLC. NORIS
- $160,0002 bd1 ba748 sqft2807 W Smith Rd, Lambertville, MI 48144For Sale
 MLS ID #50210404, Allison Grego, Century 21 Allstar Real Estate Team, Inc. MiRealSource
 - $169,0003 bd1 ba1.1k sqft3713 Roanoke Rd, Toledo, OH 43613For SaleMLS ID #10010276, Nicholas Huscroft, Chosen Real Estate Group. NORIS
- $154,9003 bd1 ba1k sqft225 E Northgate Pkwy, Toledo, OH 43612For SaleMLS ID #10011127, Yahya Bdeiri, Serenity Realty LLC. NORIS
- $149,5003 bd1 ba964 sqft2555 Westbrook Dr, Toledo, OH 43613For SaleMLS ID #10011045, Richard L. Snider, RE/MAX Masters. NORIS
- $249,9002 bd2 ba1.1k sqft4130 Whiteford Rd, Toledo, OH 43623For SaleMLS ID #10011016, Anne Jamal Al-Hammoudi, LPG Realty. NORIS
- $--2 bd1 ba962 sqft4356 Packard Rd, Toledo, OH 43612AuctionAuction.com 2
- $--2 bd1 ba891 sqft5957 Murnen Rd, Toledo, OH 43623AuctionAuction.com 1
- $149,9002 bd1 ba1k sqft5340 W Bancroft St, Toledo, OH 43615For SaleMLS ID #10010092, Tyler Tresize, Blacktree Realty LLC. NORIS
- $154,9002 bd1 ba914 sqft5228 Rowland Rd, Toledo, OH 43613For SaleMLS ID #10009322, Tiffany N Budzinski, Howard Hanna. NORIS
- $132,9002 bd1 ba1.1k sqft5679 Monroe St Unit 305, Sylvania, OH 43560For SaleMLS ID #10010188, Jacqueline Shibley, The Danberry Co. NORIS
