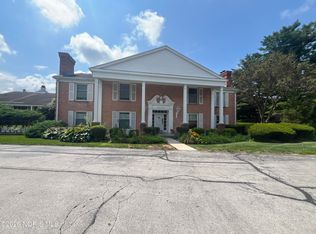
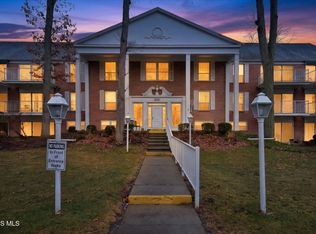
Enjoy easy, low-maintenance living in this charming main-floor condo featuring a welcoming front patio! This well-maintained 2-bedroom, 1-bath offers comfort, convenience, and is centrally located within the community. The spacious primary bedroom features carpeting, private sink and vanity, generous linen closet, and a triple-door closet for ample storage. The second bedroom offers laminate flooring, a large closet, and a beautiful teak shelving unit that stays. The bright, functional kitchen boasts abundant newer cabinetry, laminate flooring, and a convenient breakfast bar that overlooks the formal dining area. All kitchen appliances are included, making this condo truly move-in ready. Relax in the spacious carpeted living room, complete with a sliding glass door leading to your private front patio, perfect for enjoying your morning coffee or relaxing outdoors. Conveniently located near the elevator and the building entrance to the common laundry room, this unit also includes an assigned underground parking space and a private storage locker on the fourth floor, easily accessible by elevator. The HOA fee covers gas heat, water, sewer, trash, access to the inground pool, and more, providing exceptional value and carefree living. HOA approval is required in this Sylvania 55+ community. Whether you are looking to downsize, simplify, or find the perfect seasonal retreat, this condo is an excellent choice. Conveniently located near shopping, dining, medical facilities, and major roadways, you will have everything you need just minutes away!
Under contract
$132,900
5679 Monroe St Unit 305, Sylvania, OH 43560
2beds
1,178sqft
:
Get pre-qualified$1,367/mo
Condominium
Built in 1970
-- sqft lot
$133,800 Zestimate®
$113/sqft
$360/mo HOA
What's special
- 32 days |
- 337 |
- 6 |
Zillow last checked:
Listing updated:
Listed by:
Jacqueline Shibley 419-531-4431,
The Danberry Co
Source: NORIS,MLS#: 10010188
Facts & features
Interior
Bedrooms & bathrooms
- Bedrooms: 2
- Bathrooms: 1
- Full bathrooms: 1
Bedroom 2
- Description: teak shelving unit; laminate
- Level: Main
- Dimensions: 13 x 10
Other
- Description: private sink/vanity; carpet
- Level: Main
- Dimensions: 20 x 11
Dining room
- Description: laminate
- Features: Formal Dining Room
- Level: Main
- Dimensions: 11 x 9
Other
- Description: laminate
- Level: Main
- Dimensions: 14 x 4
Kitchen
- Description: laminate
- Level: Main
- Dimensions: 10 x 8
Living room
- Description: sliding door to patio; carpet
- Level: Main
- Dimensions: 20 x 13
Heating
- Forced Air, Natural Gas
Cooling
- Central Air
Appliances
- Included: Electric Cooktop, Electric Oven, Range Hood, Refrigerator
- Laundry: In Basement
Features
- Breakfast Bar, Elevator, Entrance Foyer, Storage
- Flooring: Carpet, Laminate
- Doors: Sliding Doors
- Windows: Window Coverings
- Basement: Full
- Has fireplace: No
- Common walls with other units/homes: 2+ Common Walls,No One Below
Interior area
- Total structure area: 1,178
- Total interior livable area: 1,178 sqft
Video & virtual tour
Property
Parking
- Total spaces: 1
- Parking features: Asphalt, Assigned, Additional Parking, Driveway, Garage Door Opener, Underground
- Garage spaces: 1
- Has uncovered spaces: Yes
Features
- Levels: One
- Patio & porch: Front Patio
- Exterior features: Storage
- Has private pool: Yes
- Pool features: Fenced, In Ground
Lot
- Features: Landscaped
Details
- Additional structures: Garage(s)
- Parcel number: 8231544
- Other equipment: Intercom
Construction
Type & style
- Home type: Condo
- Property subtype: Condominium
- Attached to another structure: Yes
Materials
- Brick
- Foundation: Slab, Other
- Roof: Other
Condition
- New construction: No
- Year built: 1970
Utilities & green energy
- Electric: Circuit Breakers
- Sewer: Sanitary Sewer
- Water: Public
- Utilities for property: Cable Available, Electricity Connected, Natural Gas Connected, Sewer Connected, Water Connected
Community & HOA
Community
- Security: Fire Alarm
- Subdivision: Versailles In the Woods
HOA
- Has HOA: Yes
- Amenities included: Laundry, Pool
- Services included: Exterior Hazard Insurance, Gas, Lawn Care, Maintenance Grounds, Sewer, Snow Removal, Trash, Water
- HOA fee: $360 monthly
Location
- Region: Sylvania
Financial & listing details
- Price per square foot: $113/sqft
- Date on market: 7/28/2026
- Listing terms: Cash,Conventional
- Electric utility on property: Yes
- Road surface type: Asphalt
Estimated market value
$133,800
$127,000 - $140,000
$1,472/mo
Price history
| Date | Event | Price |
|---|---|---|
| 7/30/2026 | Contingent | $132,900$113/sqft |
Source: NORIS #10010188 Report a problem | ||
| 7/28/2026 | Listed for sale | $132,900$113/sqft |
Source: NORIS #10010188 Report a problem | ||
Public tax history
Tax history is unavailable.
Monthly payment
Est. payment
Payment breakdown
Explore the cost of this home by adjusting the details. Changes won't be saved.Climate risks
Neighborhood: 43560
Nearby schools
GreatSchools rating
- 7/10Whiteford Elementary SchoolGrades: PK-5Distance: 0.7 mi
- 5/10Sylvania Arbor Hills Junior High SchoolGrades: 6-8Distance: 0.6 mi
- 9/10Sylvania Northview High SchoolGrades: 9-12Distance: 1.9 mi
Schools provided by the listing agent
- Elementary: Whiteford
- High: Northview
Source: NORIS. This data may not be complete. We recommend contacting the local school district to confirm school assignments for this home.
- $121,0001 bd1 ba718 sqft5679 Monroe St UNIT 218, Sylvania, OH 43560Sold
- $135,0001 bd1 ba807 sqft5679 Monroe St UNIT 303, Sylvania, OH 43560Sold
- $130,0001 bd1 ba804 sqft5679 Monroe St #3-809, Sylvania, OH 43560For Sale

- $155,2002 bd1 ba1.1k sqft5679 Monroe St UNIT 101, Sylvania, OH 43560Off Market
- $158,0002 bd2 ba1.2k sqft5679 Monroe St UNIT 102, Sylvania, OH 43560Off Market
- $107,6001 bd1 ba718 sqft5679 Monroe St UNIT 103, Sylvania, OH 43560Off Market
- $101,6001 bd1 ba728 sqft5679 Monroe St UNIT 105, Sylvania, OH 43560Off Market
- $166,2002 bd2 ba1.1k sqft5679 Monroe St UNIT 106, Sylvania, OH 43560Off Market
A local agent can set up tours, give advice and negotiate with sellers.
A local lender can help you make sure your offer is ready when you are.
Similar homes
- $159,9002 bd2 ba1.1k sqft5679 Monroe St Unit 119, Sylvania, OH 43560For Sale
 MLS ID #10009028, Jenna Fitch, Key Realty LTD. NORIS
 - $174,9002 bd2 ba1.3k sqft6544 Kingsbridge Dr #4, Sylvania, OH 43560For Sale
 MLS ID #10011449, Kira Aouad, The Danberry Co. NORIS
 - $169,5003 bd1 ba960 sqft5430 Roan Rd, Sylvania, OH 43560For Sale
 MLS ID #10011109, Case McCarthy, HillMcCarthy Real Estate LLC. NORIS
 - $189,9003 bd1 ba1k sqft5204 Silvertown Dr, Sylvania, OH 43560For Sale
 MLS ID #10011010, Linda Zaidan, Serenity Realty LLC. NORIS
 - $144,9005 bd2 ba1.4k sqft1934 Berdan Ave, Toledo, OH 43613For SaleMLS ID #10011655, Daniel Sternen, Howard Hanna. NORIS
- $134,9003 bd1 ba1.5k sqft5150 Norton Pl, Toledo, OH 43615For SaleMLS ID #10011189, Nicholas Huscroft, Chosen Real Estate Group. NORIS
- $134,9003 bd1 ba792 sqft219 W Crawford Ave, Toledo, OH 43612For SaleMLS ID #10011643, Daniel Novotny, The Danberry Co. NORIS
- $149,9002 bd1 ba1k sqft5340 W Bancroft St, Toledo, OH 43615For SaleMLS ID #10010092, Tyler Tresize, Blacktree Realty LLC. NORIS
- $159,9003 bd2 ba1.1k sqft29 Torrington Dr, Toledo, OH 43615For SaleMLS ID #10011429, Jim Trampevski, The Real T Company. NORIS
- $125,0003 bd2 ba1.1k sqft2542 Grantwood Dr, Toledo, OH 43613For SaleMLS ID #10010354, Ella Patricia Hurst, The Danberry Co. NORIS
- $119,9003 bd2 ba1k sqft6044 N Summit St Unit 1B, Toledo, OH 43611For SaleMLS ID #10010566, Jonathan D. Modene, RE/MAX Masters. NORIS
- $134,9003 bd1 ba1.3k sqft434 California Blvd, Toledo, OH 43612For SaleMLS ID #10011242, Mariah Hopings, LaPlante Real Estate, LLC. NORIS
- $129,8993 bd1 ba816 sqft82 San Rafael Ave, Toledo, OH 43607For SaleMLS ID #10009103, Tyler Gill, The Danberry Co. NORIS
- $135,0003 bd1 ba1.1k sqft512 Clifton Blvd, Toledo, OH 43607For SaleMLS ID #10010717, Chirley Lima, LPG Realty. NORIS
- $159,9002 bd2 ba1.6k sqft4343 Bancroft St APT 2C, Toledo, OH 43615For SaleMLS ID #10009999, Rabha M. Saie, Key Realty. NORIS
- $149,0003 bd2 ba1.3k sqft4600 Blue Rock Ct, Toledo, OH 43615For SaleMLS ID #10011563, Whitney Barlow, Serenity Realty LLC. NORIS
- $167,0003 bd2 ba1k sqft5708 Bernath Ct, Toledo, OH 43615For SaleMLS ID #10010613, Amanda Contreras, Serenity Realty LLC. NORIS
- $159,9002 bd2 ba1.3k sqft2148 Richards Rd APT 6, Ottawa Hills, OH 43606For SaleMLS ID #10007687, Austin James Cleghorn, LPG Realty. NORIS
- $115,0002 bd1 ba1.3k sqft2 W Park St, Toledo, OH 43608For SaleMLS ID #10011562, Whitney Barlow, Serenity Realty LLC. NORIS
- $164,5002 bd2 ba738 sqft5927 Adelaide Dr, Toledo, OH 43613For SaleMLS ID #10011527, Shelly Betz, Serenity Realty LLC. NORIS
