Enjoy the rest of the summer at the community pool or hanging out on the balcony at this third floor condo in Sylvania. Super location, convenient to shopping and Expressway. This is a great value for Sylvania and is a 55 and over community.
For sale
$130,000
5679 Monroe St #3-809, Sylvania, OH 43560
1beds
804sqft
:
Get pre-qualified$1,238/mo
Condominium
Built in 1970
-- sqft lot
$126,500 Zestimate®
$162/sqft
$245/mo HOA
What's special
- 24 days |
- 305 |
- 7 |
Zillow last checked:
Listing updated:
Listed by:
Marcia Rubini 419-870-2009,
RE/MAX Preferred Associates
Source: NORIS,MLS#: 10010219
Facts & features
Interior
Bedrooms & bathrooms
- Bedrooms: 1
- Bathrooms: 1
- Full bathrooms: 1
Other
- Level: Upper
- Dimensions: 17 x 12
Other
- Level: Upper
- Dimensions: 8 x 6
Kitchen
- Level: Upper
- Dimensions: 9 x 9
Living room
- Level: Upper
- Dimensions: 20 x 14
Heating
- Forced Air, Natural Gas
Cooling
- Central Air
Appliances
- Included: Water Heater, Electric Range
- Laundry: Common Area
Features
- Other
- Flooring: Carpet, Vinyl
- Has basement: No
- Has fireplace: No
- Common walls with other units/homes: 2+ Common Walls
Interior area
- Total structure area: 804
- Total interior livable area: 804 sqft
Video & virtual tour
Property
Parking
- Total spaces: 1
- Parking features: Assigned, Attached Garage, Garage Door Opener, Guest, Heated Garage, Underground
- Garage spaces: 1
Accessibility
- Accessibility features: Accessible Elevator Installed
Features
- Levels: One
- Exterior features: Balcony
Details
- Additional structures: Gazebo
- Parcel number: 8231709
Construction
Type & style
- Home type: Condo
- Architectural style: Traditional
- Property subtype: Condominium
- Attached to another structure: Yes
Materials
- Brick, Wood Siding
- Foundation: Slab
- Roof: Shingle
Condition
- New construction: No
- Year built: 1970
Utilities & green energy
- Electric: Other
- Sewer: Public Sewer, Sanitary Sewer
- Water: Public
- Utilities for property: Cable Available
Community & HOA
Community
- Features: Curbs
- Security: Building Security, Fire Alarm, Security Lights, Smoke Detector(s)
- Subdivision: Versailles In the Woods
HOA
- Has HOA: Yes
- Amenities included: Pool
- Services included: Exterior Hazard Insurance, Lawn Care, Maintenance Grounds, Sewer, Snow Removal, Trash, Water
- HOA fee: $245 monthly
Location
- Region: Sylvania
Financial & listing details
- Price per square foot: $162/sqft
- Date on market: 7/17/2026
- Listing terms: Cash,Conventional
- Road surface type: Asphalt
Estimated market value
$126,500
$120,000 - $133,000
$1,167/mo
Price history
| Date | Event | Price |
|---|---|---|
| 7/17/2026 | Listed for sale | $130,000$162/sqft |
Source: NORIS #10010219 Report a problem | ||
Public tax history
Tax history is unavailable.
Monthly payment
Est. payment
Payment breakdown
Explore the cost of this home by adjusting the details. Changes won't be saved.Climate risks
Neighborhood: 43560
Nearby schools
GreatSchools rating
- 7/10Whiteford Elementary SchoolGrades: PK-5Distance: 0.7 mi
- 5/10Sylvania Arbor Hills Junior High SchoolGrades: 6-8Distance: 0.6 mi
- 9/10Sylvania Northview High SchoolGrades: 9-12Distance: 1.9 mi
Schools provided by the listing agent
- Elementary: Whiteford
- High: Northview
Source: NORIS. This data may not be complete. We recommend contacting the local school district to confirm school assignments for this home.
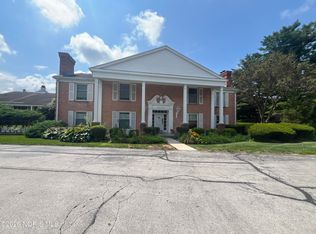
- $121,0001 bd1 ba718 sqft5679 Monroe St UNIT 218, Sylvania, OH 43560Sold
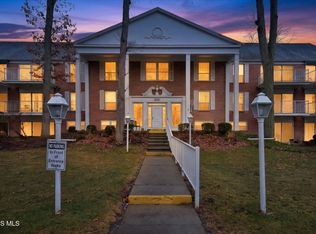
- $135,0001 bd1 ba807 sqft5679 Monroe St UNIT 303, Sylvania, OH 43560Sold
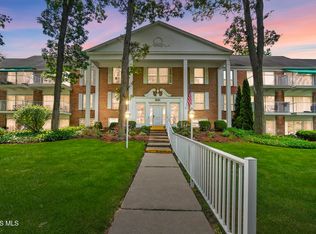
- $132,9002 bd1 ba1.1k sqft5679 Monroe St UNIT 305, Sylvania, OH 43560For Sale
- $157,9002 bd1 ba1.1k sqft5679 Monroe St UNIT 101, Sylvania, OH 43560Off Market
- $161,5002 bd2 ba1.2k sqft5679 Monroe St UNIT 102, Sylvania, OH 43560Off Market
- $110,8001 bd1 ba718 sqft5679 Monroe St UNIT 103, Sylvania, OH 43560Off Market
- $104,3001 bd1 ba728 sqft5679 Monroe St UNIT 105, Sylvania, OH 43560Off Market
- $166,8002 bd2 ba1.1k sqft5679 Monroe St UNIT 106, Sylvania, OH 43560Off Market
A local agent can set up tours, give advice and negotiate with sellers.
A local lender can help you make sure your offer is ready when you are.
Similar homes
- $159,9002 bd2 ba1.1k sqft5679 Monroe St Unit 119, Sylvania, OH 43560For Sale
 MLS ID #10009028, Jenna Fitch, Key Realty LTD. NORIS
 - $134,9003 bd1 ba968 sqft5847 Artwell Dr, Sylvania, OH 43560For Sale
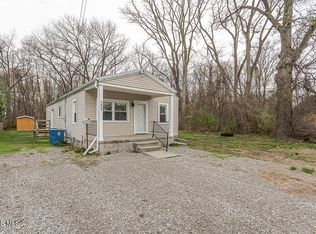 MLS ID #10009439, John Newcombe, Key Realty. NORIS
 - $159,5003 bd1 ba850 sqft5652 Rudyard Rd, Sylvania, OH 43560For Sale
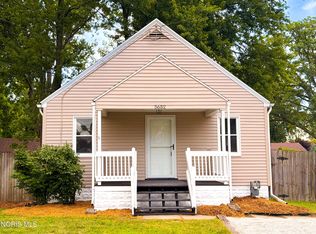 MLS ID #10011144, Gary L. Harmon, Loss Realty Group. NORIS
 - $--2 bd2 ba825 sqft4027 Albar Dr, Toledo, OH 43623Auction
 Auction.com 2
 - $189,9003 bd1 ba1k sqft5204 Silvertown Dr, Sylvania, OH 43560For SaleMLS ID #10011010, Linda Zaidan, Serenity Realty LLC. NORIS
- $121,8002 bd1 ba780 sqft5848 Pickard Dr, Toledo, OH 43613For SaleMLS ID #10010891, Betsy Kelsey, RE/MAX Preferred Associates. NORIS
- $119,9002 bd2 ba946 sqft5713 Tibaron Ln APT 104, Toledo, OH 43615For SaleMLS ID #10008619, Chirley Lima, LPG Realty. NORIS
- $129,9003 bd2 ba999 sqft554 Williamsville Ave, Toledo, OH 43609For SaleMLS ID #10010026, Jason Villanueva, Howard Hanna. NORIS
- $144,9003 bd1 ba775 sqft8312 Monroe Rd, Lambertville, MI 48144For Sale
 MLS ID #50213875, Aaron Wiens, Wiens And Roth Real Estate - Lambertville. MiRealSource
 - $122,0002 bd1 ba949 sqft5615 Baronswood Cir APT 105, Toledo, OH 43615For SaleMLS ID #10006707, Brandy M. Bryan, Howard Hanna. NORIS
- $149,9002 bd1 ba1k sqft5340 W Bancroft St, Toledo, OH 43615For SaleMLS ID #10010092, Tyler Tresize, Blacktree Realty LLC. NORIS
- $154,9002 bd1 ba914 sqft5228 Rowland Rd, Toledo, OH 43613For SaleMLS ID #10009322, Tiffany N Budzinski, Howard Hanna. NORIS
- $119,9003 bd2 ba1k sqft6044 N Summit St Unit 1B, Toledo, OH 43611For SaleMLS ID #10010566, Jonathan D. Modene, RE/MAX Masters. NORIS
- $129,9002 bd1 ba893 sqft639 Cloverdale Rd, Toledo, OH 43612For SaleMLS ID #10008288, Shayna Powder, New Vision Realty, LLC. NORIS
- $120,0003 bd1 ba1.1k sqft3722 Willys Pkwy, Toledo, OH 43612For SaleMLS ID #10010848, Shiann Erlund, The Danberry Co. NORIS
- $160,0002 bd1 ba748 sqft2807 W Smith Rd, Lambertville, MI 48144For SaleMLS ID #50210404, Allison Grego, Century 21 Allstar Real Estate Team, Inc. MiRealSource
- $105,0003 bd1 ba1.1k sqft1311 Corbin Rd, Toledo, OH 43612For SaleMLS ID #10011084, Andrew Lee, LPG Realty. NORIS
- $117,0002 bd1 ba848 sqft2211 W Sylvania Ave, Toledo, OH 43613For SaleMLS ID #10008183, Sam Armetta, EXP Realty, LLC. NORIS
- $120,000-- bd-- ba444 sqft2630 W Temperance Rd, Temperance, MI 48182For SaleMLS ID #50202894, Sandra Dibert, Wiens And Roth Real Estate - Lambertville. MiRealSource
- $--2 bd1 ba849 sqft1064 Francis Ave, Toledo, OH 43609AuctionAuction.com 1
