Welcome to 5132 NW 181ST Way, Starke, FL 32091.
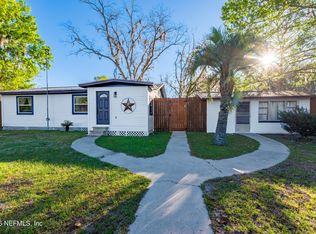
Nestled on 1.14 acres in the peaceful countryside of Starke, this charming 3-bedroom, 2-bath home offers 1,522 square feet of comfortable living space and the perfect blend of privacy and convenience. Built in 1981, the home has been thoughtfully maintained with major updates, including a new roof in 2021 and a new water heater installed in 2026, providing added value and peace of mind for the next owner.
The spacious lot offers plenty of room to enjoy the outdoors, whether you're looking to garden, entertain, or simply relax and take in the quiet surroundings. Inside, you'll find a functional layout with comfortable living spaces ready for your personal touch. Conveniently located just minutes from downtown Starke with easy access to Gainesville, Lake City, and Jacksonville, this property offers the best of country living while remaining close to everyday amenities.
Don't miss this opportunity to own a beautiful home .
Active
$319,900
5132 NW 181ST Way, Starke, FL 32091
3beds
1,522sqft
Single Family Residence
Built in 1981
1.14 Acres Lot
$316,000 Zestimate®
$210/sqft
$-- HOA
What's special
- 79 days
- 183
- 24
Zillow last checked:
Listing updated:
Listed by:
DANIEL JAMES LEGGE 904-657-6322,
HERRON REAL ESTATE LLC 904-729-4313,
AMANDA WALLACE 904-316-3489
Source: realMLS,MLS#: 2157469
Facts & features
Interior
Bedrooms & bathrooms
- Bedrooms: 3
- Bathrooms: 2
- Full bathrooms: 2
Heating
- Central
Cooling
- Central Air
Appliances
- Included: Dishwasher, Gas Range, Refrigerator
Features
- Number of fireplaces: 1
Interior area
- Total interior livable area: 1,522 sqft
Property
Parking
- Total spaces: 1
- Parking features: Detached, Garage
- Garage spaces: 1
Features
- Stories: 1
- Patio & porch: Patio
Lot
- Size: 1.14 Acres
Details
- Additional structures: Shed(s)
- Parcel number: 02246001600
Construction
Type & style
- Home type: SingleFamily
- Property subtype: Single Family Residence
Materials
- Roof: Metal
Condition
- New construction: No
- Year built: 1981
Utilities & green energy
- Sewer: Septic Tank
- Water: Well
- Utilities for property: Sewer Connected, Water Connected
Community & HOA
Community
- Subdivision: Conerly Estates
HOA
- Has HOA: No
Location
- Region: Starke
Financial & listing details
- Price per square foot: $210/sqft
- Tax assessed value: $277,699
- Date on market: 8/10/2026
- Listing terms: Cash,Conventional,FHA,VA Loan
Estimated market value
$316,000
$300,000 - $332,000
$1,945/mo
Price history
| Date | Event | Price |
|---|---|---|
| 8/10/2026 | Listed for sale | $319,900+65.8%$210/sqft |
Source:  realMLS #2157469 Report a problem realMLS #2157469 Report a problem | ||
| 7/30/2020 | Sold | $193,000+1.6%$127/sqft |
Source: realMLS #1057376 Report a problem | ||
| 6/12/2020 | Pending sale | $189,900$125/sqft |
Source: CW REALTY #1057376 Report a problem | ||
| 6/10/2020 | Listed for sale | $189,900+35.6%$125/sqft |
Source: CW REALTY #1057376 Report a problem | ||
| 4/8/2015 | Sold | $140,000-5.7%$92/sqft |
Source: realMLS #739551 Report a problem | ||
| 1/21/2015 | Price change | $148,500-7.1%$98/sqft |
Source: CHARNELLE WHITTEMORE REALTY INC. #739551 Report a problem | ||
| 11/1/2014 | Price change | $159,900-5.3%$105/sqft |
Source: CHARNELLE WHITTEMORE REALTY INC. #739551 Report a problem | ||
| 10/3/2014 | Listed for sale | $168,900$111/sqft |
Source: CHARNELLE WHITTEMORE REALTY INC. #739551 Report a problem | ||
Public tax history
| Year | Property taxes | Tax assessment |
|---|---|---|
| 2025 | -- | $201,663 +2.9% |
| 2024 | $2,547 +3.1% | $195,980 +3% |
| 2023 | $2,469 +5.1% | $190,272 +3% |
| 2022 | $2,350 +1.9% | $184,730 +3.8% |
| 2021 | $2,305 +166% | $177,971 +94.6% |
| 2020 | $867 | $91,453 +2.3% |
| 2019 | $867 +0.8% | $89,397 -0.3% |
| 2018 | $860 | $89,671 +2.1% |
| 2017 | $860 +1.7% | $87,827 +2.1% |
| 2016 | $846 +7.5% | $86,021 +5.3% |
| 2015 | $787 +1.2% | $81,712 +0.8% |
| 2014 | $778 | $81,063 +10.8% |
| 2013 | -- | $73,135 +1.7% |
| 2012 | -- | $71,912 +3% |
| 2011 | -- | $69,817 +1.5% |
| 2010 | -- | $68,785 +2.7% |
| 2009 | -- | $66,977 +0.1% |
| 2008 | -- | $66,910 +3% |
| 2007 | -- | $64,961 +5.6% |
| 2005 | -- | $61,531 +3% |
| 2004 | -- | $59,739 +1.9% |
| 2003 | -- | $58,625 +2.4% |
| 2002 | -- | $57,251 +1.6% |
| 2001 | -- | $56,349 +3% |
| 2000 | -- | $54,708 |
Find assessor info on the county website
Monthly payment
Est. payment
Payment breakdown
Explore the cost of this home by adjusting the details. Changes won't be saved.Climate risks
Neighborhood: 32091
Nearby schools
Schools provided by the listing agent
- Middle: Bradford
- High: Bradford
Source: realMLS. This data may not be complete. We recommend contacting the local school district to confirm school assignments for this home.

Similar homes
- $319,9003 bd3 ba1.4k sqft5775 NW 200TH Street, Starke, FL 32091For Sale
 MLS ID #2157468, DANIEL JAMES LEGGE. realMLS
 - $304,9903 bd2 ba1.5k sqft3250 NE 179TH Street, Starke, FL 32091For Sale
 MLS ID #2167345, ERIC PARSONS. realMLS
 - $347,5002 bd3 ba1.4k sqft18273 NW STATE ROAD 16, Starke, FL 32091For Sale
 MLS ID #2135705, CARRIE CREWS. realMLS
 - $365,0003 bd2 ba2.2k sqft1619 RAIFORD Road, Starke, FL 32091For Sale
 MLS ID #2159426, HELEN HERSEY. realMLS
