Welcome to this beautifully appointed 3-bedroom, 2-bath home located on a quiet cul-de-sac in the desirable 55+ community of Coquina Crossing! Offering over 1,300 square feet of living space, this home combines comfort, elegance, and beautiful water views. From the moment you enter, you'll appreciate the upgraded finishes, including elegant tray ceilings with decorative inset molding, 6-inch baseboards, and a cozy electric fireplace. The spacious living and dining areas create an inviting atmosphere for relaxing or entertaining. The modern kitchen features attractive cabinetry, generous counter space, and a functional layout. Enjoy Florida living year-round with TWO wonderful outdoor spaces - an enclosed all-weather lanai and an additional screened lanai, perfect for enjoying the peaceful surroundings and picturesque water views. Additional features include a NEW A/C SYSTEM IN 2026, an attached two-car garage, and thoughtfully designed living spaces throughout. BEST OF ALL, THIS HOME COMES FULLY FURNISHED, excluding personal items, making it easy to settle in and start enjoying your new Florida lifestyle! Located in the established Coquina Crossing 55+ community, this home offers the perfect combination of comfort, convenience, and relaxed Florida living. Schedule your private showing today!
For sale
$149,000
5133 Americo Ln, Elkton, FL 32033
3beds
1,356sqft
Manufactured Home
Built in 2005
1,356 Square Feet Lot
$-- Zestimate®
$110/sqft
$-- HOA
What's special
Cozy electric fireplaceAttached two-car garageAdditional screened lanaiFunctional layoutBeautiful water viewsQuiet cul-de-sacPeaceful surroundings
- 14 hours
- 88
- 4
Zillow last checked:
Listing updated:
Listed by:
Brenda Harris 904-522-6496,
ZIP Homes 4 U LLC
Source: My State MLS,MLS#: 12033112
Facts & features
Interior
Bedrooms & bathrooms
- Bedrooms: 3
- Bathrooms: 2
- Full bathrooms: 2
Rooms
- Room types: Breakfast Room, Dining Room, En Suite, First Floor Bathroom, First Floor Master Bedroom, Kitchen, Laundry Room, Living Room, Master Bedroom, Private Guest Room, Walk-in Closet
Kitchen
- Features: Open, Granite Counters
Basement
- Area: 0
Heating
- Electric, Heat Pump
Cooling
- Central
Appliances
- Included: Dishwasher, Disposal, Dryer, Refrigerator, Microwave, Oven, Washer, Water Heater, Stainless Steel Appliances
Features
- Flooring: Laminate, Tile
- Has basement: No
- Number of fireplaces: 1
- Furnished: Yes
Interior area
- Total structure area: 1,356
- Total interior livable area: 1,356 sqft
- Finished area above ground: 1,356
Property
Parking
- Total spaces: 2
- Parking features: Attached
- Garage spaces: 2
Features
- Has view: Yes
- View description: Street, Water
- Has water view: Yes
- Water view: Water
- Waterfront features: Pond
Lot
- Size: 1,356 Square Feet
Details
- On leased land: Yes
- Lease amount: $1,135
Construction
Type & style
- Home type: MobileManufactured
- Property subtype: Manufactured Home
Materials
- Vinyl Siding
- Roof: Asphalt
Condition
- New construction: No
- Year built: 2005
- Major remodel year: 2026
Utilities & green energy
- Electric: Amps(0)
- Sewer: Municipal
- Water: Municipal
Community & HOA
HOA
- Has HOA: No
Location
- Region: Elkton
Financial & listing details
- Price per square foot: $110/sqft
- Date on market: 10/18/2026
- Date available: 10/18/2026
- Listing agreement: Exclusive
Estimated market value
Not available
Estimated sales range
Not available
Not available
Price history
| Date | Event | Price |
|---|---|---|
| 10/18/2026 | Listed for sale | $149,000$110/sqft |
Source: My State MLS #12033112 Report a problem | ||
Public tax history
Tax history is unavailable.
Monthly payment
Climate risks
Neighborhood: 32033


Similar homes
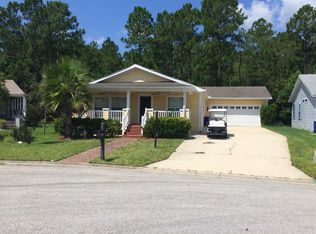
- $145,0003 bd2 ba1.6k sqft4951 Coquina Crossing Dr #518, Elkton, FL 32033For Sale
 MLS ID #12019238, Brenda Harris, ZIP Homes 4 U LLC. My State MLS
- $155,0003 bd2 ba1.5k sqft4907 Coquina Crossing Dr, Elkton, FL 32033For Sale
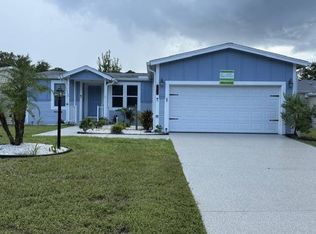 MLS ID #11935723, Brenda Harris, ZIP Homes 4 U LLC. My State MLS
- $124,9003 bd2 ba2k sqft4605 Mercado Ct #130, Elkton, FL 32033For Sale
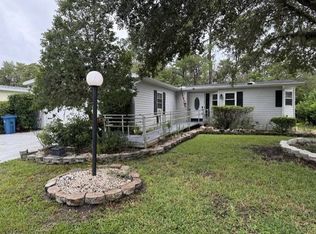 MLS ID #12024541, Brenda Harris, ZIP Homes 4 U LLC. My State MLS
- $169,0003 bd2 ba1.9k sqft5441 Deleon Ln, Elkton, FL 32033For Sale
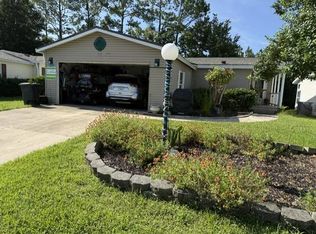 MLS ID #11930882, Brenda Harris, ZIP Homes 4 U LLC. My State MLS
