The Brampton delivers 2014 sq ft of bright, open-concept living space crafted to Daytona's elevated City Specification. The main floor features an impressive open-to-above design that floods the great room, kitchen, and dining nook with natural light. A main-floor den and full bathroom offer the ultimate flexibility for guests, multi-generational families, or a private home office. Upstairs, a versatile bonus room overlooks the main level, surrounded by spacious bedrooms and a primary retreat with a walk-in closet and a beautifully appointed ensuite. This home is loaded with premium finishes, including extended kitchen cabinetry, undermount sinks, tiled ensuite shower walls, ceramic tile flooring, and painted iron spindle railings. Built for comfort and efficiency, it comes complete with triple-pane windows, a high-efficiency furnace, and an HRV system. Separate side entrance is already included. Move-in Ready!
For sale
C$648,999
5133 Cawsey Ter SW, Edmonton, AB T6W 5M8
3beds
2,013sqft
Single Family Residence
Built in 2026
-- sqft lot
$-- Zestimate®
C$322/sqft
C$-- HOA
What's special
- 26 days |
- 0 |
- 0 |
Zillow last checked:
Listing updated:
Listed by:
Andy T Huynh,
Exp Realty
Source: RAE,MLS®#: E4494416
Facts & features
Interior
Bedrooms & bathrooms
- Bedrooms: 3
- Bathrooms: 3
- Full bathrooms: 3
Primary bedroom
- Level: Upper
Heating
- Forced Air-1, Natural Gas
Appliances
- Included: Dishwasher-Built-In, Exhaust Fan, Oven-Built-In, Microwave, Refrigerator, Electric Stove
Features
- Flooring: Carpet, Vinyl Plank
- Basement: Full, Unfinished
- Fireplace features: Electric
Interior area
- Total structure area: 2,013
- Total interior livable area: 2,013 sqft
Property
Parking
- Total spaces: 2
- Parking features: Double Garage Attached
- Attached garage spaces: 2
Features
- Levels: 2 Storey,2
Lot
- Features: Near Public Transit, Schools, Shopping Nearby, Public Transportation
Construction
Type & style
- Home type: SingleFamily
- Property subtype: Single Family Residence
Materials
- Foundation: Concrete Perimeter
- Roof: Asphalt
Condition
- Year built: 2026
Community & HOA
Community
- Features: See Remarks
HOA
- Services included: See Remarks
Location
- Region: Edmonton
Financial & listing details
- Price per square foot: C$322/sqft
- Date on market: 6/18/2026
- Ownership: Private
Andy T Huynh
Andy T Huynh
By pressing Contact Agent, you agree that the real estate professional identified above may call/text you about your search, which may involve use of automated means and pre-recorded/artificial voices. You don't need to consent as a condition of buying any property, goods, or services. Message/data rates may apply. You also agree to our Terms of Use. Zillow does not endorse any real estate professionals. We may share information about your recent and future site activity with your agent to help them understand what you're looking for in a home.
Price history
Price history is unavailable.
Public tax history
Tax history is unavailable.
Climate risks
Neighborhood: Hertiage Valley
Nearby schools
GreatSchools rating
No schools nearby
We couldn't find any schools near this home.
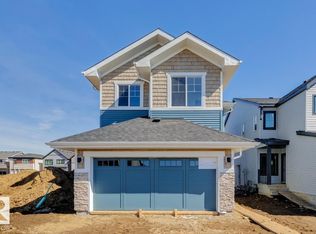
- C$639,9003 bd3 ba1.9k sqft5033 Cawsey Link SW, Edmonton, AB T6W4B5For Sale
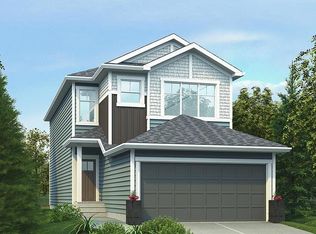
- C$627,6004 bd3 ba1.9k sqft5035 Cawsey Ter SW, Edmonton, AB T6W5M8For Sale
- C$649,9004 bd3 ba2k sqft5132 Cawsey Bnd SW, Edmonton, AB T6W5M8For Sale

- C$607,6003 bd3 ba1.8k sqft5047 Cawsey Ter SW, Edmonton, AB T6W5M8For Sale
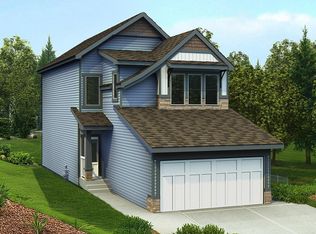
- C$699,9993 bd3 ba2.2k sqft5004 Cawsey Ter SW, Edmonton, AB T6W5M8For Sale
- C$701,6004 bd3 ba2.2k sqft5011 Cawsey Line, Edmonton, AB T6W5G4For Sale
- C$690,6004 bd3 ba2.2k sqft5009 Cawsey Line, Edmonton, AB T6W5G4For Sale
- C$659,6004 bd3 ba2k sqft5005 Cawsey Line, Edmonton, AB T6W5G4For Sale
Similar homes
- C$627,6004 bd3 ba1.9k sqft5035 Cawsey Ter SW, Edmonton, AB T6W 5M8For SaleMLS ID #E4479957, David Lam, Exp Realty. RAE
- C$607,6003 bd3 ba1.8k sqft5047 Cawsey Ter SW, Edmonton, AB T6W 5M8For SaleMLS ID #E4480161, David Lam, Exp Realty. RAE
- C$625,0003 bd3 ba2.4k sqft3819 Claxton Close SW, Edmonton, AB T6W 1Y5For Sale
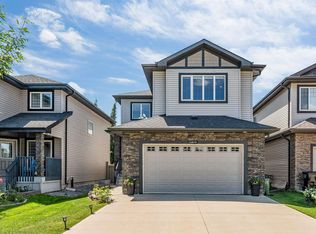 MLS ID #E4498744, Huninder S Mann, MaxWell Polaris. RAE
 - C$699,9993 bd3 ba2.2k sqft5004 Cawsey Ter SW, Edmonton, AB T6W 5M8For Sale
 MLS ID #E4497313, Ricky Aujla, Century 21 Bravo Realty. RAE
 - C$656,1033 bd3 ba2.2k sqft3926 Chrustawka Pl SW, Edmonton, AB T6W 5K6For SaleMLS ID #E4498110, Christina A Reid, Century 21 Leading. RAE
- C$649,9004 bd3 ba2k sqft5132 Cawsey Bnd SW, Edmonton, AB T6W 5M8For SaleMLS ID #E4480910, David Lofthaug, Bode. RAE
- C$629,9003 bd3 ba2.2k sqft3807 Claxton Close SW, Edmonton, AB T6W 1Y5For SaleMLS ID #E4496758, Shi Chang, MaxWell Polaris. RAE
- C$639,9005 bd4 ba2.2k sqft3751 Cross Lndg SW, Edmonton, AB T6W 4X5For SaleMLS ID #E4494243, Sara J Kalke, RE/MAX Real Estate. RAE
- C$594,9004 bd3 ba2k sqft5029 Cawsey Link SW, Edmonton, AB T6W 5M8New ConstructionCentury 21 Canada
- C$579,9003 bd3 ba2.1k sqft3888 Chrustawka Pl SW, Edmonton, AB T6W 4M8For SaleMLS ID #E4496843, Dare Odekunle, Mozaic Realty Group. RAE
- C$594,9004 bd3 ba2k sqft5029 Cawsey Ter SW, Edmonton, AB T6W 5M8For SaleMLS ID #E4485352, Michael D Melnychuk, Century 21 All Stars Realty Ltd. RAE
- C$599,9004 bd3 ba1.6k sqft16212 32nd Ave SW, Edmonton, AB T6W 1A6For SaleMLS ID #E4497954, Alekhya Yanampally, LPT Realty. RAE
- C$650,0004 bd4 ba2.1k sqft16624 32nd Ave SW, Edmonton, AB T6W 4R2For SaleMLS ID #E4494350, Glenn Vieneau, Exp Realty. RAE
- C$625,0003 bd3 ba2.1k sqft7035 Chivers Loop SW, Edmonton, AB T6W 3Y7For SaleMLS ID #E4484296, . Amrinder Singh, Venus Realty. RAE
- C$598,4973 bd3 ba1.8k sqft9389 Cooper Bnd SW, Edmonton, AB T6W 3L1For SaleMLS ID #E4484431, Wally Karout, Royal Lepage Arteam Realty. RAE
- C$640,0004 bd4 ba1.9k sqft2317 158a St SW, Edmonton, AB T6W 4L1For SaleMLS ID #E4495408, Godwin Osaghae, D Gees Realty Inc. RAE
- C$659,6004 bd3 ba2k sqft5005 Cawsey Line, Edmonton, AB T6W 5G4For SaleMLS ID #E4481831, David Lam, Exp Realty. RAE
- C$678,6005 bd3 ba2.3k sqft4566 Chegwin Wynd SW, Edmonton, AB T6W 4M6For SaleMLS ID #E4493838, David Lam, Exp Realty. RAE
- C$544,9003 bd3 ba1.7k sqft7322 Chivers Cres SW, Edmonton, AB T6W 4M1For SaleMLS ID #E4497832, Anna Trojanowicz, Century 21 All Stars Realty Ltd. RAE
- C$620,6003 bd3 ba2k sqft4568 Chegwin Wynd SW, Edmonton, AB T6W 4M6For SaleMLS ID #E4481195, David Lam, Exp Realty. RAE
