This 1,890 sq. ft. Heritage-style home by Parkwood Homes is designed for modern living with flexibility and comfort in mind. The foyer welcomes you with a built-in bench and hooks, leading to a versatile main floor den ideal for an office or dining space. The open-concept main floor features a 60” electric fireplace and a soaring open-to-above great room, filling the space with natural light. The kitchen offers a large island with eating bar, walk-through pantry, and a cozy dining nook with deck access. Everyday convenience continues with a mudroom featuring built-in storage and a separate side entrance for added flexibility. Upstairs, a central bonus room connects two secondary bedrooms, a laundry area, and a serene primary bedroom with a 4-piece ensuite and spacious walk-in closet. With a 9’ foundation and a design focused on livability, this home blends timeless charm and modern function.
For sale
C$639,900
5033 Cawsey Link SW, Edmonton, AB T6W 4B5
3beds
1,904sqft
Single Family Residence
Built in 2025
-- sqft lot
$-- Zestimate®
C$336/sqft
C$-- HOA
What's special
- 262 days |
- 2 |
- 0 |
Zillow last checked:
Listing updated:
Listed by:
David Lofthaug,
Bode
Source: RAE,MLS®#: E4463449
Facts & features
Interior
Bedrooms & bathrooms
- Bedrooms: 3
- Bathrooms: 3
- Full bathrooms: 2
- 1/2 bathrooms: 1
Primary bedroom
- Level: Upper
Heating
- Forced Air-1, Natural Gas
Appliances
- Included: Exhaust Fan, Microwave
Features
- Closet Organizers, No Animal Home, No Smoking Home
- Flooring: Carpet, Non-Ceramic Tile, Vinyl Plank
- Basement: Full, Unfinished
- Fireplace features: Electric
Interior area
- Total structure area: 1,904
- Total interior livable area: 1,904 sqft
Property
Parking
- Total spaces: 4
- Parking features: Double Garage Attached
- Attached garage spaces: 2
Features
- Levels: 2 Storey,2
- Exterior features: Backs Onto Park/Trees, Playground Nearby
Lot
- Features: Backs Onto Park/Trees, Park/Reserve, Playground Nearby, Schools, Shopping Nearby
Construction
Type & style
- Home type: SingleFamily
- Property subtype: Single Family Residence
Materials
- Foundation: Concrete Perimeter
- Roof: Asphalt
Condition
- Year built: 2025
Community & HOA
Community
- Features: Closet Organizers, Clubhouse, No Animal Home, No Smoking Home, Club House
HOA
- Services included: See Remarks
Location
- Region: Edmonton
Financial & listing details
- Price per square foot: C$336/sqft
- Date on market: 10/24/2025
- Ownership: Private
David Lofthaug
David Lofthaug
By pressing Contact Agent, you agree that the real estate professional identified above may call/text you about your search, which may involve use of automated means and pre-recorded/artificial voices. You don't need to consent as a condition of buying any property, goods, or services. Message/data rates may apply. You also agree to our Terms of Use. Zillow does not endorse any real estate professionals. We may share information about your recent and future site activity with your agent to help them understand what you're looking for in a home.
Price history
Price history is unavailable.
Public tax history
Tax history is unavailable.
Climate risks
Neighborhood: Hertiage Valley
Nearby schools
GreatSchools rating
No schools nearby
We couldn't find any schools near this home.
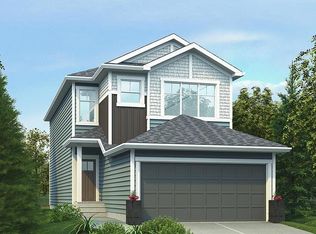
- C$627,6004 bd3 ba1.9k sqft5035 Cawsey Ter SW, Edmonton, AB T6W5M8For Sale
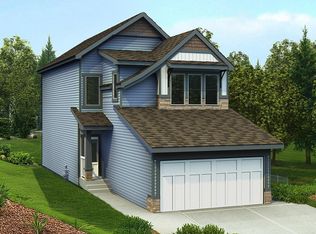
- C$607,6003 bd3 ba1.8k sqft5047 Cawsey Ter SW, Edmonton, AB T6W5M8For Sale
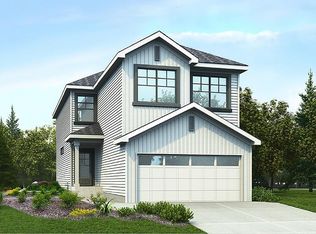
- C$701,6004 bd3 ba2.2k sqft5011 Cawsey Line, Edmonton, AB T6W5G4For Sale
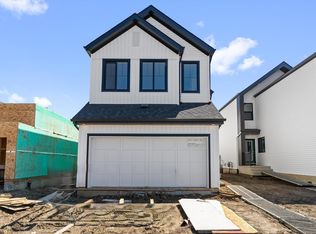
- C$690,6004 bd3 ba2.2k sqft5009 Cawsey Line, Edmonton, AB T6W5G4For Sale
- C$649,9004 bd3 ba2k sqft5132 Cawsey Bnd SW, Edmonton, AB T6W5M8For Sale
- C$659,6004 bd3 ba2k sqft5005 Cawsey Line, Edmonton, AB T6W5G4For Sale
- C$599,9003 bd3 ba2k sqft5075 Cawsey Line, Edmonton, AB T6W4M6For Sale
- C$9001 bd1 ba552 sqft4844 Cawsey Ter SW, Edmonton, AB T6W5M8For Rent
Similar homes
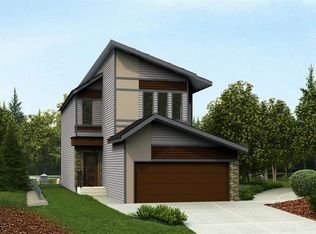
- C$620,6003 bd3 ba2k sqft4568 Chegwin Wynd SW, Edmonton, AB T6W 4M6For Sale
 MLS ID #E4481195, David Lam, Exp Realty. RAE
 - C$656,5503 bd3 ba1.3k sqft3706 Cross Lndg SW, Edmonton, AB T6W 4M8For Sale
 MLS ID #E4496449, Christina A Reid, Century 21 Leading. RAE
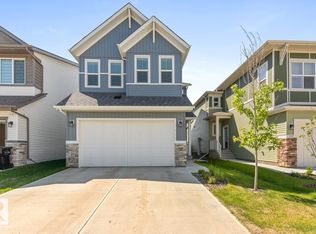
 - C$679,8884 bd4 ba2.2k sqft117 Paisley Gate SW, Edmonton, AB T6W 4E3For Sale
 MLS ID #E4494355, Maroun Estephan, RE/MAX Excellence. RAE
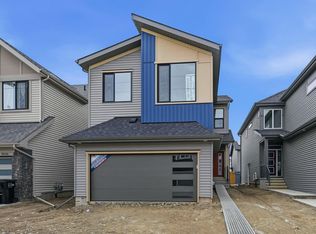
 - C$654,9004 bd3 ba2k sqft3048 Dixon Lndg SW, Edmonton, AB T6W 5L1For Sale
 MLS ID #E4485799, Alan H Gee, RE/MAX Elite. RAE
 - C$659,9004 bd3 ba2.1k sqft3024 Dixon Lndg SW, Edmonton, AB T6W 5L1For SaleMLS ID #E4485804, Alan H Gee, RE/MAX Elite. RAE
- C$632,9004 bd4 ba1.8k sqft1972 210th St NW, Edmonton, AB T6M 2M7For SaleMLS ID #E4497989, Prince Gill, MaxWell Polaris. RAE
- C$632,1514 bd3 ba2.1k sqft3408 126th St SW, Edmonton, AB T6W 1R6For SaleMLS ID #E4483810, Christina A Reid, Century 21 Leading. RAE
- C$633,3094 bd3 ba2.1k sqft287 Paterson Link SW, Edmonton, AB T6W 5V2New ConstructionCentury 21 Canada
- C$591,6003 bd3 ba1.8k sqft2503 194th St NW, Edmonton, AB T6M 1P5For SaleMLS ID #E4498072, David Lam, Exp Realty. RAE
- C$650,0003 bd3 ba2.1k sqft2225 194a St, Edmonton, AB T6M 3J2For SaleMLS ID #E4493342, Matthew G Harrison, MaxWell Challenge Realty. RAE
- C$599,9003 bd3 ba1.7k sqft9411 Pear Cres SW, Edmonton, AB T6X 2Z4For SaleMLS ID #E4479741, Samantha L Sajjad, MaxWell Devonshire Realty. RAE
- C$799,8005 bd3 ba2.4k sqft3327 Chernowski Way SW, Edmonton, AB T6W 4G4For SaleMLS ID #E4490976, Jaspreet Sehgal, RE/MAX Excellence. RAE
- C$608,6003 bd3 ba2k sqft19115 20th Ave NW, Edmonton, AB T6M 0X7For SaleMLS ID #E4477844, Joe Tolvay, Exp Realty. RAE
- C$685,0003 bd3 ba1.9k sqft2539 208th St NW, Edmonton, AB T6M 1P4For SaleMLS ID #E4492341, Daljit Jajwan, Real Broker. RAE
- C$605,0003 bd3 ba2.1k sqft6411 27th Ave NW, Edmonton, AB T6L 3X3For SaleMLS ID #E4488459, Harsimran Bains, Nationwide Realty Corp. RAE
- C$699,9994 bd3 ba2.3k sqft211 Paterson Link SW, Edmonton, AB T6W 5V3New ConstructionCentury 21 Canada
- C$624,6003 bd3 ba1.8k sqft4039 207th St SW, Edmonton, AB T6M 2N9For SaleMLS ID #E4473796, Joe Tolvay, Exp Realty. RAE
- C$629,9003 bd3 ba1.9k sqft22522 83a Ave NW, Edmonton, AB T5T 7R2For SaleMLS ID #E4494362, David Lofthaug, Bode. RAE
- C$549,4003 bd3 ba1.8k sqft1607 202nd St NW, Edmonton, AB T6M 1K6For SaleMLS ID #E4481671, Mark B Wilbert, CIR Realty. RAE
- C$625,6004 bd3 ba2.1k sqft18927 28th Ave NW, Edmonton, AB T6M 0X2For SaleMLS ID #E4472286, David Lam, Exp Realty. RAE
