Under Construction. Discover effortless Florida living in this beautifully designed Gaspar floor plan by David Weekley Homes, located in the highly desirable Waterset community of Apollo Beach. Offering 2,127 square feet of thoughtfully planned single-story living space, this home combines modern design with everyday functionality. Featuring 4 bedrooms, 3 full bathrooms, a flexible study, and a spacious 3-car garage, this residence provides room for work, relaxation, and entertaining. The heart of the home is the stylish kitchen, where quartz countertops, upgraded cabinetry, and an oversized island overlook the open family and dining areas, creating a bright and welcoming gathering space. Throughout the home, elevated finishes such as 8-foot interior doors and durable laminate flooring add a touch of sophistication. The private Owner's Suite serves as a peaceful retreat, complete with a large walk-in closet and a spa-inspired bath featuring a luxurious Super Shower. Enjoy Florida's year-round sunshine from the covered lanai, offering the perfect setting for outdoor dining, morning coffee, or unwinding at the end of the day. Residents of Waterset enjoy access to an exceptional collection of community amenities, including resort-style pools, fitness centers, scenic walking trails, playgrounds, parks, and a clubhouse with café. Conveniently located near shopping, dining, schools, and major commuter routes, this home offers the ideal combination of comfort, convenience, and community. Built with the quality craftsmanship David Weekley Homes is known for and backed by an industry-leading 1-2-10 Builder's Warranty, this home is ready to exceed your expectations. Schedule your tour today and see why Waterset continues to be one of Apollo Beach's most sought-after communities.**This property offers a limited-time interest rate incentive.
Pending
Price cut: $4.7K (6/26)
$519,990
5133 CREEK SAND DRIVE, APOLLO BEACH, FL 33572
4beds
2,317sqft
:
Get pre-qualified$3,545/mo
Single Family Residence
Built in 2026
6,500 Square Feet Lot
$547,200 Zestimate®
$224/sqft
$13/mo HOA
What's special
Oversized islandCovered lanaiQuartz countertopsFlexible studySpa-inspired bathStylish kitchenDurable laminate flooring
- 44 days |
- 31 |
- 2 |
Zillow last checked:
Listing updated:
Listed by:
Robert St. Pierre,
WEEKLEY HOMES REALTY COMPANY 866-493-3553
Source: Stellar MLS,MLS#: TB8521793 Originating MLS: Suncoast Tampa
Originating MLS: Suncoast Tampa
Facts & features
Interior
Bedrooms & bathrooms
- Bedrooms: 4
- Bathrooms: 3
- Full bathrooms: 3
Primary bedroom
- Features: Walk-In Closet(s)
- Level: First
Kitchen
- Level: First
Living room
- Level: First
Heating
- Heat Pump
Cooling
- Central Air
Appliances
- Included: Oven, Cooktop, Dishwasher, Disposal, Microwave, Range Hood
- Laundry: Inside, Laundry Room
Features
- Built-in Features, In Wall Pest System, Open Floorplan, Primary Bedroom Main Floor, Stone Counters, Thermostat, Tray Ceiling(s)
- Flooring: Carpet, Laminate, Tile
- Doors: Sliding Doors
- Windows: Hurricane Shutters
- Has fireplace: No
Interior area
- Total structure area: 3,053
- Total interior livable area: 2,317 sqft
Property
Parking
- Total spaces: 3
- Parking features: Garage - Attached
- Attached garage spaces: 3
- Details: Garage Dimensions: 20x35
Features
- Levels: One
- Stories: 1
- Exterior features: Irrigation System, Rain Gutters, Sidewalk
Lot
- Size: 6,500 Square Feet
Details
- Parcel number: U343119D4K00003000019.0
- Zoning: RESI
- Special conditions: None
Construction
Type & style
- Home type: SingleFamily
- Architectural style: Craftsman,Florida
- Property subtype: Single Family Residence
Materials
- Block
- Foundation: Slab
- Roof: Shingle
Condition
- Under Construction
- New construction: Yes
- Year built: 2026
Details
- Builder model: The Gaspar
- Builder name: David Weekley Homes
Utilities & green energy
- Sewer: Public Sewer
- Water: Public
- Utilities for property: Electricity Connected, Natural Gas Connected, Public, Sewer Connected, Sprinkler Recycled, Water Connected
Community & HOA
Community
- Features: Clubhouse, Community Mailbox, Dog Park, Fitness Center, Park, Playground, Pool, Sidewalks, Tennis Court(s)
- Security: Smoke Detector(s)
- Pet fee: $0 monthly
- Subdivision: WATERSET
HOA
- Has HOA: Yes
- HOA fee: $13 monthly
- HOA name: Castle Group
Location
- Region: Apollo Beach
Financial & listing details
- Price per square foot: $224/sqft
- Tax assessed value: $120,510
- Annual tax amount: $5,226
- Date on market: 6/24/2026
- Cumulative days on market: 43 days
- Listing terms: Cash,Conventional,FHA,VA Loan
- Ownership: Fee Simple
- Total actual rent: 0
- Electric utility on property: Yes
- Road surface type: Paved
Estimated market value
$547,200
$514,000 - $586,000
$3,119/mo
Price history
| Date | Event | Price |
|---|---|---|
| 7/15/2026 | Pending sale | $519,990$224/sqft |
Source:  Stellar MLS #TB8521793 Report a problem Stellar MLS #TB8521793 Report a problem | ||
| 6/26/2026 | Price change | $519,990-0.9%$224/sqft |
Source:  David Weekley Homes Report a problem David Weekley Homes Report a problem | ||
| 6/25/2026 | Price change | $524,680+0.9%$226/sqft |
Source: David Weekley Homes Report a problem | ||
| 6/24/2026 | Price change | $519,990-1.4%$224/sqft |
Source: Stellar MLS #TB8521793 Report a problem | ||
| 6/19/2026 | Listed for sale | $527,440$228/sqft |
Source: David Weekley Homes Report a problem | ||
| 5/2/2026 | Listing removed | $527,440$228/sqft |
Source: David Weekley Homes Report a problem | ||
| 4/25/2026 | Listed for sale | $527,440$228/sqft |
Source: David Weekley Homes Report a problem | ||
Public tax history
| Year | Property taxes | Tax assessment |
|---|---|---|
| 2025 | $5,444 +77% | $120,510 +1754% |
| 2024 | $3,076 | $6,500 |
Find assessor info on the county website
Monthly payment
Est. payment
Payment breakdown
Explore the cost of this home by adjusting the details. Changes won't be saved.Climate risks
Neighborhood: 33572
Nearby schools
GreatSchools rating
- 7/10Doby Elementary SchoolGrades: PK-5Distance: 3.2 mi
- 3/10Eisenhower Middle SchoolGrades: 6-8Distance: 4.1 mi
- 4/10East Bay High SchoolGrades: 9-12Distance: 4.2 mi
Schools provided by the listing agent
- Elementary: Doby Elementary-HB
- Middle: Eisenhower-HB
- High: East Bay-HB
Source: Stellar MLS. This data may not be complete. We recommend contacting the local school district to confirm school assignments for this home.
- $533,2004 bd3 ba2.3k sqft5131 Creek Sand Dr, Apollo Beach, FL 33572Sold
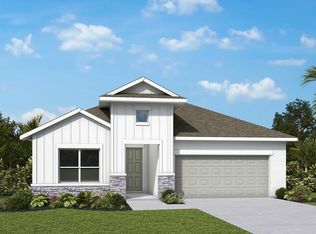
- $120,510-- bd-- ba-- sqft5135 Creek Sand Dr, Apollo Beach, FL 33572Off Market
- $120,510-- bd-- ba-- sqft5137 Creek Sand Dr, Apollo Beach, FL 33572Off Market
- $526,100-- bd3 ba2.3k sqft5127 Creek Sand Dr, Apollo Beach, FL 33572Sold
- $881,2573 bd3 ba3.1k sqft5132 Creek Sand Dr, Apollo Beach, FL 33572Sold
- $111,240-- bd-- ba-- sqft5118 Sea Branch Ave, Apollo Beach, FL 33572Off Market
- $115,712-- bd-- ba-- sqft5139 Creek Sand Dr, Apollo Beach, FL 33572Off Market
- $111,240-- bd-- ba-- sqft5114 Sea Branch Ave, Apollo Beach, FL 33572Off Market
A local agent can set up tours, give advice and negotiate with sellers.
A local lender can help you make sure your offer is ready when you are.
Similar homes
- $542,9153 bd3 ba2.5k sqft5130 SEA BRANCH AVENUE, APOLLO BEACH, FL 33572New Construction

 Stellar MLS
 - $580,2404 bd4 ba2.7k sqft5147 CREEK SAND DRIVE, APOLLO BEACH, FL 33572New Construction
 Stellar MLS
 - $481,6803 bd2 ba2.1k sqft5188 CREEK SAND DRIVE, APOLLO BEACH, FL 33572New Construction
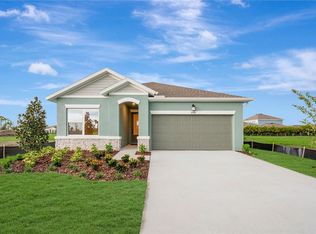 MLS ID #TB8523020, Robert St. Pierre, WEEKLEY HOMES REALTY COMPANY. Stellar MLS
 - $469,9903 bd2 ba1.9k sqft5086 CHAPEL ROW AVENUE, APOLLO BEACH, FL 33572New Construction
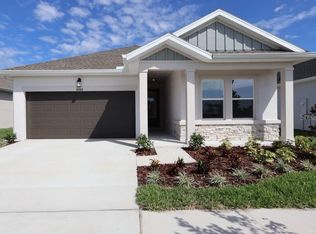 Stellar MLS
 - $605,0004 bd3 ba2.5k sqft6404 MAIDEN SEA DRIVE, APOLLO BEACH, FL 33572For SaleMLS ID #TB8528542, Iris Green, FOUNDATION REALTY GROUP. Stellar MLS
- from $447,9903 bd2 ba2.1k sqftSanborn Plan, Waterset Tradition Series, Apollo Beach, FL 33572New ConstructionDavid Weekley Homes
- $379,8572 bd2 ba1.5k sqft5257 COLONY VISTA DRIVE, APOLLO BEACH, FL 33572New ConstructionStellar MLS
- $359,9003 bd2 ba1.9k sqft107 SLIPPER KEY ROAD, APOLLO BEACH, FL 33572For SaleMLS ID #TB8531409, Marie Negron, HOMM REAL ESTATE SERVICES. Stellar MLS
- $409,9902 bd2 ba1.6k sqft5261 COLONY VISTA DRIVE, APOLLO BEACH, FL 33572New ConstructionStellar MLS
- $399,9902 bd2 ba1.6k sqft5254 COLONY VISTA DRIVE, APOLLO BEACH, FL 33572New ConstructionMLS ID #TB8528902, Robert St. Pierre, WEEKLEY HOMES REALTY COMPANY. Stellar MLS
- $409,0003 bd2 ba1.8k sqft5890 WINDBREAK COURT, APOLLO BEACH, FL 33572New ConstructionStellar MLS
- $358,0883 bd3 ba1.7k sqft6422 JENSEN VIEW AVENUE, APOLLO BEACH, FL 33572New ConstructionStellar MLS
- $534,9904 bd4 ba2.4k sqft11804 FULL MOON LOOP, PARRISH, FL 34219New ConstructionStellar MLS
- $343,3703 bd3 ba1.7k sqft6353 JENSEN VIEW AVENUE, APOLLO BEACH, FL 33572New ConstructionStellar MLS
- $324,9903 bd3 ba1.7k sqft6416 JENSEN VIEW AVENUE, APOLLO BEACH, FL 33572New ConstructionStellar MLS
- $341,0403 bd3 ba1.7k sqft6355 JENSEN VIEW AVENUE, APOLLO BEACH, FL 33572New ConstructionStellar MLS
- $451,0004 bd3 ba2.5k sqft11677 BRIGHTON KNOLL LOOP, RIVERVIEW, FL 33579For SaleMLS ID #TB8496852, Mervin Walls, WALLS REALTY & ASSOCIATES, LLC. Stellar MLS
- $582,8454 bd4 ba3k sqft2902 CITRUS GROVE STREET, WIMAUMA, FL 33598New ConstructionStellar MLS
- $556,9904 bd3 ba2.4k sqft12730 DRIFTWOOD TIDE DRIVE, PALMETTO, FL 34221New ConstructionStellar MLS
- $324,9903 bd3 ba1.6k sqft6418 JENSEN VIEW AVENUE, APOLLO BEACH, FL 33572New ConstructionStellar MLS
