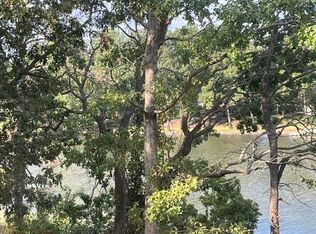
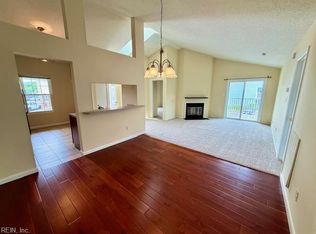
Great opportunity awaits!! Calling all rehab enthusiasts and investors for this incredible hidden gem overlooking the Lynnhaven River located in the highly sought after school district in the Great Neck corridor of Virginia Beach. While this charming 2-bedroom, 2.5 bath, 1488 sq ft home needs some TLC, it presents waterfront living at affordable pricing and the ability to customize and create your dream space. The open-concept layout with the kitchen flowing effortlessly into the dining and living areas with a fireplace, makes everyday living and entertaining effortless. Two primary ensuite bedrooms, one has a balcony overlooking the water, and a walk-in closets. Spacious bedrooms, all appliances convey and ample storage. Close to beaches, military bases, amazing restaurants, shopping and more. This property could be transformed into a comfortable home or investment opportunity. Bring your vision and creativity and unlock the possibilities this property has to offer!
Under contract
$269,900
514 Benlea Ct, Virginia Beach, VA 23454
2beds
1,488sqft
Townhouse
Built in 1985
4,356 Square Feet Lot
$276,000 Zestimate®
$181/sqft
$-- HOA
What's special
Waterfront livingOpen-concept layoutTwo primary ensuite bedroomsSpacious bedroomsBalcony overlooking the waterOverlooking the lynnhaven riverAmple storage
- 18 days
- 969
- 48
Likely to sell faster than
Zillow last checked:
Listing updated:
Listed by:
Helen Merjos,
Own Real Estate LLC 757-354-4080
Source: REIN Inc.,MLS#: 10656420
Facts & features
Interior
Bedrooms & bathrooms
- Bedrooms: 2
- Bathrooms: 3
- Full bathrooms: 2
- 1/2 bathrooms: 1
Rooms
- Room types: Assigned Storage, PBR with Bath, Utility Closet
Heating
- Electric
Cooling
- Central Air
Appliances
- Included: Dishwasher, Dryer, Range, Refrigerator, Washer, Electric Water Heater
Features
- Walk-In Closet(s), Ceiling Fan(s)
- Flooring: Carpet, Ceramic Tile, Laminate/LVP
- Doors: Storm Door(s)
- Windows: Window Treatments
- Number of fireplaces: 1
- Fireplace features: Wood Burning
Interior area
- Total interior livable area: 1,488 sqft
Property
Parking
- Total spaces: 2
- Parking features: 2 Space, Assigned, Driveway, On Street
- Has uncovered spaces: Yes
Features
- Stories: 2
- Pool features: None
- Fencing: Decorative,Wood,Fenced
- Has view: Yes
- View description: Water
- Has water view: Yes
- Water view: Water
- Waterfront features: River Front
Lot
- Size: 4,356 Square Feet
- Features: Cul-De-Sac
Details
- Parcel number: 14976793650000
Construction
Type & style
- Home type: Townhouse
- Property subtype: Townhouse
- Attached to another structure: Yes
Materials
- Brick, Vinyl Siding
- Foundation: Slab
- Roof: Asphalt Shingle
Condition
- New construction: No
- Year built: 1985
Utilities & green energy
- Sewer: City/County
- Water: City/County
Community & HOA
Community
- Subdivision: Lynn River Common
HOA
- Has HOA: No
Location
- Region: Virginia Beach
Financial & listing details
- Price per square foot: $181/sqft
- Tax assessed value: $284,600
- Annual tax amount: $2,761
- Date on market: 10/4/2026
Estimated market value
$276,000
$262,000 - $290,000
$1,939/mo
Price history
Price history is unavailable.
Public tax history
| Year | Property taxes | Tax assessment |
|---|---|---|
| 2025 | $2,761 +4.2% | $284,600 +6.4% |
| 2024 | $2,649 +8.5% | $267,600 +8.5% |
| 2023 | $2,442 +10.3% | $246,700 +10.3% |
| 2022 | $2,215 +7.9% | $223,700 +7.9% |
| 2021 | $2,052 -5.7% | $207,300 +5.5% |
| 2020 | $2,176 +21.6% | $196,500 +10.1% |
| 2019 | $1,789 | $178,500 |
| 2018 | $1,789 +10.3% | $178,500 +10.3% |
| 2017 | $1,623 -9% | $161,900 -10.1% |
| 2016 | $1,783 | $180,100 |
| 2015 | $1,783 | $180,100 +15.3% |
| 2014 | $1,783 | $156,200 -1.8% |
| 2013 | -- | $159,100 |
| 2012 | -- | $159,100 -15.5% |
| 2011 | -- | $188,300 -10.1% |
| 2010 | -- | $209,400 +5.1% |
| 2007 | -- | $199,198 +7.2% |
| 2006 | -- | $185,806 +21.2% |
| 2005 | -- | $153,318 +32.2% |
| 2004 | -- | $115,938 +5.9% |
| 2003 | -- | $109,474 +12.2% |
| 2002 | -- | $97,570 +1.5% |
| 2001 | -- | $96,082 |
Find assessor info on the county website
Monthly payment
Est. payment
Payment breakdown
Explore the cost of this home by adjusting the details. Changes won't be saved.Climate risks
Neighborhood: Great Neck
Nearby schools
Schools provided by the listing agent
- Elementary: King's Grant Elementary
- Middle: Great Neck Middle
- High: Frank W. Cox
Source: REIN Inc.. This data may not be complete. We recommend contacting the local school district to confirm school assignments for this home.

Similar homes
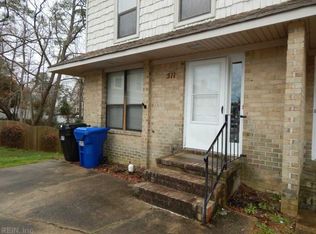
- $315,0003 bd3 ba1.5k sqft5014 Amboy Ct, Virginia Beach, VA 23462For Sale
 MLS ID #10658385, June Surbaugh. REIN Inc.
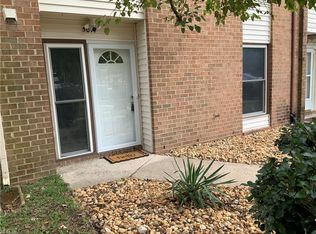
- $236,5002 bd2 ba1.1k sqft1325 Destination Ln, Virginia Beach, VA 23454For Sale
 MLS ID #10647993, Penghao Li. REIN Inc.
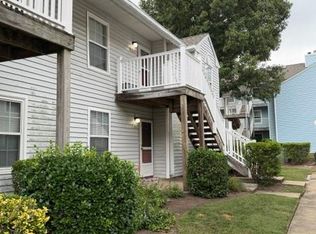
- $225,0002 bd2 ba1.1k sqft2119 Advent Ct, Virginia Beach, VA 23454For Sale
 MLS ID #10653004, Dawn Crawford-Peebles. REIN Inc.
- $285,0003 bd3 ba1.4k sqft938 Monarch Dr, Virginia Beach, VA 23462For Sale
 MLS ID #10657710, Janita Rucker. REIN Inc.
