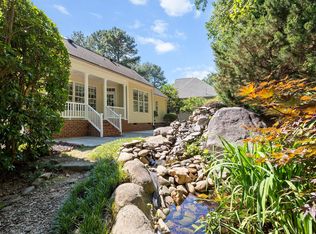
This home has it all! Primary bed and bath on second floor with 3 additional bedrooms and another full bathroom AND a loft! First floor conveniently has a bedroom and FULL bathroom for guests or multigenerational living! Open concept common areas with a comfortable flowing living room, informal and formal dining areas, and kitchen. Helpful drop space in the mudroom off the the garage. Oversized laundry room located on the second floor. Breathe easy that you are well covered with a NEW ROOF with architectural shingles installed Oct 2026! Enjoy these cooler Fall evenings on the covered front porch, screened back porch, or in your hot tub thoughtfully placed with privacy screening. Enjoy living in the rapidly growing Rolesville, and enjoy the peaceful living in the Villages at Rolesville, while still being only moments away from multiple shopping, dining, and grocery options! Great commuter access to the 401 bypass, so getting into Raleigh will be a breeze. Come enjoy all the space you with room for everyone just in time for the holidays! HOA includes a playground, tennis, and a pool - the amenities for an affordable cost and no maintenance for you!
For sale
$525,000
514 Heswall Ct, Rolesville, NC 27571
5beds
2,790sqft
Single Family Residence
Built in 2011
8,276 Square Feet Lot
$514,300 Zestimate®
$188/sqft
$53/mo HOA
What's special
Covered front porchScreened back porchOpen concept common areas
- 23 days
- 422
- 21
Likely to sell faster than
Zillow last checked:
Listing updated:
Listed by:
Ashley Reardon 919-672-7445,
Anova Realty,
Tabitha Joelle Van Arkel 919-904-6463,
Anova Realty
Source: Doorify MLS,MLS#: 10200697
Facts & features
Interior
Bedrooms & bathrooms
- Bedrooms: 5
- Bathrooms: 3
- Full bathrooms: 3
- Main level bathrooms: 1
- Main level bedrooms: 1
Primary bedroom
- Level: Second
- Area: 251.92 Square Feet
- Dimensions: 13.4 x 18.8
Bedroom 2
- Level: Second
- Area: 158.67 Square Feet
- Dimensions: 12.3 x 12.9
Bedroom 3
- Level: Second
- Area: 133.34 Square Feet
- Dimensions: 11.3 x 11.8
Bedroom 4
- Level: Second
- Area: 136.64 Square Feet
- Dimensions: 11.2 x 12.2
Bedroom 5
- Level: Main
- Area: 153.68 Square Feet
- Dimensions: 11.3 x 13.6
Primary bathroom
- Level: Second
- Area: 144 Square Feet
- Dimensions: 9.6 x 15.0
Breakfast room
- Level: Main
- Area: 72 Square Feet
- Dimensions: 6.0 x 12.0
Dining room
- Level: Main
- Area: 177.6 Square Feet
- Dimensions: 12.0 x 14.8
Kitchen
- Level: Main
- Area: 141.62 Square Feet
- Dimensions: 9.7 x 14.6
Laundry
- Level: Second
- Area: 68.16 Square Feet
- Dimensions: 7.1 x 9.6
Living room
- Level: Main
- Area: 290.45 Square Feet
- Dimensions: 15.7 x 18.5
Loft
- Level: Second
- Area: 204.1 Square Feet
- Dimensions: 13.0 x 15.7
Mud room
- Level: Main
- Area: 63.8 Square Feet
- Dimensions: 5.8 x 11.0
Heating
- Central, Fireplace(s), Natural Gas, Gas Pack
Cooling
- Central Air, Ceiling Fan(s)
Appliances
- Included: Dryer, Disposal, Dishwasher, Electric Range, Free-Standing Electric Oven, Free-Standing Refrigerator, Gas Water Heater, Microwave, Range, Refrigerator, Washer, Washer/Dryer, Water Heater
- Laundry: Electric Dryer Hookup, Inside, Laundry Room, Upper Level, Washer Hookup
Features
- Breakfast Bar, Ceiling Fan(s), Crown Molding, Double Vanity, Eat-in Kitchen, Granite Counters, High Ceilings, Kitchen Island, Open Floorplan, Recessed Lighting, Soaking Tub, Stone Counters, Tray Ceiling(s), Vaulted Ceiling(s), Walk-In Closet(s), Separate Shower, Bathtub/Shower Combination, Walk-In Shower, Smooth Ceilings
- Flooring: Carpet, Ceramic Tile, Hardwood, Tile, Vinyl, Wood
- Windows: Blinds, Double Pane Windows, Insulated Windows
- Number of fireplaces: 1
- Fireplace features: Glass Doors, Gas Log, Living Room
- Common walls with other units/homes: No Common Walls
Interior area
- Total structure area: 2,790
- Total interior livable area: 2,790 sqft
- Finished area above ground: 2,790
- Finished area below ground: 0
Property
Parking
- Total spaces: 4
- Parking features: Attached, Driveway, Garage, Garage Door Opener, On Street
- Garage spaces: 2
- Uncovered spaces: 2
- Details: Street parking
Features
- Levels: Two
- Stories: 2
- Patio & porch: Covered, Deck, Enclosed, Front Porch, Porch, Rear Porch, Screened
- Exterior features: Rain Gutters
- Has spa: Yes
- Spa features: Above Ground, Private
- Fencing: None
- Has view: Yes
- View description: Neighborhood
Lot
- Size: 8,276 Square Feet
- Features: Back Yard, Cleared, Front Yard, Landscaped, Level
Details
- Parcel number: 175812854344000 0347364
- Zoning: R&PUD
- Special conditions: Standard
- Other equipment: None
Construction
Type & style
- Home type: SingleFamily
- Architectural style: Craftsman,Traditional
- Property subtype: Single Family Residence
Materials
- Stone, Vinyl Siding
- Foundation: Concrete Perimeter, Crawlspace
- Roof: Architectural Shingle
Condition
- New construction: No
- Year built: 2011
Details
- Builder name: Drees Homes
Utilities & green energy
- Sewer: Public Sewer
- Water: Public
- Utilities for property: Cable Available, Electricity Available, Electricity Connected, Natural Gas Available, Natural Gas Connected, Sewer Available, Sewer Connected, Water Available, Water Connected
Community & HOA
Community
- Security: Smoke Detector(s)
- Subdivision: The Village at Rolesville
HOA
- Has HOA: Yes
- Amenities included: Clubhouse, Management, Playground, Pool, Tennis Court(s)
- Services included: Maintenance Grounds
- HOA fee: $160 quarterly
- HOA name: Villages at Rolesville/Elite Mgmt
- HOA phone: 919-233-7660
Location
- Region: Rolesville
Financial & listing details
- Price per square foot: $188/sqft
- Tax assessed value: $507,144
- Annual tax amount: $5,087
- Date on market: 10/29/2026
- Listing agreement: Exclusive Right To Sell
- Listing terms: Cash,Conventional,FHA,VA Loan
- Road surface type: Asphalt
Estimated market value
$514,300
$489,000 - $540,000
$2,821/mo
Price history
| Date | Event | Price |
|---|---|---|
| 10/29/2026 | Listed for sale | $525,000+105.1%$188/sqft |
Source:  Doorify MLS #10200697 Report a problem | ||
| 9/23/2011 | Sold | $256,000+631.4%$92/sqft |
Source: Public Record Report a problem | ||
| 5/3/2011 | Sold | $35,000$13/sqft |
Source: Public Record Report a problem | ||
Public tax history
| Year | Property taxes | Tax assessment |
|---|---|---|
| 2025 | $4,671 +0.4% | $507,144 |
| 2024 | $4,653 +36.4% | $507,144 +67.1% |
| 2023 | $3,411 +21.3% | $303,584 |
| 2022 | $2,811 -7.1% | $303,584 |
| 2021 | $3,025 | $303,584 |
| 2020 | $3,025 -4.8% | $303,584 +6.1% |
| 2019 | $3,178 | $286,016 |
| 2018 | $3,178 +0.8% | $286,016 |
| 2017 | $3,152 +1.3% | $286,016 |
| 2016 | $3,110 +6% | $286,016 +3.5% |
| 2015 | $2,933 +3.6% | $276,244 |
| 2014 | $2,832 | $276,244 |
| 2013 | -- | $276,244 |
| 2012 | -- | $276,244 |
Find assessor info on the county website
Monthly payment
Est. payment
Payment breakdown
Explore the cost of this home by adjusting the details. Changes won't be saved.Climate risks
Neighborhood: 27571
Nearby schools
Schools provided by the listing agent
- Elementary: Wake County Schools
- Middle: Wake County Schools
- High: Wake County Schools
Source: Doorify MLS. This data may not be complete. We recommend contacting the local school district to confirm school assignments for this home.
Similar homes
- $--3 bd3 ba2.4k sqft906 Morning Still Ct, Rolesville, NC 27571Auction
 Auction.com 2
- $--3 bd3 ba1.4k sqft627 Ashbrittle Dr, Rolesville, NC 27571Auction
 Auction.com 2
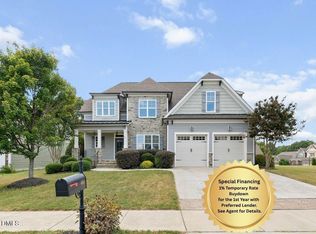
- $474,9004 bd3 ba2.6k sqft613 Cresstar Dr, Rolesville, NC 27571For Sale
 MLS ID #10192233, Amanda Viele. Doorify MLS
- $549,9005 bd4 ba3.1k sqft406 Bendemeer Ln, Rolesville, NC 27571For Sale
 MLS ID #10189234, Sherrie Smith. Doorify MLS
- $475,0004 bd3 ba2.3k sqft130 Virginia Water Dr, Rolesville, NC 27571For SaleMLS ID #10155961, Moon Ryu. Doorify MLS
- $449,9904 bd3 ba2.5k sqft444 Granite Knoll Ct, Rolesville, NC 27571New ConstructionDoorify MLS
- $399,9005 bd3 ba2.3k sqft640 Long Melford Dr, Rolesville, NC 27571For SaleMLS ID #10184615, Tracy Nadine Dupler. Doorify MLS
- $519,9905 bd4 ba2.8k sqft448 Granite Knoll Ct, Rolesville, NC 27571New ConstructionDoorify MLS
- $629,9995 bd4 ba3.3k sqft717 Virginia Water Dr, Rolesville, NC 27571For SaleMLS ID #10189536, Craig Tribus. Doorify MLS
- $508,5953 bd3 ba2.3k sqft965 Fetching Pl #364, Rolesville, NC 27571New ConstructionMLS ID #10203508, Diana Fields. Doorify MLS
- $566,9904 bd4 ba2.9k sqft2269 Seraphic Way #392, Rolesville, NC 27571New ConstructionMLS ID #10201063, Heather Romaine. Doorify MLS
- $519,9004 bd4 ba2.5k sqft2220 Seraphic Way #384, Rolesville, NC 27571New ConstructionDoorify MLS
- $514,9905 bd4 ba2.8k sqft441 Granite Knoll Ct, Rolesville, NC 27571New ConstructionDoorify MLS
- $489,9905 bd4 ba2.9k sqft831 Long Melford Dr, Rolesville, NC 27571New ConstructionDoorify MLS
- $440,0003 bd3 ba2k sqft416 Green Turret Dr, Rolesville, NC 27571For SaleMLS ID #10195833, Karena Stipp. Doorify MLS
- $549,9904 bd3 ba2.7k sqft500 Contempo Dr #41, Rolesville, NC 27571New ConstructionDoorify MLS
- $429,9905 bd3 ba2.6k sqftSupernova, Rolesville, NC 27571New ConstructionDoorify MLS
- $439,9905 bd3 ba2.6k sqftSupernova, Rolesville, NC 27571New ConstructionDoorify MLS
