Discover this peaceful cul-de-sac home featuring 3 bedrooms & 2 1/2 baths on the main level with bonus room over the garage. Enter this home to sweeping vaulted ceilings & gleaming hardwood floors throughout primary living areas. To the left are the generous primary suite including soaker tub & separate shower in primary bath, two secondary bedrooms & a full bath. The light & bright living & dining room are off the foyer. The kitchen features stainless appliances including stove & disposal new in 2024 & dishwasher new in 2021 & convenient access to the laudry room & garage for unloading groceries. The family room, breakfast nook & deck are located adjacent to the kitchen for easy entertaining & family events. Step outside from the breakfast nook onto the lovely deck overlooking the serene backyard flanked by mature hardwoods overlooking Wall Creek. This meticulously maintained home has a brand new 50 year roof with transferable warranty & brand new gutter guards also with transferable warranty! Water heater/HVAC new in 2018. New carpet in bonus room! Smart feature Liftmaster garage door opener new. Ring doorbell conveys. Refrigerator, washer/dryer work & convey in as is condition.
For sale
$450,000
416 Green Turret Dr, Rolesville, NC 27571
3beds
2,015sqft
Single Family Residence
Built in 2002
0.39 Acres Lot
$439,400 Zestimate®
$223/sqft
$-- HOA
What's special
Sweeping vaulted ceilingsKitchen features stainless appliancesPeaceful cul-de-sac homeGenerous primary suite
- 10 days
- 536
- 50
Likely to sell faster than
Zillow last checked:
Listing updated:
Listed by:
Karena Stipp 919-473-3676,
Real Broker, LLC
Source: Doorify MLS,MLS#: 10195833
Facts & features
Interior
Bedrooms & bathrooms
- Bedrooms: 3
- Bathrooms: 3
- Full bathrooms: 2
- 1/2 bathrooms: 1
- Main level bathrooms: 32015
- Main level bedrooms: 3
Primary bedroom
- Level: Main
- Area: 205.11 Square Feet
- Dimensions: 12.9 x 15.9
Bedroom 2
- Level: Main
- Area: 110.2 Square Feet
- Dimensions: 10.9 x 10.11
Bedroom 3
- Level: Main
- Area: 110.09 Square Feet
- Dimensions: 10.1 x 10.9
Bonus room
- Level: Second
- Area: 214.2 Square Feet
- Dimensions: 10.2 x 21.0
Bonus room
- Level: Second
- Area: 140 Square Feet
- Dimensions: 10.0 x 14.0
Breakfast room
- Level: Main
- Area: 100.05 Square Feet
- Dimensions: 11.5 x 8.7
Dining room
- Level: Main
- Area: 115 Square Feet
- Dimensions: 10.0 x 11.5
Other
- Level: Main
- Area: 52.61 Square Feet
- Dimensions: 7.4 x 7.11
Family room
- Level: Main
- Area: 161.24 Square Feet
- Dimensions: 13.9 x 11.6
Kitchen
- Level: Main
- Area: 103.02 Square Feet
- Dimensions: 10.2 x 10.1
Laundry
- Level: Main
- Area: 32.64 Square Feet
- Dimensions: 6.4 x 5.1
Living room
- Level: Main
- Area: 254.14 Square Feet
- Dimensions: 13.1 x 19.4
Heating
- Natural Gas, Propane
Cooling
- Central Air, Ceiling Fan(s)
Appliances
- Included: Dryer, Disposal, Dishwasher, Electric Range, Microwave, Refrigerator, Washer
- Laundry: Laundry Room, Main Level
Features
- Ceiling Fan(s), Chandelier, Entrance Foyer, High Ceilings, Soaking Tub, Vaulted Ceiling(s), Walk-In Closet(s), Bathtub/Shower Combination, Smooth Ceilings
- Flooring: Carpet, Hardwood, Tile
- Doors: Storm Door(s)
- Basement: Crawl Space
- Number of fireplaces: 1
- Fireplace features: Family Room, Gas, Gas Log
- Common walls with other units/homes: No Common Walls
Interior area
- Total structure area: 2,015
- Total interior livable area: 2,015 sqft
- Finished area above ground: 2,015
- Finished area below ground: 0
Property
Parking
- Total spaces: 4
- Parking features: Concrete, Garage Faces Front, Garage Door Opener
- Garage spaces: 2
- Uncovered spaces: 2
Features
- Levels: One and One Half
- Stories: 1
- Patio & porch: Covered, Deck, Front Porch, Patio
- Exterior features: Rain Gutters
- Fencing: None
- Has view: Yes
- View description: None
Lot
- Size: 0.39 Acres
- Features: Back Yard, Front Yard, Landscaped, Hardwood Trees
- Residential vegetation: Cleared
Details
- Additional structures: None
- Parcel number: 175811663695000 0298565
- Zoning: R&PUD
- Special conditions: Standard
- Other equipment: None
Construction
Type & style
- Home type: SingleFamily
- Architectural style: Traditional
- Property subtype: Single Family Residence
Materials
- Brick, Vinyl Siding
- Foundation: Crawlspace
- Roof: Architectural Shingle
Condition
- New construction: No
- Year built: 2002
- Major remodel year: 2002
Utilities & green energy
- Sewer: Public Sewer, Septic Tank
- Water: Public
- Utilities for property: Cable Available, Electricity Connected, Natural Gas Connected, Phone Available, Sewer Connected, Water Connected
Community & HOA
Community
- Features: Curbs, Street Lights
- Subdivision: Wall Creek
HOA
- Has HOA: No
Location
- Region: Rolesville
Financial & listing details
- Price per square foot: $223/sqft
- Tax assessed value: $394,870
- Annual tax amount: $4,035
- Date on market: 10/1/2026
- Listing agreement: Exclusive Right To Sell
- Listing terms: 1031 Exchange,Cash,Conventional,FHA,VA Loan
- Road surface type: Asphalt
Estimated market value
$439,400
$417,000 - $461,000
$2,490/mo
Price history
| Date | Event | Price |
|---|---|---|
| 10/1/2026 | Listed for sale | $450,000+59%$223/sqft |
Source:  Doorify MLS #10195833 Report a problem Doorify MLS #10195833 Report a problem | ||
| 7/2/2019 | Listing removed | $1,699$1/sqft |
Source: Victory Property Management (c) Report a problem | ||
| 5/14/2019 | Price change | $1,699-2.9%$1/sqft |
Source: Victory Property Management (c) Report a problem | ||
| 4/30/2019 | Price change | $1,749-5.4%$1/sqft |
Source: Victory Property Management (c) Report a problem | ||
| 4/15/2019 | Listed for rent | $1,849+12.1%$1/sqft |
Source: Victory Property Management (c) Report a problem | ||
| 6/5/2018 | Listing removed | $1,649$1/sqft |
Source: Victory Property Management Report a problem | ||
| 5/22/2018 | Price change | $1,649-5.7%$1/sqft |
Source: Victory Property Management Report a problem | ||
| 4/23/2018 | Listed for rent | $1,749+9.7%$1/sqft |
Source: Victory Property Management (c) Report a problem | ||
| 2/15/2017 | Listing removed | $1,595$1/sqft |
Source: Oak City Properties Report a problem | ||
| 1/25/2017 | Listed for rent | $1,595$1/sqft |
Source: Zillow Rental Manager Report a problem | ||
| 1/23/2017 | Sold | $283,000-1.7%$140/sqft |
Source: Public Record Report a problem | ||
| 9/16/2016 | Listed for sale | $288,000+15.2%$143/sqft |
Source: Keller Williams - Durham #2089969 Report a problem | ||
| 1/26/2007 | Sold | $250,000+9.2%$124/sqft |
Source: Doorify MLS #895109 Report a problem | ||
| 6/9/2003 | Sold | $229,000$114/sqft |
Source: Public Record Report a problem | ||
Public tax history
| Year | Property taxes | Tax assessment |
|---|---|---|
| 2025 | $3,641 +0.4% | $394,870 |
| 2024 | $3,627 +20.3% | $394,870 +47.2% |
| 2023 | $3,016 +3.4% | $268,187 |
| 2022 | $2,915 -6.8% | $268,187 |
| 2021 | $3,127 | $268,187 |
| 2020 | $3,127 -3.4% | $268,187 +9% |
| 2019 | $3,238 | $246,036 |
| 2018 | $3,238 | $246,036 |
| 2017 | -- | $246,036 |
| 2016 | $2,678 -2.8% | $246,036 -5.2% |
| 2015 | $2,756 +3.6% | $259,470 |
| 2014 | $2,661 | $259,470 |
| 2013 | -- | $259,470 |
| 2012 | -- | $259,470 |
| 2011 | -- | $259,470 |
| 2010 | -- | $259,470 |
| 2009 | -- | $259,470 |
| 2008 | -- | -- |
| 2007 | -- | -- |
| 2006 | -- | -- |
| 2005 | -- | -- |
| 2004 | -- | -- |
Find assessor info on the county website
Monthly payment
Est. payment
Payment breakdown
Explore the cost of this home by adjusting the details. Changes won't be saved.Climate risks
Neighborhood: 27571
Nearby schools
Schools provided by the listing agent
- Elementary: Wake - Rolesville Elementary
- Middle: Wake - Rolesville Middle School
- High: Wake - Rolesville High School
Source: Doorify MLS. This data may not be complete. We recommend contacting the local school district to confirm school assignments for this home.
- $449,800-- bd3 ba2.2k sqft414 Green Turret Dr, Rolesville, NC 27571Off Market
- $540,4004 bd4 ba2.8k sqft418 Green Turret Dr, Rolesville, NC 27571Off Market

- $480,3004 bd2 ba2.9k sqft412 Green Turret Dr, Rolesville, NC 27571Off Market
- $529,8004 bd4 ba3k sqft415 Green Turret Dr, Rolesville, NC 27571Off Market
Similar homes
- $445,0004 bd3 ba2.7k sqft549 Redford Place Dr, Rolesville, NC 27571For Sale
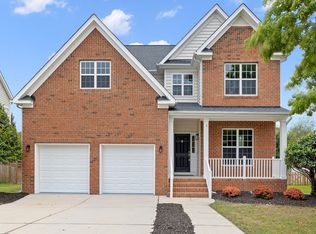
 MLS ID #10196158, Pam Campbell. Doorify MLS
 - $539,0004 bd3 ba2.5k sqftMurdock & Gannon Construction, Rolesville, NC 27571For Sale
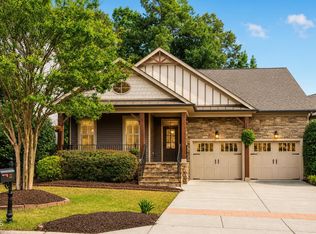 MLS ID #10175600, Leondra Edwards. Doorify MLS
 - $524,9004 bd3 ba2.6k sqft613 Cresstar Dr, Rolesville, NC 27571For Sale
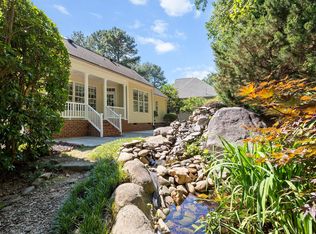 MLS ID #10192233, Amanda Viele. Doorify MLS
 - $575,0004 bd3 ba2.8k sqft501 Fish Pond Ct, Rolesville, NC 27571For Sale
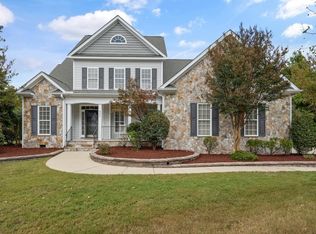 MLS ID #10195711, Jenne Kendziora. Doorify MLS
 - $475,0004 bd3 ba2.3k sqft130 Virginia Water Dr, Rolesville, NC 27571For SaleMLS ID #10155961, Moon Ryu. Doorify MLS
- $440,0005 bd4 ba2.8k sqft526 Redford Place Dr, Rolesville, NC 27571For SaleMLS ID #10180444, Dawn Nuzzi. Doorify MLS
- $399,9005 bd3 ba2.3k sqft640 Long Melford Dr, Rolesville, NC 27571For SaleMLS ID #10184615, Tracy Nadine Dupler. Doorify MLS
- $524,9005 bd3 ba2.9k sqft920 Pristine Ln, Rolesville, NC 27571For SaleMLS ID #10158756, Cindy Edwards. Doorify MLS
- $459,9904 bd3 ba2.6k sqft432 Granite Knoll Ct, Rolesville, NC 27571New ConstructionDoorify MLS
- $459,9904 bd3 ba2.3k sqft177 Marvel Dr #93, Rolesville, NC 27571New ConstructionMLS ID #10192524, Heather Romaine. Doorify MLS
- $424,9904 bd3 ba2.2k sqft1681 Solace Way, Rolesville, NC 27571New ConstructionDoorify MLS
- $473,4303 bd3 ba2.2k sqft2228 Seraphic Way #386, Rolesville, NC 27571New ConstructionMLS ID #10190955, Diana Kathryn Fields. Doorify MLS
- $459,9904 bd3 ba2.6k sqft405 Granite Knoll Ct, Rolesville, NC 27571New ConstructionDoorify MLS
- $439,9904 bd3 ba2.5k sqft827 Long Melford Dr, Rolesville, NC 27571New ConstructionDoorify MLS
- $409,9904 bd3 ba2k sqft2501 Quarry Rd, Rolesville, NC 27571New ConstructionMLS ID #10193321, Wade Russell. Doorify MLS
- $479,7454 bd3 ba2.6k sqft440 Granite Knoll Ct, Rolesville, NC 27571New ConstructionDoorify MLS
