Move-in ready and perfectly positioned in one of Rolesville's most convenient locations! This custom-built home sits on a spacious .58-acre lot and offers 2,864 square feet of thoughtfully designed living space with four bedrooms, three full baths, a large bonus room and a two-car garage. The main floor features a spacious owner's suite plus a second bedroom with access to a full bath, ideal for guests, a home office or multigenerational living. You'll also find a first-floor laundry room with utility sink, plantation shutters and a well-appointed kitchen with gas range and newer refrigerator. Refrigerator, washer and dryer all convey, making this home truly ready for its next owners. Upstairs offers two additional bedrooms, a full bath with tiled tub surround, a generous bonus room and two walk-in storage spaces, giving you plenty of room to spread out without sacrificing storage. Outside, the large fenced backyard gives you room to play, entertain and enjoy the outdoors. Both the front and back yards were professionally landscaped, with the original landscape design plans available. Start your morning on the rocking chair front porch, relax on the screened porch, or gather with friends on the Trex deck and patio. A backyard shed provides additional storage, while landscape lighting adds to the home's curb appeal and outdoor spaces. And here's a fun Rolesville bonus: when the Fourth of July rolls around, skip the traffic and enjoy a clear view of the Town of Rolesville fireworks right from your own back porch! And the location is hard to beat! Tucked into an established neighborhood while just moments from Main Street, you're close enough to walk to the new Publix and the growing Wallbrook area, including Five Guys, Jersey Mike's, Club Pilates, Pub Hub Beer Garden, Mexican dining, Chipotle and more. Plus, you're just minutes from Wake Forest and convenient to everything Rolesville has to offer. A custom home on more than half an acre with flexible living spaces, fantastic outdoor areas and a walkable location that keeps getting better. Welcome home to 501 Fish Pond Court!
For sale
$575,000
501 Fish Pond Ct, Rolesville, NC 27571
4beds
2,864sqft
Single Family Residence
Built in 2005
0.58 Acres Lot
$559,100 Zestimate®
$201/sqft
$-- HOA
What's special
- 11 days
- 1,207
- 164
Likely to sell faster than
Zillow last checked:
Listing updated:
Listed by:
Jenne Kendziora 919-609-5786,
Compass -- Raleigh
Source: Doorify MLS,MLS#: 10195711
Facts & features
Interior
Bedrooms & bathrooms
- Bedrooms: 4
- Bathrooms: 3
- Full bathrooms: 3
- Main level bedrooms: 2
Primary bedroom
- Level: Main
- Area: 257.28 Square Feet
- Dimensions: 19.2 x 13.4
Bedroom 2
- Level: Main
- Area: 212.8 Square Feet
- Dimensions: 16.0 x 13.3
Bedroom 3
- Level: Second
- Area: 158.2 Square Feet
- Dimensions: 14.0 x 11.3
Bedroom 4
- Level: Second
- Area: 152.5 Square Feet
- Dimensions: 12.5 x 12.2
Bonus room
- Level: Second
- Area: 266.56 Square Feet
- Dimensions: 23.8 x 11.2
Breakfast room
- Level: Main
- Area: 84.8 Square Feet
- Dimensions: 8.0 x 10.6
Dining room
- Level: Main
- Area: 164.4 Square Feet
- Dimensions: 13.7 x 12.0
Other
- Level: Main
- Area: 40 Square Feet
- Dimensions: 5.0 x 8.0
Family room
- Level: Main
- Area: 293.76 Square Feet
- Dimensions: 19.2 x 15.3
Kitchen
- Level: Main
- Area: 149.64 Square Feet
- Dimensions: 11.6 x 12.9
Laundry
- Level: Main
- Area: 53.76 Square Feet
- Dimensions: 5.6 x 9.6
Other
- Description: Attic space
- Level: Second
- Area: 283.5 Square Feet
- Dimensions: 21.0 x 13.5
Other
- Description: Attic space
- Level: Second
- Area: 160 Square Feet
- Dimensions: 20.0 x 8.0
Heating
- Heat Pump
Cooling
- Central Air, Zoned
Appliances
- Included: Dishwasher, Gas Range, Gas Water Heater, Microwave, Refrigerator, Washer/Dryer, Wall Oven
- Laundry: Laundry Room, Main Level
Features
- Cathedral Ceiling(s), Ceiling Fan(s), Chandelier, Double Vanity, Entrance Foyer, Granite Counters, High Ceilings, Pantry, Primary Downstairs, Soaking Tub, Storage, Tray Ceiling(s), Walk-In Closet(s), Shower Only, Separate Shower, Walk-In Shower, Water Closet, Smooth Ceilings
- Flooring: Carpet, Hardwood, Tile
- Number of fireplaces: 1
- Fireplace features: Gas Log
Interior area
- Total structure area: 2,864
- Total interior livable area: 2,864 sqft
- Finished area above ground: 2,864
- Finished area below ground: 0
Property
Parking
- Total spaces: 2
- Parking features: Attached, Garage Faces Side, Garage
- Garage spaces: 2
Features
- Levels: Two
- Stories: 1
- Patio & porch: Rear Porch, Screened
- Exterior features: Lighting, Rain Gutters, Fenced Yard
- Fencing: Back Yard
Lot
- Size: 0.58 Acres
- Features: Back Yard, Front Yard
Details
- Additional structures: Shed(s)
- Parcel number: 175811678461000 0284370
- Zoning: R&PUD
- Special conditions: Standard
Construction
Type & style
- Home type: SingleFamily
- Architectural style: Traditional
- Property subtype: Single Family Residence
Materials
- Stone, Vinyl Siding
- Foundation: Crawlspace
- Roof: Shingle
Condition
- New construction: No
- Year built: 2005
Utilities & green energy
- Sewer: Public Sewer
- Water: Public
Community & HOA
Community
- Subdivision: Wall Creek
HOA
- Has HOA: No
Location
- Region: Rolesville
Financial & listing details
- Price per square foot: $201/sqft
- Tax assessed value: $526,365
- Annual tax amount: $4,952
- Date on market: 10/1/2026
- Listing agreement: Exclusive Right To Sell
- Listing terms: Cash,Conventional,FHA,VA Loan
Estimated market value
$559,100
$531,000 - $587,000
$2,993/mo
Price history
| Date | Event | Price |
|---|---|---|
| 10/1/2026 | Listed for sale | $575,000+71.6%$201/sqft |
Source:  Doorify MLS #10195711 Report a problem Doorify MLS #10195711 Report a problem | ||
| 8/21/2012 | Listing removed | $335,000$117/sqft |
Source: Allen Tate Company #1841242 Report a problem | ||
| 6/14/2012 | Listed for sale | $335,000+2.8%$117/sqft |
Source: Allen Tate Company #1841242 Report a problem | ||
| 6/30/2005 | Sold | $326,000+515.1%$114/sqft |
Source: Public Record Report a problem | ||
| 2/2/2005 | Sold | $53,000$19/sqft |
Source: Public Record Report a problem | ||
Public tax history
| Year | Property taxes | Tax assessment |
|---|---|---|
| 2025 | $4,847 +0.4% | $526,365 |
| 2024 | $4,828 +20.6% | $526,365 +47.6% |
| 2023 | $4,003 +3.5% | $356,601 |
| 2022 | $3,870 | $356,601 |
| 2021 | -- | $356,601 |
| 2020 | -- | $356,601 +9.7% |
| 2019 | -- | $325,063 |
| 2018 | -- | $325,063 |
| 2017 | -- | $325,063 |
| 2016 | -- | $325,063 -4.6% |
| 2015 | -- | $340,819 |
| 2014 | -- | $340,819 |
| 2013 | -- | $340,819 |
| 2012 | -- | $340,819 |
| 2011 | -- | $340,819 |
| 2010 | -- | $340,819 |
| 2009 | -- | $340,819 |
| 2008 | -- | -- |
| 2007 | -- | -- |
| 2006 | -- | -- |
Find assessor info on the county website
Monthly payment
Est. payment
Payment breakdown
Explore the cost of this home by adjusting the details. Changes won't be saved.Climate risks
Neighborhood: 27571
Nearby schools
Schools provided by the listing agent
- Elementary: Wake - Rolesville Elementary
- Middle: Wake - Rolesville Middle School
- High: Wake - Rolesville High School
Source: Doorify MLS. This data may not be complete. We recommend contacting the local school district to confirm school assignments for this home.

Similar homes
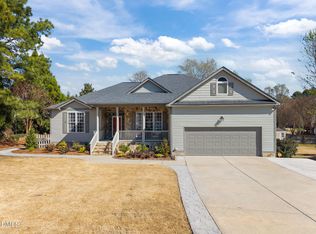
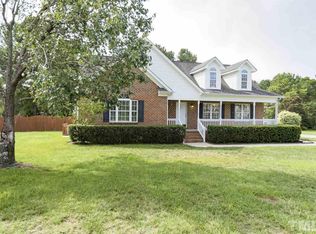
- $524,9004 bd3 ba2.6k sqft613 Cresstar Dr, Rolesville, NC 27571For Sale
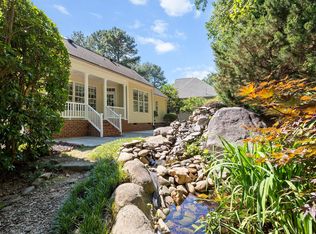
 MLS ID #10192233, Amanda Viele. Doorify MLS
 - $450,0003 bd3 ba2k sqft416 Green Turret Dr, Rolesville, NC 27571For Sale
 MLS ID #10195833, Karena Stipp. Doorify MLS
 - $565,0005 bd4 ba3.8k sqft4732 Lonnie Dr, Rolesville, NC 27571For Sale
 MLS ID #10191177, Thomas Ladane Shoupe. Doorify MLS
 - $589,9005 bd4 ba3.1k sqft406 Bendemeer Ln, Rolesville, NC 27571For Sale
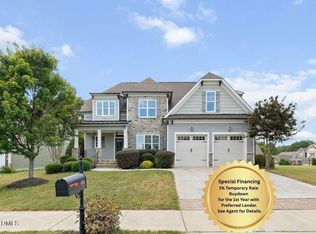 MLS ID #10189234, Sherrie Smith. Doorify MLS
 - $636,9995 bd4 ba3.3k sqft717 Virginia Water Dr, Rolesville, NC 27571For SaleMLS ID #10189536, Craig Tribus. Doorify MLS
- $445,0004 bd3 ba2.7k sqft549 Redford Place Dr, Rolesville, NC 27571For SaleMLS ID #10196158, Pam Campbell. Doorify MLS
- $524,9005 bd3 ba2.9k sqft920 Pristine Ln, Rolesville, NC 27571For SaleMLS ID #10158756, Cindy Edwards. Doorify MLS
- $475,0004 bd3 ba2.3k sqft130 Virginia Water Dr, Rolesville, NC 27571For SaleMLS ID #10155961, Moon Ryu. Doorify MLS
- $399,9005 bd3 ba2.3k sqft640 Long Melford Dr, Rolesville, NC 27571For SaleMLS ID #10184615, Tracy Nadine Dupler. Doorify MLS
- $440,0005 bd4 ba2.8k sqft526 Redford Place Dr, Rolesville, NC 27571For SaleMLS ID #10180444, Dawn Nuzzi. Doorify MLS
- $795,0005 bd5 ba4.1k sqft741 Virginia Water Dr, Rolesville, NC 27571For SaleMLS ID #10194701, Anthony Casella. Doorify MLS
- $479,7454 bd3 ba2.6k sqft440 Granite Knoll Ct, Rolesville, NC 27571New ConstructionDoorify MLS
- $549,9904 bd3 ba2.7k sqft505 Jocund St #43, Rolesville, NC 27571New ConstructionDoorify MLS
- $534,8105 bd4 ba2.8k sqft448 Granite Knoll Ct, Rolesville, NC 27571New ConstructionDoorify MLS
- $529,8105 bd4 ba2.8k sqft441 Granite Knoll Ct, Rolesville, NC 27571New ConstructionDoorify MLS
- $459,9904 bd3 ba2.6k sqft432 Granite Knoll Ct, Rolesville, NC 27571New ConstructionDoorify MLS
- $459,9904 bd3 ba2.6k sqft405 Granite Knoll Ct, Rolesville, NC 27571New ConstructionDoorify MLS
