This is a short sale property. Welcome to this stunning 5-bedroom,3-bath single-family home in the sought-after community of The Vistas at Sun Colony. This beautiful home was built in 2024 and perfectly situated on a serene pond. The spacious floor plan features a convenient guest bedroom and a full bath on the first floor, ideal for visitors or multi-generational living. Enjoy beautiful flooring throughout, cozy carpet in the bedrooms, and a bright open layout that is perfect for everyday living and entertaining. Upstairs. you'll find a thoughtfully placed laundry room and four additional bedrooms, including a generous owner's suite. Step outside to your screened-in back porch and take in peaceful water views on your spacious lot-with plenty of space to relax or play. Located just minutes from Hwy 31, this home offers quick access to Little River, North Myrtle Beach, shopping, dining, golf, and entertainment. Move-in ready and waiting for its new owners- schedule your tour today!
For sale
Price increase: $1K (9/14)
$320,900
514 Hogwart Ln., Longs, SC 29568
5beds
2,362sqft
Single Family Residence
Built in 2024
6,534 Square Feet Lot
$-- Zestimate®
$136/sqft
$72/mo HOA
What's special
- 186 days
- 102
- 11
Zillow last checked:
Listing updated:
Listed by:
The TJ O'Brien Team Cell:843-222-2591,
RE/MAX Southern Shores,
Sabrina Hessman 843-267-1460,
RE/MAX Southern Shores
Source: CCAR,MLS#: 2610200 Originating MLS: Coastal Carolinas Association of Realtors
Facts & features
Interior
Bedrooms & bathrooms
- Bedrooms: 5
- Bathrooms: 3
- Full bathrooms: 3
Interior area
- Total structure area: 2,845
- Total interior livable area: 2,362 sqft
Property
Parking
- Total spaces: 4
- Parking features: Attached, Garage, Two Car Garage
- Attached garage spaces: 2
Lot
- Size: 6,534 Square Feet
Details
- Additional parcels included: ,
- Parcel number: 30405010050
- Zoning: RES
Construction
Type & style
- Home type: SingleFamily
- Architectural style: Traditional
- Property subtype: Single Family Residence
Condition
- Resale
- Year built: 2024
Details
- Builder model: Robie B
- Builder name: DR Horton
Community & HOA
Community
- Subdivision: The Vistas at Sun Colony
HOA
- Has HOA: Yes
- HOA fee: $72 monthly
Location
- Region: Longs
Financial & listing details
- Price per square foot: $136/sqft
- Tax assessed value: $336,000
- Annual tax amount: $4,142
- Date on market: 4/20/2026
Estimated market value
Not available
Estimated sales range
Not available
$2,524/mo
Price history
| Date | Event | Price |
|---|---|---|
| 9/14/2026 | Price change | $320,900+0.3%$136/sqft |
Source:  CCAR #2610200 Report a problem | ||
| 5/18/2026 | Price change | $319,900-2.4%$135/sqft |
Source: CCAR #2610200 Report a problem | ||
| 5/9/2026 | Price change | $327,900-1.5%$139/sqft |
Source: CCAR #2610200 Report a problem | ||
| 4/20/2026 | Listed for sale | $332,900-1.1%$141/sqft |
Source: CCAR #2610200 Report a problem | ||
| 6/24/2024 | Sold | $336,500$142/sqft |
Source: Public Record Report a problem | ||
Public tax history
| Year | Property taxes | Tax assessment |
|---|---|---|
| 2025 | $4,142 | $336,000 |
| 2024 | -- | -- |
| 2023 | -- | -- |
| 2022 | -- | -- |
Find assessor info on the county website
Monthly payment
Est. payment
Payment breakdown
Explore the cost of this home by adjusting the details. Changes won't be saved.Climate risks
Neighborhood: 29568
Nearby schools
Schools provided by the listing agent
- Elementary: Riverside Elementary
- Middle: North Myrtle Beach Middle School
- High: North Myrtle Beach High School
Source: CCAR. This data may not be complete. We recommend contacting the local school district to confirm school assignments for this home.

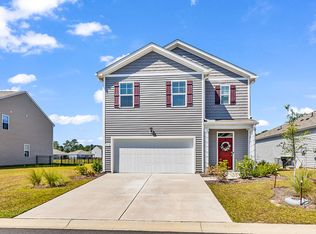

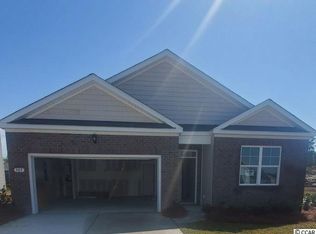
Similar homes
- $339,9004 bd3 ba2.4k sqft525 Joy Way Ct., Longs, SC 29568For Sale
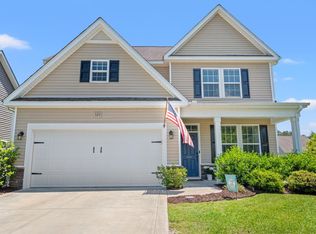
 MLS ID #2612658, Sistare Southern Properties Team, Keller Williams Innovate South. CCAR
- $375,0005 bd3 ba2.4k sqft203 Marauder Dr., Longs, SC 29568For Sale
 MLS ID #2618123, Joe M Scaturro, Keller Williams The Forturro Group. CCAR
- $324,9004 bd3 ba2.3k sqft512 Duvall St., Longs, SC 29568New Construction
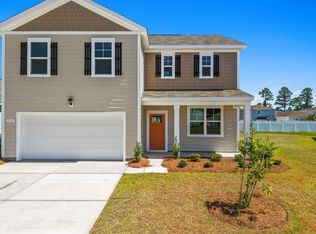 CCAR
- $315,0003 bd2 ba1.5k sqft630 Wintercreeper Dr. Lot 82 - Paige, Longs, SC 29568New Construction
 MLS ID #2625922, Brett A Corder, Corder Properties, Inc.. CCAR
- $309,9904 bd2 ba1.7k sqft730 Gryffindor Dr., Longs, SC 29568For SaleMLS ID #2621878, Casie Grasso, S.H. June & Associates, LLC. CCAR
- $321,9903 bd2 ba1.6k sqft820 Sun Colony Blvd. Lot 621, Longs, SC 29568New ConstructionCCAR
- $304,9004 bd2 ba1.7k sqft751 Gryffindor Dr., Longs, SC 29568For SaleMLS ID #2623627, Abe Safa Sales Team, Century 21 The Harrelson Group. CCAR
- $335,9905 bd4 ba2.5k sqft303 Ridley St, Longs, SC 29568New ConstructionMLS ID #2616576, The Engler Group, Rowles Real Estate. CCAR
- $330,9003 bd2 ba1.9k sqft482 Shellbank Dr., Longs, SC 29568For SaleMLS ID #2622640, Byron Macdonald, BeachConnection Realty. CCAR
- $330,9904 bd3 ba2.2k sqft218 Ridley St, Longs, SC 29568New ConstructionCCAR
- $285,0003 bd2 ba1.5k sqft2204 Brick Dr., Longs, SC 29568For SaleMLS ID #2625647, Jillian L Chandler, Century 21 The Harrelson Group. CCAR
- $329,8003 bd2 ba2k sqft100 Staton Ln., Longs, SC 29568For SaleMLS ID #2617135, Christine LeFont, Carolina One Real Estate MB. CCAR
- $283,5004 bd2 ba1.7k sqft331 Gringott Ln., Longs, SC 29568For SaleMLS ID #2618059, Alexandra L Osborn, EXP Realty LLC. CCAR
- $309,0003 bd2 ba1.6k sqft650 Gryffindor Dr., Longs, SC 29568For SaleMLS ID #2618813, James Haas, RE/MAX Executive. CCAR
- $289,0003 bd2 ba2.1k sqft1616 Langley Dr., Longs, SC 29568For SaleMLS ID #2608220, The Jason Moore Team, RE/MAX Southern Shores NMB. CCAR
- $323,0004 bd2 ba1.7k sqft214 Ridley Street, Longs, SC 29568New Construction
 MLS ID #100602182, Stephanie F Deese, The Saltwater Agency. Hive MLS
- $305,9904 bd2 ba1.7k sqft258 Ridley St, Longs, SC 29568New ConstructionMLS ID #2621444, The Engler Group, Rowles Real Estate. CCAR
- $289,0003 bd2 ba1.4k sqft2067 Borgata Loop, Longs, SC 29568For SaleMLS ID #2621873, Jenny R Knight, Weichert Realtors Southern Coast. CCAR
