Discover an exceptional opportunity to own this well maintained, 3 bedroom, 2 bathroom furnished home, built in 2024. The main living area features luxury vinyl plank flooring throughout, with carpet in the secondary bedrooms. The open concept floor plan provides an inviting atmosphere for gatherings while ensuring privacy and functionality with the primary suite thoughtfully positioned away from the other bedrooms. The kitchen is a chef’s dream, showcasing stunning granite countertops, stainless steel appliances, a generous pantry, a central island with seating, and a formal dining area ideal for both casual meals and entertaining guests. Step into the bright primary bedroom, which includes an expansive walk-in closet, and an en-suite bathroom featuring a double sink vanity and a luxurious walk-in shower. Enjoy the outdoors on your screened porch after a long day at work or starting the day with your morning coffee. The Vistas at Sun Colony is conveniently situated off Highway 9. You’ll enjoy proximity to shopping, all while being less than 20 minutes from the vibrant attractions of North Myrtle Beach. Don’t miss out on this fantastic opportunity to make this beautiful home yours!
For sale
$309,000
650 Gryffindor Dr., Longs, SC 29568
3beds
1,618sqft
Single Family Residence
Built in 2024
7,840 Square Feet Lot
$301,800 Zestimate®
$191/sqft
$70/mo HOA
What's special
Central island with seatingGenerous pantryStainless steel appliancesScreened porchOpen concept floor planStunning granite countertopsBright primary bedroom
- 86 days
- 105
- 4
Zillow last checked:
Listing updated:
Listed by:
James Haas Cell:843-602-7246,
RE/MAX Executive
Source: CCAR,MLS#: 2618813 Originating MLS: Coastal Carolinas Association of Realtors
Originating MLS: Coastal Carolinas Association of RealtorsFacts & features
Interior
Bedrooms & bathrooms
- Bedrooms: 3
- Bathrooms: 2
- Full bathrooms: 2
Rooms
- Room types: Foyer, Screened Porch, Utility Room
Primary bedroom
- Features: Main Level Primary, Walk-In Closet(s)
- Level: First
- Dimensions: 13x14
Bedroom 1
- Dimensions: 11x10
Bedroom 2
- Dimensions: 11x10
Primary bathroom
- Features: Dual Sinks, Separate Shower, Vanity
Dining room
- Features: Living/Dining Room
- Dimensions: 12x15
Kitchen
- Features: Breakfast Bar, Dishwasher, Kitchen Exhaust Fan, Pantry, Stainless Steel Appliances, Solid Surface Counters
- Dimensions: 8x12
Living room
- Dimensions: 12x16
Other
- Features: Bedroom on Main Level, Entrance Foyer, Utility Room
Heating
- Central, Electric, Gas
Cooling
- Central Air
Appliances
- Included: Dishwasher, Disposal, Microwave, Range, Refrigerator, Range Hood, Dryer, Washer
- Laundry: Washer Hookup
Features
- Dual Sinks, Main Level Primary, Split Bedrooms, Separate Shower, Vanity, Walk-In Closet(s), Window Treatments, Breakfast Bar, Bedroom on Main Level, Entrance Foyer, Stainless Steel Appliances, Solid Surface Counters
- Flooring: Carpet, Luxury Vinyl, Luxury VinylPlank
- Windows: Window Treatments
- Furnished: Yes
Interior area
- Total structure area: 2,179
- Total interior livable area: 1,618 sqft
Property
Parking
- Total spaces: 4
- Parking features: Attached, Garage, Two Car Garage, Garage Door Opener
- Attached garage spaces: 2
Features
- Levels: One
- Stories: 1
- Patio & porch: Rear Porch, Porch, Screened
- Exterior features: Porch
Lot
- Size: 7,840 Square Feet
- Dimensions: 53 x 115 x 88 x 110
- Features: Rectangular, Rectangular Lot
Details
- Additional parcels included: ,
- Parcel number: 30405040113
- Zoning: RES
- Special conditions: None
Construction
Type & style
- Home type: SingleFamily
- Architectural style: Ranch
- Property subtype: Single Family Residence
Materials
- Vinyl Siding, Wood Frame
- Foundation: Slab
Condition
- Resale
- Year built: 2024
Details
- Builder model: Aria A
- Builder name: DR Horton
Utilities & green energy
- Water: Public
- Utilities for property: Cable Available, Electricity Available, Phone Available, Sewer Available, Underground Utilities, Water Available
Community & HOA
Community
- Features: Long Term Rental Allowed
- Security: Smoke Detector(s)
- Subdivision: The Vistas at Sun Colony
HOA
- Has HOA: Yes
- Amenities included: Pet Restrictions
- Services included: Association Management, Common Areas, Trash
- HOA fee: $70 monthly
Location
- Region: Longs
Financial & listing details
- Price per square foot: $191/sqft
- Tax assessed value: $292,000
- Annual tax amount: $1,163
- Date on market: 7/29/2026
- Listing terms: Cash,Conventional,FHA,VA Loan
- Electric utility on property: Yes
Estimated market value
$301,800
$287,000 - $317,000
$2,031/mo
Price history
| Date | Event | Price |
|---|---|---|
| 7/29/2026 | Listed for sale | $309,000+7.7%$191/sqft |
Source:  CCAR #2618813 Report a problem CCAR #2618813 Report a problem | ||
| 10/2/2024 | Sold | $287,000-4.3%$177/sqft |
Source: Public Record Report a problem | ||
| 4/11/2024 | Listed for sale | $299,990$185/sqft |
Source:  DR Horton Report a problem DR Horton Report a problem | ||
Public tax history
| Year | Property taxes | Tax assessment |
|---|---|---|
| 2025 | $1,163 | $292,000 |
| 2024 | -- | -- |
| 2023 | -- | -- |
| 2022 | -- | -- |
Find assessor info on the county website
Monthly payment
Est. payment
Payment breakdown
Explore the cost of this home by adjusting the details. Changes won't be saved.Climate risks
Neighborhood: 29568
Nearby schools
Schools provided by the listing agent
- Elementary: Riverside Elementary
- Middle: North Myrtle Beach Middle School
- High: North Myrtle Beach High School
Source: CCAR. This data may not be complete. We recommend contacting the local school district to confirm school assignments for this home.
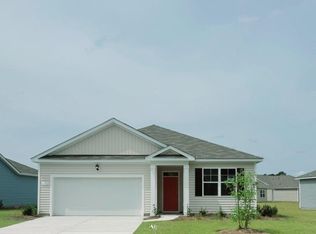
- $287,0003 bd2 ba1.6k sqft650 Gryffindor Dr LOT 182, Longs, SC 29568Sold

- $295,0004 bd2 ba1.7k sqft640 Gryffindor Drive Cali S LOT 183, Longs, SC 29568Sold

- $285,0003 bd2 ba1.6k sqft656 Gryffindor Dr LOT 181, Longs, SC 29568Sold
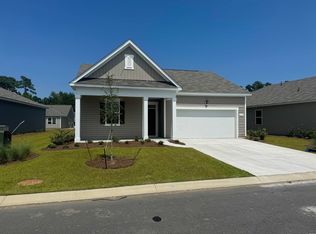
- $302,0004 bd2 ba1.7k sqft535 Hogwart Lane Cali S LOT 177, Longs, SC 29568Sold
Similar homes
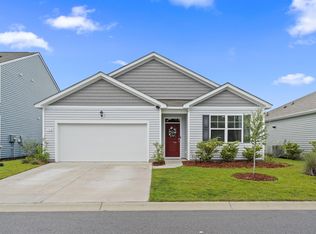
- $309,9904 bd2 ba1.7k sqft730 Gryffindor Dr., Longs, SC 29568For Sale
 MLS ID #2621878, Casie Grasso, S.H. June & Associates, LLC. CCAR
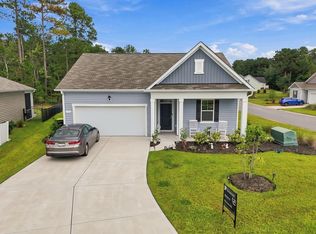
 - $304,9004 bd2 ba1.7k sqft751 Gryffindor Dr., Longs, SC 29568For Sale
 MLS ID #2623627, Abe Safa Sales Team, Century 21 The Harrelson Group. CCAR
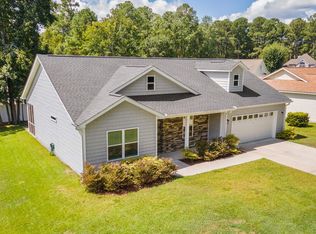
 - $345,0003 bd2 ba1.5k sqft2180 Seaford Dr., Longs, SC 29568For Sale
 MLS ID #2622330, Karen L Knight, Shoreline Realty. CCAR
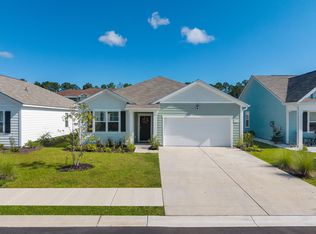
 - $283,9903 bd2 ba1.6k sqft548 Duvall St., Longs, SC 29568For Sale
 MLS ID #2622143, Vesel Emini, CENTURY 21 Boling & Associates. CCAR
 - $309,9003 bd2 ba1.4k sqft941 Oak Hollow St., Longs, SC 29568For SaleMLS ID #2621181, Stacy M Dawson, Realty ONE Group Dockside. CCAR
- $375,0005 bd3 ba2.4k sqft203 Marauder Dr., Longs, SC 29568For SaleMLS ID #2618123, Joe M Scaturro, Keller Williams The Forturro Group. CCAR
- $297,6404 bd2 ba1.7k sqft213 Evington Dr, Longs, SC 29568New ConstructionCCAR
- $288,0003 bd2 ba1.6k sqft200 Seasons Trace Loop, Longs, SC 29568For SaleMLS ID #2614930, The Mills Group Team, Century 21 Barefoot Realty. CCAR
- $293,8804 bd2 ba1.7k sqft612 Songbird Ct., Longs, SC 29568New ConstructionCCAR
- $259,0003 bd2 ba1.4k sqft518 Carrick Loop, Longs, SC 29568For SaleMLS ID #2608738, Sylvia J Hickman, CENTURY 21 Broadhurst. CCAR
- $304,0003 bd2 ba1.5k sqft774 Cypress Preserve Circle, Longs, SC 29568For SaleMLS ID #2621477, Tonya Allen, INNOVATE Real Estate. CCAR
- $293,0003 bd2 ba1.5k sqft1334 Palm Springs Paloma Dr, Longs, SC 29568For SaleMLS ID #2618664, Reena Artz Team, River Oaks Real Estate. CCAR
- $319,9004 bd3 ba2k sqft731 Cypress Preserve Circle #Cypress Ridge, Longs, SC 29568For SaleMLS ID #2624187, PJ J Hackney, Real Estate By The Sea. CCAR
- $257,5003 bd2 ba1.3k sqft589 Talisman Trail, Longs, SC 29568For SaleMLS ID #2623725, The Jason Moore Team, RE/MAX Southern Shores NMB. CCAR
- $338,9904 bd3 ba2k sqft309 Jessamine St. #148 Gibson S, Longs, SC 29568New ConstructionMLS ID #2610309, Matthew Downing, Meritage Homes of the Carolina. CCAR
- $274,9993 bd3 ba1.5k sqft676 Trap Shooter Circle, Longs, SC 29568For SaleMLS ID #2607494, Joyce Visconti, Resourceful Realty. CCAR
- $350,0004 bd3 ba2.3k sqft205 Seasons Trace Loop, Longs, SC 29568For Sale
 MLS ID #100571286, Lauren B Katsoudas, Intracoastal Realty Corporation. Hive MLS
 - $338,9904 bd2 ba1.7k sqft395 Hadley Springs Ave, Longs, SC 29568New ConstructionCCAR
- $295,0003 bd2 ba1.5k sqft3923 Nandina Ct., Conway, SC 29526For SaleMLS ID #2625807, Angie W Hannum, CB Sea Coast Advantage CF. CCAR
- $409,8004 bd3 ba2k sqft409 White Willow Way, Longs, SC 29568For SaleMLS ID #2624713, Sabena Dayton, Century 21 Palms Realty. CCAR
