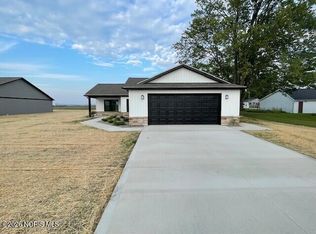
ENERGY STAR Spec Home on just under a half an acre located walking distance to Downtown Lyons and Lyons Community Park in the desirable Evergreen School District. 96% efficient furnace, LVP and granite throughout. Extra large garage, open floor plan with no steps. The Village of Lyons is offering a 100% 10-year property tax abatement. Property is LOT B on attached site plan. * Listing agent is part owner of the development company that is selling the house*
New construction
$299,900
514 N Adrian St, Lyons, OH 43533
3beds
1,630sqft
Single Family Residence
Built in 2026
0.49 Acres Lot
$295,500 Zestimate®
$184/sqft
$-- HOA
What's special
Granite throughoutExtra large garage
- 5 days
- 170
- 16
Zillow last checked:
Listing updated:
Listed by:
Matthew S. Sutter 419-266-7095,
RE/MAX Preferred Associates
Source: NORIS,MLS#: 10015207
Facts & features
Interior
Bedrooms & bathrooms
- Bedrooms: 3
- Bathrooms: 2
- Full bathrooms: 2
Bedroom 2
- Level: Main
- Dimensions: 12 x 10
Bedroom 3
- Level: Main
- Dimensions: 10 x 10
Other
- Features: Ceiling Fan(s)
- Level: Main
- Dimensions: 15 x 11
Family room
- Features: Vaulted Ceiling(s)
- Level: Main
- Dimensions: 16 x 14
Kitchen
- Features: Kitchen Island
- Level: Main
- Dimensions: 18 x 14
Sun room
- Features: Vaulted Ceiling(s)
- Level: Main
- Dimensions: 16 x 12
Heating
- ENERGY STAR Qualified Equipment, Forced Air, Natural Gas
Cooling
- Central Air, ENERGY STAR Qualified Equipment, HVAC SEER Rating
Appliances
- Included: ENERGY STAR Qualified Appliances, Microwave, Water Heater, Disposal, Electric Oven, Electric Range, Electric Range Connection, Exhaust Fan, Gas Range Connection, Range Hood, Refrigerator
- Laundry: Electric Dryer Hookup, Gas Dryer Hookup, Laundry Closet, Main Level, Washer Hookup
Features
- Cathedral Ceiling(s), Ceiling Fan(s), No Interior Steps, Open Floorplan, Pantry, Primary Bathroom, Vaulted Ceiling(s)
- Flooring: Luxury Vinyl
- Has basement: No
- Has fireplace: No
- Common walls with other units/homes: No Common Walls
Interior area
- Total structure area: 1,630
- Total interior livable area: 1,630 sqft
Property
Parking
- Total spaces: 2
- Parking features: Concrete, Driveway
- Garage spaces: 2
- Has uncovered spaces: Yes
Features
- Levels: One
- Patio & porch: Rear Patio
- Exterior features: Entry Flat
Lot
- Size: 0.49 Acres
- Dimensions: 85X275
- Features: Level
Details
- Parcel number: 2304491603.000
Construction
Type & style
- Home type: SingleFamily
- Architectural style: Traditional
- Property subtype: Single Family Residence
Materials
- Blown-In Insulation, Stone, Vinyl Siding
- Foundation: Slab
- Roof: Shingle
Condition
- New Construction
- New construction: Yes
- Year built: 2026
Details
- Warranty included: Yes
Utilities & green energy
- Electric: 100 Amp Service
- Sewer: Public Sewer
- Water: Public
- Utilities for property: Cable Available, Electricity Connected, Natural Gas Connected, Sewer Connected, Water Connected, Underground Utilities
Green energy
- Energy efficient items: Construction, HVAC
Community & HOA
Community
- Security: Smoke Detector(s)
- Subdivision: None
HOA
- Has HOA: No
Location
- Region: Lyons
Financial & listing details
- Price per square foot: $184/sqft
- Date on market: 10/26/2026
- Listing terms: Cash,Conventional,FHA,USDA Loan,VA Loan
- Electric utility on property: Yes
- Road surface type: Asphalt
Estimated market value
$295,500
$281,000 - $310,000
Not available
Price history
| Date | Event | Price |
|---|---|---|
| 10/26/2026 | Listed for sale | $299,900$184/sqft |
Source: NORIS #10015207 Report a problem | ||
Public tax history
Tax history is unavailable.
Monthly payment
Est. payment
Payment breakdown
Explore the cost of this home by adjusting the details. Changes won't be saved.Climate risks
Neighborhood: 43533
Nearby schools
Schools provided by the listing agent
- Elementary: Evergreen
- Middle: Evergreen
- High: Evergreen
Source: NORIS. This data may not be complete. We recommend contacting the local school district to confirm school assignments for this home.
Similar homes
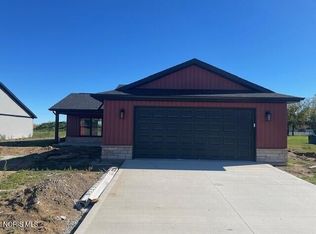
- $299,9003 bd2 ba1.6k sqft512 N Adrian St, Lyons, OH 43533New Construction
 MLS ID #10015205, Matthew S. Sutter, RE/MAX Preferred Associates. NORIS
- $--3 bd1 ba1.6k sqft5659 County Road 3, Swanton, OH 43558AuctionAuction.com 2
- $260,0004 bd2 ba1.9k sqft5910 Lyons Hwy, Adrian, MI 49221For Sale

 MLS ID #26057002, Amber Soss-Southward, Xsell Realty. MichRIC
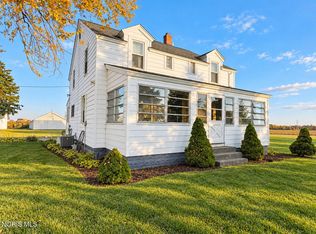
- $319,9004 bd2 ba1.8k sqft13330 State Highway 64, Swanton, OH 43558For Sale
 MLS ID #10015181, Lainie Rayoum, Serenity Realty LLC. NORIS
- $300,0004 bd2 ba1.9k sqft4079 Bennett Ct, Adrian, MI 49221For SaleMLS ID #26046335, Michael Knox, Xsell Realty. MichRIC
- $205,0003 bd2 ba1.5k sqft550 E Locust St, Morenci, MI 49256For Sale
 MLS ID #50226342, Amber Berger, The Berger Group. MiRealSource
- $165,0003 bd2 ba1.2k sqft815 Gorham St, Morenci, MI 49256For Sale
 MLS ID #20261087172, Roshawnda Harvard, Island Realty - KW Advantage. Realcomp II
- $219,9003 bd1 ba2.1k sqft12938 Ranger Hwy, Morenci, MI 49256For SaleMLS ID #50226042, Jessica Taylor, Wiens And Roth Real Estate - Lambertville. MiRealSource
- $229,9004 bd3 ba1.4k sqft519 Page Ct, Morenci, MI 49256For SaleMLS ID #50225453, Bradley Frederick, Gil Henry & Associates. MiRealSource
- $225,0004 bd2 ba2.4k sqft8353 S Adrian Hwy, Jasper, MI 49248For SaleMLS ID #50225722, David Corder, Howard Hanna Real Estate Services-Tecumseh. MiRealSource
- $324,9003 bd2 ba2k sqft1241 E Oregon Rd, Adrian, MI 49221For SaleMLS ID #50223007, MaryKay Gibson, Howard Hanna Real Estate Services-Adrian. MiRealSource
- $234,5004 bd2 ba2k sqft220 N Lane St, Blissfield, MI 49228For SaleMLS ID #50226072, Germaine Binns, Binns Realty Inc.. MiRealSource
- $210,0003 bd1 ba1.7k sqft2679 Park Dr, Adrian, MI 49221For SaleMLS ID #50226205, Rose Randall, Foundation Realty, LLC. MiRealSource
