Sitting privately on a quiet cul-de-sac this modern 4-bedroom, 2-bathroom blends sophisticated design with premium upgrades. Enjoy beautiful views of the Blue Mountains and Grecian Heights Park. An almost one-acre lot provides space to build your dream shop, already equipped with a circle driveway. Step inside to experience an open-concept layout defined by soaring vaulted ceilings, oversized view windows, and rich luxury vinyl plank flooring. The living space is anchored by a custom gas fireplace, and a theater screen wall served by an Epson 4k projector. The gourmet kitchen is an absolute showstopper, smartly designed with premium soft-close cabinetry, convenient pull-out drawers, and a striking glass subway tile backsplash - along with an over-sized cook island with quartz countertops - featuring both a high-end Maytag appliance package, complete with a 5-burner gas stove and a premium five-door KitchenAid refrigerator. The private primary suite showcases a spacious walk-in closet, and a stylish en-suite bath highlighted by a custom tile shower, and matching quartz counters. The secondary bedrooms and guest bath continue the same high-end cabinetry, quartz surfaces, and stylish fixtures. Efficiency and modern infrastructure shine throughout the home, which features ambient LED lighting, energy-efficient appliances, and a Tesla charging dock. A versatile bonus room is ready to use as an office or 4th bedroom. The outdoor space is an entertainer's oasis, centered around a deep covered overhang patio porch that frames those majestic mountain views. The fully fenced backyard comes complete with doggy pen, and RV parking with a 30-amp plug-in. Storage abounds thanks to a generous 16x32 area tucked neatly below the home. Situated in a highly desirable location this one-of-a-kind property delivers unmatched modern style and luxury finishes, Exceptional! Modern! Luxury!
Pending
$489,000
514 SW Tahoe Ave, Pendleton, OR 97801
4beds
1,840sqft
Residential, Single Family Residence
Built in 2019
0.84 Acres Lot
$488,300 Zestimate®
$266/sqft
$-- HOA
What's special
Custom gas fireplaceFully fenced backyardQuiet cul-de-sacAlmost one-acre lotEnergy-efficient appliancesAmbient led lightingDoggy pen
- 36 days
- 801
- 33
Likely to sell faster than
Zillow last checked:
Listing updated:
Listed by:
Matthew Vogler 541-377-9470,
Realty First
Source: RMLS (OR),MLS#: 700302702
Facts & features
Interior
Bedrooms & bathrooms
- Bedrooms: 4
- Bathrooms: 2
- Full bathrooms: 2
- Main level bathrooms: 2
Rooms
- Room types: Bedroom 2, Bedroom 3, Dining Room, Family Room, Kitchen, Living Room, Primary Bedroom
Primary bedroom
- Level: Main
Heating
- Forced Air
Cooling
- Central Air
Appliances
- Included: Dishwasher, Free-Standing Gas Range, Free-Standing Range, Free-Standing Refrigerator, Microwave, Plumbed For Ice Maker, Stainless Steel Appliance(s)
- Laundry: Laundry Room
Features
- Ceiling Fan(s), Granite, High Ceilings, Kitchen Island, Tile
- Flooring: Hardwood
- Basement: Crawl Space
- Fireplace features: Gas
Interior area
- Total structure area: 1,840
- Total interior livable area: 1,840 sqft
Property
Parking
- Total spaces: 2
- Parking features: Driveway, Off Street, RV Access/Parking, Attached
- Attached garage spaces: 2
- Has uncovered spaces: Yes
Features
- Stories: 1
- Patio & porch: Covered Patio
- Exterior features: Dog Run
- Has view: Yes
- View description: City, Mountain(s)
Lot
- Size: 0.84 Acres
- Features: SqFt 20000 to Acres1
Details
- Additional structures: RVParking
- Parcel number: 166973
Construction
Type & style
- Home type: SingleFamily
- Architectural style: Contemporary
- Property subtype: Residential, Single Family Residence
Materials
- Wood Siding
Condition
- Resale
- New construction: No
- Year built: 2019
Utilities & green energy
- Gas: Gas
- Sewer: Public Sewer
- Water: Public
Community & HOA
HOA
- Has HOA: No
Location
- Region: Pendleton
Financial & listing details
- Price per square foot: $266/sqft
- Tax assessed value: $456,180
- Annual tax amount: $4,702
- Date on market: 10/14/2026
- Cumulative days on market: 36 days
- Listing terms: Cash,Conventional,FHA,VA Loan
Estimated market value
$488,300
$464,000 - $513,000
$2,251/mo
Price history
| Date | Event | Price |
|---|---|---|
| 11/4/2026 | Pending sale | $489,000$266/sqft |
Source:  RMLS (OR) #700302702 Report a problem | ||
| 10/23/2026 | Listed for sale | $489,000$266/sqft |
Source: RMLS (OR) #700302702 Report a problem | ||
| 10/17/2026 | Pending sale | $489,000$266/sqft |
Source: RMLS (OR) #700302702 Report a problem | ||
| 10/14/2026 | Listed for sale | $489,000+3%$266/sqft |
Source: RMLS (OR) #700302702 Report a problem | ||
| 3/29/2024 | Sold | $474,900$258/sqft |
Source: RMLS (OR) #24061551 Report a problem | ||
| 2/22/2024 | Pending sale | $474,900$258/sqft |
Source: RMLS (OR) #24061551 Report a problem | ||
| 2/3/2024 | Listed for sale | $474,9000%$258/sqft |
Source: RMLS (OR) #24061551 Report a problem | ||
| 2/3/2024 | Listing removed | -- |
Source: Owner Report a problem | ||
| 1/16/2024 | Listed for sale | $475,000$258/sqft |
Source: Owner Report a problem | ||
Public tax history
| Year | Property taxes | Tax assessment |
|---|---|---|
| 2025 | $4,816 +2.4% | $261,540 +3% |
| 2024 | $4,703 +5.4% | $253,930 +6.1% |
| 2022 | $4,463 +2.5% | $239,360 +3% |
| 2021 | $4,354 +3.5% | $232,390 +3% |
| 2020 | $4,206 | $225,630 +317.5% |
| 2019 | -- | $54,040 +3% |
| 2018 | -- | $52,470 |
Find assessor info on the county website
Monthly payment
Est. payment
Payment breakdown
Explore the cost of this home by adjusting the details. Changes won't be saved.Climate risks
Neighborhood: 97801
Nearby schools
Schools provided by the listing agent
- Middle: Sunridge
- High: Pendleton
Source: RMLS (OR). This data may not be complete. We recommend contacting the local school district to confirm school assignments for this home.
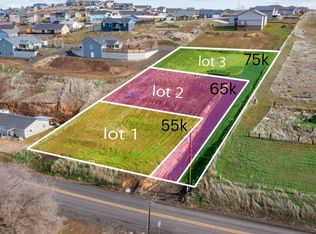
Similar homes
- $450,0003 bd2 ba1.5k sqft1914 SW 2nd Dr, Pendleton, OR 97801Active

 MLS ID #321463998, Rick Shaver, Coldwell Banker Farley Company. RMLS (OR)
- $--3 bd2 ba1.5k sqft2111 SW Olson Ave, Pendleton, OR 97801Auction
 Auction.com 2
- $--4 bd1 ba1.6k sqft425 SW 17th St, Pendleton, OR 97801Auction
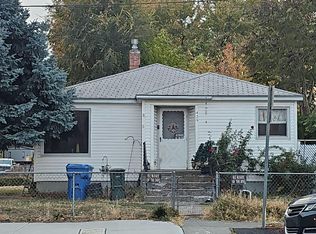 Auction.com 2
- $399,0003 bd2 ba2k sqft1265 Tutuilla Rd, Pendleton, OR 97801Active
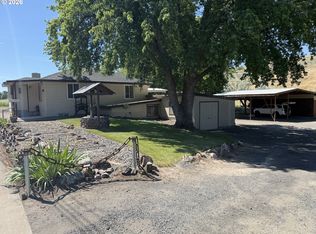 MLS ID #162377486, Shaun Randall, Preferred Realty Inc.. RMLS (OR)
- $664,0003 bd3 ba2.3k sqft417 SW Quinney Pl, Pendleton, OR 97801ActiveMLS ID #414431930, Blake Franklin, Hearthstone Real Estate. RMLS (OR)
- $399,0004 bd2 ba1.5k sqft4189 SW Perkins Ave, Pendleton, OR 97801ActiveMLS ID #779342707, Jerry Baker, Coldwell Banker Farley Company. RMLS (OR)
- $365,0004 bd2 ba2.1k sqft920 SW 33rd St, Pendleton, OR 97801ActiveMLS ID #349068457, Blake Franklin, Hearthstone Real Estate. RMLS (OR)
- $415,0004 bd2 ba1.9k sqft3785 SW Marshall Pl, Pendleton, OR 97801ActiveMLS ID #558872268, Shannon Hartley, Hearthstone Real Estate. RMLS (OR)
- $365,0004 bd3 ba2.3k sqft1814 SW 45th St, Pendleton, OR 97801ActiveMLS ID #266697630, Rick Shaver, Coldwell Banker Farley Company. RMLS (OR)
- $300,0004 bd3 ba2.5k sqft2018 SW Nye Ave, Pendleton, OR 97801ActiveMLS ID #637991225, Blake Franklin, Hearthstone Real Estate. RMLS (OR)
- $395,0003 bd2 ba1.4k sqft105 SE Kirk Ave, Pendleton, OR 97801ActiveMLS ID #682058983, Kevin Hale, Coldwell Banker Farley Company. RMLS (OR)
- $325,0004 bd2 ba2k sqft1302 SW Goodwin Pl, Pendleton, OR 97801ActiveMLS ID #240967290, Shannon Hartley, Hearthstone Real Estate. RMLS (OR)
- $248,9004 bd2 ba2.3k sqft820 SW 14th St, Pendleton, OR 97801ActiveMLS ID #400470579, Blake Franklin, Hearthstone Real Estate. RMLS (OR)
- $279,0003 bd2 ba1.5k sqft2303 SW Ladow Ave, Pendleton, OR 97801ActiveMLS ID #693574379, Robert Mikesell, Blue Jeans Realty. RMLS (OR)
- $295,0003 bd2 ba1.6k sqft112 SE Kirk Ave, Pendleton, OR 97801ActiveMLS ID #701867776, Rick Shaver, Coldwell Banker Farley Company. RMLS (OR)
- $335,0004 bd2 ba1.6k sqft725 SE 6th St, Pendleton, OR 97801ActiveMLS ID #117563904, Shannon Hartley, Hearthstone Real Estate. RMLS (OR)
- $350,0002 bd2 ba2k sqft46694 Mission Rd, Pendleton, OR 97801ActiveMLS ID #554898994, Rick Shaver, Coldwell Banker Farley Company. RMLS (OR)
- $379,9505 bd3 ba2.4k sqft715 NW 6th St, Pendleton, OR 97801ActiveMLS ID #469112645, Blake Franklin, Hearthstone Real Estate. RMLS (OR)
