514 Saint Ann Street is a spacious Victorian style two story home full of historic charm and character in the heart of Owensboro. Featuring approximately 3,250 square feet of living space, this unique property offers 6 bedrooms, 3 full bathrooms, a fully finished attic space, and an unfinished half basement ideal for storage and utility space. Original hardwood flooring, pocket doors and tall ceilings showcase the character and craftsmanship rarely found today. The second level features an approximately 240 square foot balcony porch adding to the timeless appeal of this early 20th century home This property presents endless possibilities including multi generational living potential, income producing opportunities, potential duplex conversion possibilities, or ideal shared living concepts. The expansive layout provides flexibility for homeowners, investors, or those seeking a one of a kind downtown property with room to grow. Conveniently located near downtown Owensboro dining, shopping, and entertainment, 514 Saint Ann Street blends historic elegance with opportunity and vision.
Pending
$250,000
514 Saint Ann St, Owensboro, KY 42303
6beds
3,250sqft
:
Get pre-qualified$1,664/mo
Single Family Residence, Residential
Built in 1901
4,608 Square Feet Lot
$251,800 Zestimate®
$77/sqft
$-- HOA
What's special
- 48 days |
- 68 |
- 7 |
Zillow last checked:
Listing updated:
Listed by:
Stephanie Wright 270-499-0099,
Greater Owensboro Realty Co.
Source: Greater Owensboro Realtor Association,MLS#: 95188
Facts & features
Interior
Bedrooms & bathrooms
- Bedrooms: 6
- Bathrooms: 3
- Full bathrooms: 3
Dining room
- Features: Dining Area
Heating
- Boiler, Natural Gas
Cooling
- Window Unit(s)
Appliances
- Included: Dryer, Microwave, Range, Refrigerator, Washer, Gas Water Heater
Features
- Ceiling Fan(s)
- Flooring: Hardwood
- Basement: Block
- Attic: Finished
- Has fireplace: No
- Fireplace features: None
Interior area
- Total structure area: 4,113
- Total interior livable area: 3,250 sqft
- Finished area above ground: 3,250
- Finished area below ground: 0
Property
Parking
- Total spaces: 1
- Parking features: Carport, Parking Pad
- Carport spaces: 1
- Has uncovered spaces: Yes
Features
- Levels: Two
- Stories: 2
- Patio & porch: Deck, Rear Porch, Front Porch
Lot
- Size: 4,608 Square Feet
- Dimensions: 36 x 128
- Features: Level
Details
- Parcel number: 001030100500000
Construction
Type & style
- Home type: SingleFamily
- Architectural style: Other
- Property subtype: Single Family Residence, Residential
Materials
- Vinyl Siding
- Foundation: Basement, Block
- Roof: Shingle
Condition
- New construction: No
- Year built: 1901
Utilities & green energy
- Sewer: Public Sewer
- Water: Public
Community & HOA
Community
- Subdivision: Other
HOA
- Has HOA: No
Location
- Region: Owensboro
Financial & listing details
- Price per square foot: $77/sqft
- Tax assessed value: $174,000
- Annual tax amount: $1,935
- Date on market: 6/26/2026
Estimated market value
$251,800
$239,000 - $264,000
$2,292/mo
Price history
| Date | Event | Price |
|---|---|---|
| 6/26/2026 | Pending sale | $250,000$77/sqft |
Source:  Greater Owensboro Realtor Association #95188 Report a problem Greater Owensboro Realtor Association #95188 Report a problem | ||
| 6/26/2026 | Listed for sale | $250,000-4.6%$77/sqft |
Source: Greater Owensboro Realtor Association #95188 Report a problem | ||
| 6/26/2026 | Listing removed | $262,000$81/sqft |
Source: Greater Owensboro Realtor Association #94906 Report a problem | ||
| 6/5/2026 | Price change | $262,000-0.8%$81/sqft |
Source: Greater Owensboro Realtor Association #94906 Report a problem | ||
| 5/22/2026 | Listed for sale | $264,000+51.7%$81/sqft |
Source: Greater Owensboro Realtor Association #94906 Report a problem | ||
| 1/6/2021 | Sold | $174,000-3.3%$54/sqft |
Source: Greater Owensboro Realtor Association #80164 Report a problem | ||
| 11/3/2020 | Listed for sale | $179,900$55/sqft |
Source: TONY CLARK, REALTORS #80164 Report a problem | ||
Public tax history
| Year | Property taxes | Tax assessment |
|---|---|---|
| 2024 | $1,935 | $174,000 |
| 2023 | -- | $174,000 |
| 2022 | -- | $174,000 |
| 2021 | -- | $174,000 |
| 2020 | -- | -- |
| 2018 | -- | -- |
| 2017 | -- | -- |
| 2016 | -- | -- |
| 2015 | -- | -- |
| 2014 | -- | $104,000 |
Find assessor info on the county website
Monthly payment
Est. payment
Payment breakdown
Explore the cost of this home by adjusting the details. Changes won't be saved.Climate risks
Neighborhood: Old Owensboro
Nearby schools
GreatSchools rating
- 4/10Estes Elementary SchoolGrades: PK-5Distance: 1.6 mi
- 3/10Owensboro Middle School NorthGrades: 6-8Distance: 1.7 mi
- 6/10Owensboro High SchoolGrades: 9-12Distance: 0.9 mi
Schools provided by the listing agent
- Elementary: Estes Elementary School
- Middle: Owensboro Middle School
- High: OWENSBORO HIGH SCHOOL
Source: Greater Owensboro Realtor Association. This data may not be complete. We recommend contacting the local school district to confirm school assignments for this home.
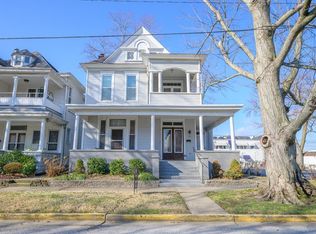
- $296,2004 bd3 ba3k sqft512 Saint Ann St, Owensboro, KY 42303Off Market
- $204,6003 bd1 ba1.9k sqft516 Saint Ann St, Owensboro, KY 42303Off Market
- $214,2003 bd3 ba2.9k sqft506 Saint Ann St, Owensboro, KY 42303Off Market
- $168,400-- bd-- ba2.9k sqft517 Saint Ann St, Owensboro, KY 42303Off Market
- $264,000-- bd-- ba2.6k sqft511 Saint Ann St, Owensboro, KY 42303Off Market
- $179,4004 bd2 ba2.3k sqft519 Saint Ann St, Owensboro, KY 42303Off Market
- $79,800-- bd-- ba2.1k sqft507 Saint Ann St, Owensboro, KY 42303Off Market
- $---- bd1 ba-- sqft507 Saint Ann St APT 2, Owensboro, KY 42303Off Market
A local agent can set up tours, give advice and negotiate with sellers.
A local lender can help you make sure your offer is ready when you are.
Similar homes
- $249,9004 bd2 ba2k sqft1210 Allen St, Owensboro, KY 42303For Sale
 MLS ID #94885, Johnna Tharp, BHG Realty. Greater Owensboro Realtor Association
 - $225,0005 bd3 ba2.3k sqft2905 Old Hartford Rd, Owensboro, KY 42303For Sale
 MLS ID #95450, Amanda K Masterson, eXp Realty, LLC. Greater Owensboro Realtor Association
 - $239,0004 bd2 ba2.1k sqft3021 Greenhill Dr, Owensboro, KY 42303For Sale
 MLS ID #95357, Randolph - McHenry Real Estate Team, BHG Realty. Greater Owensboro Realtor Association
 - $300,0003 bd2 ba2.3k sqft615 Daviess St, Owensboro, KY 42303For Sale
 MLS ID #94740, Ashley McCaslin, RE/MAX Professional Realty Grp. Greater Owensboro Realtor Association
 - $249,5003 bd2 ba1.7k sqft2317 Azra Ct, Owensboro, KY 42301For SaleMLS ID #95458, DAUGHERTY - PHELPS TEAM, Triple Crown Realty Group. Greater Owensboro Realtor Association
- $257,9003 bd3 ba2.3k sqft1800 Freeman Ave, Owensboro, KY 42301For SaleMLS ID #94847, April Rose, EPIC Realty. Greater Owensboro Realtor Association
- $219,9003 bd2 ba1.7k sqft2701 Allen St, Owensboro, KY 42303For SaleMLS ID #95351, Johnna Tharp, BHG Realty. Greater Owensboro Realtor Association
- $329,9003 bd2 ba2k sqft2423 Nannie Belle Loop, Owensboro, KY 42303For SaleMLS ID #95494, Jennifer L Staser, EPIC Realty. Greater Owensboro Realtor Association
- $239,5003 bd2 ba1.6k sqft4770 Becker Dr, Owensboro, KY 42303For SaleMLS ID #95039, DAUGHERTY - PHELPS TEAM, Triple Crown Realty Group. Greater Owensboro Realtor Association
- $259,9004 bd2 ba2k sqft2916 Chippewa Dr, Owensboro, KY 42301For SaleMLS ID #95375, DAUGHERTY - PHELPS TEAM, Triple Crown Realty Group. Greater Owensboro Realtor Association
- $209,9003 bd2 ba2k sqft303 E 20th St, Owensboro, KY 42303For SaleMLS ID #95180, Bailey Boswell, BHG Realty. Greater Owensboro Realtor Association
- $245,5003 bd2 ba1.7k sqft3400 Buchanan Ct, Owensboro, KY 42303For SaleMLS ID #94820, Randolph - McHenry Real Estate Team, BHG Realty. Greater Owensboro Realtor Association
- $249,9004 bd2 ba1.8k sqft2625 S Cherokee Dr, Owensboro, KY 42301For SaleMLS ID #94965, John Burns, Triple Crown Realty Group. Greater Owensboro Realtor Association
- $249,9003 bd2 ba1.7k sqft2020 York Dr, Owensboro, KY 42301For SaleMLS ID #94702, Jennifer Legg, Supreme Dream Realty, LLC. Greater Owensboro Realtor Association
- $329,9003 bd2 ba2.4k sqft2416 Farrier Pl, Owensboro, KY 42301For SaleMLS ID #95498, Johnna Tharp, BHG Realty. Greater Owensboro Realtor Association
- $184,9004 bd2 ba2.2k sqft1632 Bluff Ave, Owensboro, KY 42303For SaleMLS ID #95371, Randolph - McHenry Real Estate Team, BHG Realty. Greater Owensboro Realtor Association
- $349,9004 bd3 ba2.9k sqft3846 Hillcrest Dr, Owensboro, KY 42303For SaleMLS ID #95251, Scott A Lyons, RE/MAX Professional Realty Grp. Greater Owensboro Realtor Association
- $269,9003 bd2 ba1.6k sqft3901 Bordeaux Loop S, Owensboro, KY 42303For SaleMLS ID #11823961, Lacie Barnett, Farmer's House Real Estate LLC. My State MLS
- $300,0003 bd2 ba2.6k sqft216 Fern Hill Dr, Owensboro, KY 42301For SaleMLS ID #95464, Iryna Tincher, Triple Crown Realty Group. Greater Owensboro Realtor Association
- $359,9003 bd2 ba2k sqft2158 S Stratford Dr, Owensboro, KY 42301For SaleMLS ID #95497, Denise A Pace, L. Steve Castlen, REALTORS®. Greater Owensboro Realtor Association
