Welcome to 514 Vallecrosia Ct, a beautifully maintained 2-bedroom, 2-bath semi-detached cottage in the highly desirable Grande Harbour community of Little River. Built in 2017, this charming coastal residence offers easy single-level living with a bright, open floor plan and stylish finishes throughout. Step inside to a spacious living area with vaulted ceilings and abundant natural light, creating an inviting, airy space to relax or entertain. The well-appointed kitchen features granite countertops, stainless steel appliances, and generous cabinet space, making everyday cooking and hosting a breeze. Both bedrooms are comfortably sized with ceiling fans for added comfort, and the primary suite provides a peaceful retreat with plenty of room to unwind. Just a short walk from the community pool, this home makes it effortless to enjoy the relaxed coastal lifestyle that Grande Harbour is known for. Residents also love the nearby marina with Intracoastal Waterway access, low-maintenance living, and a convenient location only minutes from the beaches of North Myrtle Beach, Cherry Grove Pier, and the charming waterfront dining in Little River. Meticulously cared for and truly move-in ready, this home is perfect as a full-time residence, vacation escape, or investment opportunity-experience easy coastal living at its best and schedule your showing today.
For sale
Price cut: $5K (7/20)
$224,900
514 Vallecrosia Ct., Little River, SC 29566
2beds
1,012sqft
Townhouse, Single Family Residence
Built in 2017
871 Square Feet Lot
$220,500 Zestimate®
$222/sqft
$296/mo HOA
What's special
- 90 days
- 67
- 5
Zillow last checked:
Listing updated:
Listed by:
Joseph A Barrientos Fierros 843-359-2528,
Century 21 The Harrelson Group
Source: CCAR,MLS#: 2614064 Originating MLS: Coastal Carolinas Association of Realtors
Originating MLS: Coastal Carolinas Association of RealtorsFacts & features
Interior
Bedrooms & bathrooms
- Bedrooms: 2
- Bathrooms: 2
- Full bathrooms: 2
Rooms
- Room types: Utility Room
Primary bedroom
- Features: Ceiling Fan(s), Main Level Primary, Walk-In Closet(s)
- Level: First
Primary bathroom
- Features: Separate Shower
Dining room
- Features: Living/Dining Room, Vaulted Ceiling(s)
Family room
- Features: Vaulted Ceiling(s)
Kitchen
- Features: Breakfast Bar, Dishwasher, Kitchen Island, Stainless Steel Appliances, Solid Surface Counters
Other
- Features: Utility Room
Heating
- Central, Electric, Gas
Cooling
- Central Air
Appliances
- Included: Dishwasher, Disposal, Microwave, Range
- Laundry: Washer Hookup
Features
- Ceiling Fan(s), Handicap Access, Main Level Primary, Separate Shower, Walk-In Closet(s), Breakfast Bar, Kitchen Island, Stainless Steel Appliances, Solid Surface Counters
- Flooring: Carpet, Tile
- Doors: Insulated Doors
Interior area
- Total structure area: 1,212
- Total interior livable area: 1,012 sqft
Property
Parking
- Total spaces: 2
- Parking features: Driveway
- Has uncovered spaces: Yes
Features
- Levels: One
- Stories: 1
- Exterior features: Handicap Accessible, Sprinkler/Irrigation
- Has private pool: Yes
- Pool features: Community, Outdoor Pool, Private
Lot
- Size: 871 Square Feet
- Features: City Lot, Rectangular, Rectangular Lot
Details
- Additional parcels included: ,
- Parcel number: 31216020092
- Zoning: RES
- Special conditions: None
Construction
Type & style
- Home type: SingleFamily
- Architectural style: Patio Home
- Property subtype: Townhouse, Single Family Residence
- Attached to another structure: Yes
Materials
- HardiPlank Type
- Foundation: Slab
Condition
- Resale
- Year built: 2017
Utilities & green energy
- Water: Public
- Utilities for property: Cable Available, Electricity Available, Natural Gas Available, Phone Available, Sewer Available, Underground Utilities, Water Available
Green energy
- Energy efficient items: Doors, Windows
Community & HOA
Community
- Features: Golf Carts OK, Long Term Rental Allowed, Pool
- Security: Security System, Smoke Detector(s), Security Service
- Subdivision: Grande Harbour
HOA
- Has HOA: Yes
- Amenities included: Owner Allowed Golf Cart, Owner Allowed Motorcycle, Security
- Services included: Association Management, Common Areas, Internet, Legal/Accounting, Maintenance Grounds, Pool(s), Security
- HOA fee: $296 monthly
Location
- Region: Little River
Financial & listing details
- Price per square foot: $222/sqft
- Date on market: 6/1/2026
- Listing terms: Cash,Conventional
- Electric utility on property: Yes
Estimated market value
$220,500
$209,000 - $232,000
$1,526/mo
Price history
| Date | Event | Price |
|---|---|---|
| 7/20/2026 | Price change | $224,900-2.2%$222/sqft |
Source:  CCAR #2614064 Report a problem CCAR #2614064 Report a problem | ||
| 6/23/2026 | Price change | $229,900-6.1%$227/sqft |
Source: CCAR #2614064 Report a problem | ||
| 6/1/2026 | Listed for sale | $244,900$242/sqft |
Source: CCAR #2614064 Report a problem | ||
Public tax history
Tax history is unavailable.
Monthly payment
Est. payment
Payment breakdown
Explore the cost of this home by adjusting the details. Changes won't be saved.Climate risks
Neighborhood: 29566
Nearby schools
Schools provided by the listing agent
- Elementary: Ocean Drive Elementary
- Middle: North Myrtle Beach Middle School
- High: North Myrtle Beach High School
Source: CCAR. This data may not be complete. We recommend contacting the local school district to confirm school assignments for this home.

Similar homes
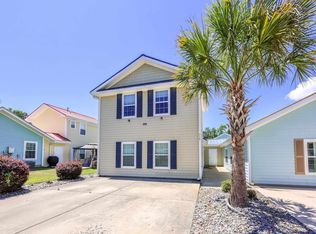
- $289,9002 bd2 ba1k sqft4333 Grande Harbour Blvd., Little River, SC 29566For Sale
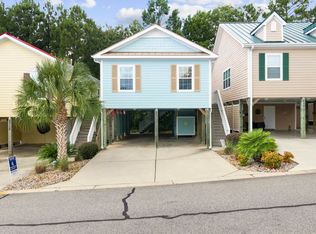
 MLS ID #2620085, Billie Deese, RE/MAX Southern Shores NMB. CCAR
 - $190,0003 bd2 ba1.4k sqft4672 Lightkeepers Way #50-E, Little River, SC 29566For Sale
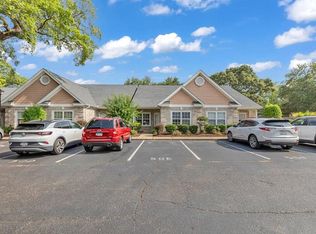 MLS ID #2621140, Scott S Harker, Harker Realty, LLC. CCAR
 - $230,0002 bd2 ba928 sqftBuilding E, Little River, SC 29566For Sale
 MLS ID #2620228, Renee B Blake, BeachConnection Realty. CCAR
 - $299,5002 bd2 ba1k sqft502 Castellar Ln. #Grande Harbour Cottages, Little River, SC 29566For Sale
 MLS ID #2616406, PJ J Hackney, Real Estate By The Sea. CCAR
 - $225,0002 bd2 ba1.2k sqftD, Little River, SC 29566For SaleMLS ID #2616774, Tracie Ross, Tracie Ross Real Estate. CCAR
- $235,0002 bd2 ba1k sqft5, Little River, SC 29566For SaleMLS ID #2617400, The Smith Team, CENTURY 21 Thomas. CCAR
- $224,9002 bd2 ba900 sqftSpinnaker Bay, Little River, SC 29566For SaleMLS ID #2618199, Kimberly P Conner, Realty ONE Group DocksideSouth. CCAR
- $184,9002 bd2 ba1.1k sqft4369 Spa Dr. #305, Little River, SC 29566For SaleMLS ID #2621166, Brittany A Booker, INNOVATE Real Estate. CCAR
- $214,9002 bd2 ba928 sqft4490 Coquina Harbour Dr. #C4, Little River, SC 29566For SaleMLS ID #2616802, Andrew C Prevatt, RE/MAX Southern Shores NMB. CCAR
- $229,0002 bd2 ba928 sqft4470 Coquina Harbour Dr. #A7, Little River, SC 29566For SaleMLS ID #2609347, Carrie L Hall, CENTURY 21 Thomas. CCAR
- $212,0002 bd2 ba1.1k sqftSpinnaker Bay, Little River, SC 29566For SaleMLS ID #2614661, Sistare Southern Properties Team, Keller Williams Innovate South. CCAR
- $255,0002 bd2 ba1k sqft4625 Lightkeepers Way #7H, Little River, SC 29566For SaleMLS ID #2618738, The Sand and Sold Team, Living South Realty. CCAR
- $219,0002 bd2 ba1.4k sqft180 Parkway Ln. #180, Little River, SC 29566For SaleMLS ID #2616907, Blackwater Team, Welcome Home Realty. CCAR
- $312,0003 bd3 ba1.4k sqft4350 Grande Harbour Blvd., Little River, SC 29566For SaleMLS ID #2614156, Joseph A Barrientos Fierros, Century 21 The Harrelson Group. CCAR
- $243,0002 bd2 ba1.1k sqft4633 Lightkeepers Way #5K, Little River, SC 29566For SaleMLS ID #2606055, Chelsey D Babb, CENTURY 21 Thomas. CCAR
- $249,9002 bd2 ba1.1k sqft4629 Lightkeepers Way #6-I, Little River, SC 29566For SaleMLS ID #2615696, The Collins Team, Realty ONE Group Dockside. CCAR
- $229,0003 bd2 ba1.4k sqft4509 Lightkeepers Way #49B, Little River, SC 29566For SaleMLS ID #2602828, Garnet Williams, CRG Homes. CCAR
- $255,0003 bd2 ba1.3k sqftYacht Club at Lightkeepers, Little River, SC 29566For SaleMLS ID #2618856, Kemp C Nash, Century 21 Coastal Lifestyles. CCAR
- $230,4003 bd3 ba1.4k sqft8 Blakely, Little River, SC 29566New ConstructionMLS ID #2619947, Kimberly B Robinson, Lennar Carolinas LLC. CCAR
- $230,4003 bd3 ba1.4k sqft8 Blakely, Little River, SC 29566New ConstructionMLS ID #2619952, Kimberly B Robinson, Lennar Carolinas LLC. CCAR
