Welcome to 514 Woodvale Avenue, located in one of Lafayette's most desirable and established neighborhoods! Known for its beautiful mature trees, charming homes, and unbeatable central location, this neighborhood offers convenient access to parks, schools, churches, restaurants, shopping, and health clubs. Inside, you'll find an abundance of living and entertaining space with a floor plan that offers plenty of flexibility. The main living room features a fireplace and built-ins and opens to the kitchen and breakfast area. An additional den provides another comfortable space for gathering, entertaining, or simply relaxing. The oversized formal dining room is especially versatile, with plenty of space to accommodate both a dining area and an additional sitting room, or easily divide the room into two separate spaces to fit your needs. The spacious primary suite is another standout feature, offering an adjoining office or flex space, perfect for working from home, a nursery, or a private sitting area. The primary bathroom and walk-in closet are exceptionally generous in size, especially for homes in this established neighborhood. The bathroom features dual vanities, a garden soaking tub, and a separate spacious shower. All three bathrooms have been updated beautifully! Out back, enjoy your own private retreat with a swimming pool, covered patio area perfect for outdoor cooking and entertaining, and plenty of grassy yard space. Another standout feature is the attached two-car garage, a wonderful bonus in a neighborhood where many homes only offer carport parking instead. Additional features include a spacious laundry/mudroom with room for an extra refrigerator, an outdoor storage shed, and a roof that's only a few years old. With its generous living spaces, backyard pool, and prime location in the heart of Lafayette, this home is a wonderful opportunity in a neighborhood where properties rarely become available!
For sale
$579,000
514 Woodvale Ave, Lafayette, LA 70503
3beds
2,759sqft
Single Family Residence
Built in 1966
0.3 Acres Lot
$558,000 Zestimate®
$210/sqft
$-- HOA
What's special
Attached two-car garageOutdoor storage shedBeautiful mature trees
- 7 days
- 1,114
- 96
Likely to sell faster than
Zillow last checked:
Listing updated:
Listed by:
Ashley Goodyear,
HUNCO Real Estate 337-889-5711,
Kevin McKay,
HUNCO Real Estate
Source: ROAM MLS,MLS#: 200JKY
Facts & features
Interior
Bedrooms & bathrooms
- Bedrooms: 3
- Bathrooms: 3
- Full bathrooms: 3
Primary bedroom
- Level: First
- Area: 240 Square Feet
- Dimensions: 15 x 16
Bedroom
- Level: First
- Area: 156 Square Feet
- Dimensions: 12 x 13
Bedroom
- Level: First
- Area: 156 Square Feet
- Dimensions: 12 x 13
Breakfast
- Level: First
- Area: 120 Square Feet
- Dimensions: 10 x 12
Den
- Level: First
- Area: 221 Square Feet
- Dimensions: 17 x 13
Dining room
- Level: First
- Area: 180 Square Feet
- Dimensions: 12 x 15
Garage
- Level: First
- Area: 380 Square Feet
- Dimensions: 20 x 19
Kitchen
- Level: First
- Area: 156 Square Feet
- Dimensions: 12 x 13
Living room
- Level: First
- Area: 272 Square Feet
- Dimensions: 16 x 17
Heating
- Central
Cooling
- Central Air
Appliances
- Included: Disposal, Dishwasher, Gas Range, Microwave, Refrigerator, Oven, Freezer
Features
- Double Vanity, Entrance Foyer, No Interior Steps, Open Floorplan, Primary Downstairs, Storage, Walk-In Closet(s), Guest Suite, Separate Shower, Varied Ceiling Heights, Standalone Tub, Crown Molding, Built-in Features, Bookcases, Garden Tub, Dressing Area, Shower/Tub Combo
- Number of fireplaces: 1
- Fireplace features: Wood Burning
Interior area
- Total interior livable area: 2,759 sqft
Property
Parking
- Total spaces: 2
- Parking features: Attached Garage, Concrete, Driveway, Open, Garage Faces Front, Covered
- Garage spaces: 2
- Has uncovered spaces: Yes
Features
- Levels: One
- Stories: 1
- Has private pool: Yes
- Pool features: In Ground, Gunite
- Fencing: Full,Privacy,Wood
Lot
- Size: 0.3 Acres
- Dimensions: 100 x 130
- Features: Landscaped, Level, Back Yard
Details
- Additional structures: Storage
- Parcel number: 6023505
Construction
Type & style
- Home type: SingleFamily
- Property subtype: Single Family Residence
Materials
- Foundation: Slab
- Roof: Composition
Condition
- Year built: 1966
Utilities & green energy
- Electric: Circuit Breakers
- Sewer: Public Sewer
- Water: Public
- Utilities for property: Cable Available, Electricity Available, Electricity Connected, Internet Available, Internet Connected, Phone Available, Fiber Available
Community & HOA
Community
- Subdivision: Magnolia Park
HOA
- Has HOA: No
Location
- Region: Lafayette
Financial & listing details
- Price per square foot: $210/sqft
- Tax assessed value: $418,630
- Annual tax amount: $4,404
- Date on market: 11/2/2026
- Listing terms: Cash,Conventional,FHA
- Road surface type: Asphalt
Estimated market value
$558,000
$530,000 - $586,000
$2,673/mo
Price history
| Date | Event | Price |
|---|---|---|
| 11/2/2026 | Listed for sale | $579,000+27.3%$210/sqft |
Source:  ROAM MLS #200JKY Report a problem | ||
| 3/15/2021 | Sold | -- |
Source: ROAM MLS #20011201 Report a problem | ||
| 1/23/2021 | Pending sale | $455,000$165/sqft |
Source:  RAA #20011201 Report a problem | ||
| 1/21/2021 | Listed for sale | $455,000$165/sqft |
Source: RAA #20011201 Report a problem | ||
| 8/1/2014 | Sold | -- |
Source: Public Record Report a problem | ||
Public tax history
| Year | Property taxes | Tax assessment |
|---|---|---|
| 2025 | $4,404 | $41,863 |
| 2024 | $4,404 +5.4% | $41,863 +4.8% |
| 2023 | $4,179 0% | $39,950 |
| 2022 | $4,180 -0.3% | $39,950 |
| 2021 | $4,194 +4.1% | $39,950 +3.7% |
| 2020 | $4,031 +4.3% | $38,519 |
| 2019 | $3,866 -1.7% | $38,519 |
| 2018 | $3,931 +19.3% | $38,519 |
| 2017 | $3,295 | $38,519 +6.4% |
| 2015 | $3,295 +63.5% | $36,215 +39.4% |
| 2013 | $2,015 +29% | $25,972 -0.1% |
| 2011 | $1,562 -2.1% | $25,987 -1.6% |
| 2010 | $1,595 -22.8% | $26,410 |
| 2008 | $2,068 +42.9% | $26,410 +30.3% |
| 2006 | $1,446 +0.8% | $20,270 |
| 2005 | $1,436 +129% | $20,270 +54.6% |
| 2002 | $627 +7% | $13,110 |
| 2001 | $586 +79.5% | $13,110 +31.6% |
| 2000 | $327 | $9,960 |
Find assessor info on the county website
Monthly payment
Est. payment
Payment breakdown
Explore the cost of this home by adjusting the details. Changes won't be saved.Climate risks
Neighborhood: 70503
Similar homes
- $615,0002 bd2 ba2.5k sqft407 Live Oak Dr, Lafayette, LA 70503For Sale
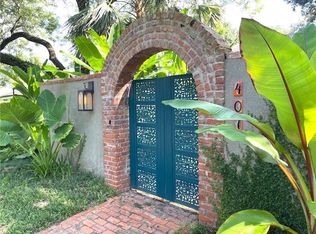
 MLS ID #2577071, Karen V Stokes, Fleur De Lis Realty Group. ROAM MLS
- $475,0004 bd3 ba2.6k sqft212 Montrose Ave, Lafayette, LA 70503For Sale
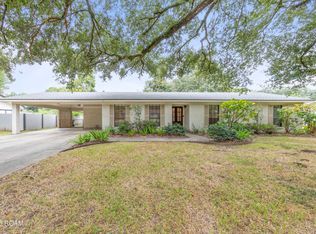 MLS ID #200OCA, William Landry, Keller Williams Realty Acadiana. ROAM MLS
- $525,0004 bd3 ba2.6k sqft728 Alonda Dr, Lafayette, LA 70503For Sale
 MLS ID #2600009236, Noelle Montgomery, Real Broker, LLC. ROAM MLS
- $649,0004 bd4 ba3k sqft142 W Bayou Pkwy, Lafayette, LA 70503For Sale
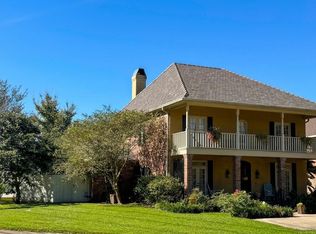 MLS ID #200MND, Melissa Trahan, Your Southern Real Estate Co.. ROAM MLS
- $679,0004 bd3 ba3.3k sqft212 Waterford Dr, Lafayette, LA 70503For SaleMLS ID #200OGV, Yvette Naquin - Guidry, Real Broker, LLC. ROAM MLS
- $540,0004 bd3 ba3.2k sqft110 Harolyn Park Dr, Lafayette, LA 70503For SaleMLS ID #2600008863, Jacqueline Lyle, Compass. ROAM MLS
- $420,0003 bd3 ba2.3k sqft125 Donald Dr, Lafayette, LA 70503For SaleMLS ID #2600008892, Joseph Tuminello, eXp Realty, LLC. ROAM MLS
- $495,0003 bd3 ba2.9k sqft106 Teche Dr, Lafayette, LA 70503For SaleMLS ID #2500004598, Arla Slaughter, Compass. ROAM MLS
- $515,0004 bd3 ba4k sqft121 Beverly Dr, Lafayette, LA 70503For SaleMLS ID #2600008787, Elaina Thrasher, eXp Realty, LLC. ROAM MLS
- $560,0003 bd4 ba2.5k sqft304 Monteigne Dr, Lafayette, LA 70506For SaleMLS ID #2600005763, Jeanette Kibodeaux, Summit Homes Realty, LLC. ROAM MLS
- $525,0003 bd3 ba1.9k sqft112 King Ranch Dr, Lafayette, LA 70508For SaleMLS ID #200QWK, Anna Ward, Reliance Real Estate Group. ROAM MLS
- $525,0004 bd3 ba2.9k sqft114 Westfield Dr, Lafayette, LA 70503For SaleMLS ID #2600002575, Fred Arsement, Keller Williams Realty Acadiana. ROAM MLS
- $425,0003 bd2 ba2.2k sqft217 Robinhood Cir, Lafayette, LA 70508For SaleMLS ID #200MZM, Jennifer Steen, Compass. ROAM MLS
- $375,0003 bd2 ba1.9k sqft933 Marilyn Dr, Lafayette, LA 70503For SaleMLS ID #2600008067, Lindsey Fitzgerald, HUNCO Real Estate. ROAM MLS
- $475,0005 bd3 ba2.6k sqft100 Miller St, Lafayette, LA 70503For SaleMLS ID #2600009378, Carrie Theard, Real Broker, LLC. ROAM MLS
- $524,9003 bd3 ba2.3k sqft105 Sienna Pl, Lafayette, LA 70503For SaleMLS ID #2600005281, Dustan Quebodeaux, eXp Realty, LLC. ROAM MLS
- $635,0004 bd4 ba3.4k sqft302 Steiner Rd, Lafayette, LA 70508For SaleMLS ID #2600009659, Paige Gary, Real Broker, LLC. ROAM MLS
- $640,0004 bd4 ba3.1k sqft300 Creekwood Dr, Lafayette, LA 70503For SaleMLS ID #2600007271, Paul Tylock, eXp Realty, LLC. ROAM MLS
- $679,0003 bd5 ba3.3k sqft110 Seville Blvd, Lafayette, LA 70503For SaleMLS ID #2600009904, Carrie Theard, Real Broker, LLC. ROAM MLS
