Welcome to 5146 Haughey Ave SW, a well-cared-for two-bedroom, two-full-bath home with inviting living spaces and thoughtful updates throughout. Large windows bring natural light into the living and dining areas, where warm-toned flooring and soft blue walls create a comfortable feel. The updated kitchen features crisp white cabinetry, stainless steel appliances, a modern tile backsplash, and plenty of counter and cabinet space. A convenient entry nook with built-in hooks and storage offers a practical spot for coats, shoes, and bags. The finished basement adds valuable room to relax, entertain, or pursue hobbies. Settle in for movie night in the spacious recreation area, set up a workout space, or use the additional finished areas to fit your needs. A second full bath with a glass-enclosed shower and a dedicated laundry area add everyday convenience. Outside, the fenced backyard offers several places to enjoy the fresh air, including a covered patio with a striking outdoor fireplace and a separate fire-pit area. A storage shed provides extra space for yard equipment and seasonal items. With two bedrooms, two full baths, flexible finished living space, and a welcoming outdoor setting, this home offers comfort and versatility in Wyoming.
Active
$259,900
5146 Haughey Ave SW, Wyoming, MI 49548
2beds
1,777sqft
Single Family Residence
Built in 1951
0.5 Acres Lot
$257,200 Zestimate®
$146/sqft
$-- HOA
What's special
Fenced backyardModern tile backsplashWelcoming outdoor settingTwo-bedroom two-full-bath homeSpacious recreation areaWarm-toned flooringInviting living spaces
- 2 days
- 699
- 149
Zillow last checked:
Listing updated:
Listed by:
Paul Bunce 616-644-2969,
Paul Bunce Real Estate 616-209-8477,
Todd J Spencer 810-459-4487,
Paul Bunce Real Estate
Source: MichRIC,MLS#: 26056013
Facts & features
Interior
Bedrooms & bathrooms
- Bedrooms: 2
- Bathrooms: 2
- Full bathrooms: 2
- Main level bedrooms: 2
Primary bedroom
- Level: Main
Bedroom 2
- Level: Main
Primary bathroom
- Level: Main
Den
- Level: Basement
Dining area
- Level: Main
Dining room
- Description: Formal
- Level: Main
Family room
- Level: Main
Kitchen
- Level: Main
Laundry
- Level: Basement
Living room
- Level: Main
Recreation
- Level: Basement
Heating
- Forced Air
Cooling
- Central Air
Appliances
- Included: Cooktop, Dishwasher, Microwave, Oven, Range, Refrigerator
- Laundry: In Basement
Features
- Ceiling Fan(s), Eat-in Kitchen
- Flooring: Laminate
- Windows: Replacement
- Basement: Full
- Has fireplace: No
Interior area
- Total structure area: 915
- Total interior livable area: 1,777 sqft
- Finished area below ground: 862
Property
Parking
- Total spaces: 2
- Parking features: Garage Door Opener, Detached
- Garage spaces: 2
Features
- Stories: 1
Lot
- Size: 0.5 Acres
- Dimensions: 70 x 314
- Features: Level, Cul-De-Sac, Adj to Public Land
Details
- Parcel number: 411725476027
- Zoning description: Res
Construction
Type & style
- Home type: SingleFamily
- Architectural style: Ranch
- Property subtype: Single Family Residence
Materials
- Stone, Vinyl Siding
- Roof: Composition
Condition
- New construction: No
- Year built: 1951
Utilities & green energy
- Sewer: Public Sewer, Storm Sewer
- Water: Public
- Utilities for property: Phone Available, Natural Gas Available, Electricity Available, Cable Available, Natural Gas Connected, Cable Connected
Community & HOA
Location
- Region: Wyoming
Financial & listing details
- Price per square foot: $146/sqft
- Tax assessed value: $78,198
- Annual tax amount: $3,388
- Date on market: 10/21/2026
- Listing terms: Cash,FHA,VA Loan,Conventional
- Electric utility on property: Yes
- Road surface type: Paved
Estimated market value
$257,200
$244,000 - $270,000
$2,044/mo
Price history
| Date | Event | Price |
|---|---|---|
| 10/21/2026 | Listed for sale | $259,900+32.6%$146/sqft |
Source:  MichRIC #26056013 Report a problem | ||
| 4/20/2020 | Sold | $196,000+6%$110/sqft |
Source: MichRIC #20010085 Report a problem | ||
| 3/16/2020 | Listed for sale | $184,900+54.1%$104/sqft |
Source: Blueprint Properties LLC #20010085 Report a problem | ||
| 12/21/2016 | Sold | $120,000-4.7%$68/sqft |
Source: MichRIC #16053240 Report a problem | ||
| 10/19/2016 | Listed for sale | $125,900+32.5%$71/sqft |
Source: Lake Michigan Realty Mgtmt #16053240 Report a problem | ||
| 8/14/2015 | Sold | $95,000+5.7%$53/sqft |
Source: Public Record Report a problem | ||
| 6/26/2015 | Listed for sale | $89,900+3.9%$51/sqft |
Source: Greenridge Realty (EGR) #15033761 Report a problem | ||
| 6/16/2008 | Sold | $86,500$49/sqft |
Source: Public Record Report a problem | ||
Public tax history
| Year | Property taxes | Tax assessment |
|---|---|---|
| 2026 | $3,387 +2.6% | $128,900 +12% |
| 2025 | $3,302 | $115,100 +15.9% |
| 2024 | -- | $99,300 +49.1% |
| 2021 | $2,001 | $66,600 +12.1% |
| 2020 | $2,001 +2.3% | $59,400 +6.3% |
| 2019 | $1,956 +42.8% | $55,900 +15.5% |
| 2018 | $1,369 -17.8% | $48,400 +19.2% |
| 2017 | $1,665 | $40,600 +8% |
| 2016 | $1,665 | $37,600 |
| 2015 | $1,665 +19.4% | $37,600 +12.9% |
| 2013 | $1,395 | $33,300 -9.5% |
| 2011 | -- | $36,800 -11.3% |
| 2010 | -- | $41,500 -12.1% |
| 2009 | -- | $47,200 +14.6% |
| 2007 | -- | $41,200 0% |
| 2005 | -- | $41,218 +3.3% |
| 2004 | -- | $39,902 +6.2% |
| 2002 | -- | $37,566 +3.2% |
| 2001 | -- | $36,402 |
Find assessor info on the county website
Monthly payment
Est. payment
Payment breakdown
Explore the cost of this home by adjusting the details. Changes won't be saved.Climate risks
Neighborhood: 49548
Similar homes
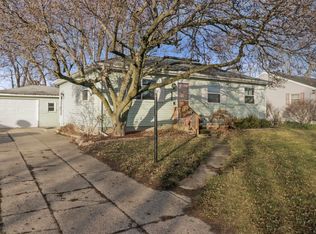
- $264,9003 bd1 ba1.5k sqft5415 Claudia Ave SE, Kentwood, MI 49548For Sale
 MLS ID #26056156, Deb Wheeler, Five Star Real Estate (M6). MichRIC
- $229,9002 bd2 ba932 sqft46 Maplelawn St SW, Wyoming, MI 49548For Sale
 MLS ID #26055880, Ignacio Peralta, Bellabay Realty LLC. MichRIC
- $249,9002 bd1 ba1k sqft5055 Haughey Ave SW, Wyoming, MI 49548For Sale
 MLS ID #26051054, Michelle J Haynes, Bellabay Realty LLC. MichRIC
- $259,9002 bd1 ba1k sqft307 43rd St SE, Kentwood, MI 49548For Sale
 MLS ID #26054612, Tyler C Jackson, Five Star Real Estate (Main). MichRIC
- $275,0003 bd1 ba1.8k sqft228 Jean St SW, Wyoming, MI 49548For SaleMLS ID #26036984, Ryan Ogle, EXP Realty (Grand Rapids). MichRIC
- $284,9003 bd2 ba1.4k sqft5134 Heyboer Ave SE, Kentwood, MI 49548For SaleMLS ID #26034846, Pau N Suan, Berkshire Hathaway HomeServices Michigan Real Estate (South). MichRIC
- $329,9003 bd1 ba1.7k sqft6850 Madison Ave SE, Grand Rapids, MI 49548For SaleMLS ID #26056133, Kyle J Gummere, Windpoint Realty LLC. MichRIC
- $250,0003 bd1 ba1.5k sqft1729 Kentfield St SW, Wyoming, MI 49519For SaleMLS ID #26056044, Lauren Rico, Bellabay Realty (SW). MichRIC
- $318,0003 bd2 ba1.8k sqft102 Sluyter St SE, Kentwood, MI 49548For SaleMLS ID #26050208, Emily Rodriguez, Lake Michigan Realty Mgmt. MichRIC
- $265,0003 bd2 ba1.4k sqft61 Canterbury St SW, Wyoming, MI 49548For SaleMLS ID #26047547, Michael Wiechertjes, Keller Williams Realty Rivertown. MichRIC
- $254,9003 bd1 ba924 sqft307 Ridgewood St SE, Kentwood, MI 49548For SaleMLS ID #26049423, Jason R Johnson, Five Star Real Estate (Eastown). MichRIC
- $290,0004 bd2 ba1.6k sqft25 Avonlea St SW, Wyoming, MI 49548For SaleMLS ID #26054911, Jeffrey Bode, Keller Williams GR East. MichRIC
- $269,0003 bd2 ba1.3k sqft154 72nd St SE, Grand Rapids, MI 49548For SaleMLS ID #26035571, Shaune VanDyke, Five Star Real Estate (Courtland). MichRIC
- $360,0003 bd2 ba1.9k sqft543 Brownell St SE, Grand Rapids, MI 49548For SaleMLS ID #26056195, Dawn M Mieras, 616 Realty LLC. MichRIC
- $269,9003 bd2 ba1.2k sqft128 Burt St SE, Wyoming, MI 49548For SaleMLS ID #26050094, Anthony Hernandez, Five Star Real Estate (Grandv). MichRIC
- $289,9003 bd1 ba1.1k sqft845 Cricklewood St SW, Wyoming, MI 49509For SaleMLS ID #26056402, Todd J Fencil, RE/MAX of Grand Rapids (Stndl). MichRIC
- $244,9002 bd1 ba1.2k sqft3649 Jefferson Ave SE, Wyoming, MI 49548For SaleMLS ID #26037633, Colton Sparrow, Coldwell Banker Woodland Schmidt Grand Haven. MichRIC
- $347,5003 bd1 ba1.5k sqft7575 Regal Ave SE, Grand Rapids, MI 49548For SaleMLS ID #26056707, Emily Maglothin-Clear, Berkshire Hathaway HomeServices Michigan Real Estate (Main). MichRIC
