Located in the desirable Hidden Hammocks at Butler Farms, this beautifully updated 4 bedroom, 2 bathroom home offers a spacious split bedroom floor plan and numerous updates throughout. Features include an updated kitchen, tastefully updated bathrooms, interior paint, light fixtures, zebra shades, 2024 A/C, 2024 stainless steel appliances, 2025 LG washer and dryer, 2024 sprinkler pump, 2025 pool heater, and 2024 solar panels. Enjoy South Florida living with a private screened Salt system pool, spacious covered lanai, and fully fenced backyard with lush green space perfect for entertaining, pets, or play or simply unwinding. Conveniently located within walking distance to Park Springs Elementary and close to parks, shopping, dining, and major roadways.
Accepting backups
$700,000
5147 NW 59th Way, Coral Springs, FL 33067
4beds
1,994sqft
:
Get pre-qualified$4,797/mo
Single Family Residence
Built in 1986
7,875 Square Feet Lot
$695,600 Zestimate®
$351/sqft
$43/mo HOA
What's special
Tastefully updated bathroomsInterior paintSpacious covered lanaiUpdated kitchenZebra shadesLight fixtures
- 49 days |
- 153 |
- 3 |
Likely to sell faster than
Zillow last checked:
Listing updated:
Listed by:
Victoria DeLuca 954-816-6006,
Keller Williams Realty Consultants,
Jose Valencia 347-239-2343,
Atlantic Properties Int'l Inc
Source: BeachesMLS,MLS#: B26034834 Originating MLS: BeachesMLS
Originating MLS: BeachesMLSFacts & features
Interior
Bedrooms & bathrooms
- Bedrooms: 4
- Bathrooms: 2
- Full bathrooms: 2
- Main level bathrooms: 2
- Main level bedrooms: 4
Heating
- Central
Cooling
- Central Air, Ceiling Fan(s)
Appliances
- Included: Cooktop, Dryer, Dishwasher, Electric Cooktop, Electric Range, Electric Water Heater, Disposal, Ice Maker, Microwave, Oven, Range, Refrigerator, Water Heater, Washer
Features
- High Ceilings, Kitchen Island, Separate Shower
- Flooring: Tile, Vinyl, Wood
- Has fireplace: No
Interior area
- Total structure area: 2,634
- Total interior livable area: 1,994 sqft
Video & virtual tour
Property
Parking
- Total spaces: 4
- Parking features: Attached, Concrete, Driveway, Garage, Garage Door Opener
- Attached garage spaces: 2
- Has uncovered spaces: Yes
Accessibility
- Accessibility features: None
Features
- Levels: One
- Stories: 1
- Patio & porch: Covered, Glass Enclosed, Patio, Screened
- Exterior features: Barbecue, Outdoor Living Area
- Has private pool: Yes
- Pool features: Automatic Chlorination, Fenced, Electric Heat, Heated, In Ground, Private, Screen Enclosure, Pool/Spa Combo
- Has spa: Yes
- Spa features: Heated, In Ground
- Fencing: Back Yard,Fenced,Privacy,Wood
- Has view: Yes
- View description: Garden, Pool
Lot
- Size: 7,875 Square Feet
- Features: Fruit Trees, < 1/4 Acre
Details
- Parcel number: 484112032020
- Zoning: RS-3,4,5
- Special conditions: Standard
Construction
Type & style
- Home type: SingleFamily
- Architectural style: Ranch
- Property subtype: Single Family Residence
Materials
- Brick, Brick Veneer, Block
- Foundation: Slab
- Roof: Tile
Condition
- Resale,Updated/Remodeled
- New construction: No
- Year built: 1986
Utilities & green energy
- Sewer: Public Sewer
- Water: Public
- Utilities for property: Cable Available, Electricity Not Available, Phone Connected, Sewer Available, Underground Utilities, Water Available
Community & HOA
Community
- Features: Home Owners Association
- Security: Security System Owned
- Subdivision: BUTLER FARMS SECTION TWO
HOA
- Has HOA: Yes
- Amenities included: Other
- Services included: Common Areas
- HOA fee: $43 monthly
Location
- Region: Coral Springs
Financial & listing details
- Price per square foot: $351/sqft
- Tax assessed value: $471,420
- Annual tax amount: $9,643
- Date on market: 6/4/2026
- Cumulative days on market: 8 days
- Listing terms: Cash,Conventional
- Road surface type: Paved
Estimated market value
$695,600
$661,000 - $730,000
$4,841/mo
Price history
| Date | Event | Price |
|---|---|---|
| 6/4/2026 | Listed for sale | $700,000-0.7%$351/sqft |
Source:  BeachesMLS #B26034834 Report a problem BeachesMLS #B26034834 Report a problem | ||
| 8/14/2024 | Listing removed | -- |
Source: BeachesMLS #RX-10717214 Report a problem | ||
| 8/15/2023 | Sold | $705,000+8.5%$354/sqft |
Source: BeachesMLS #R10899544 Report a problem | ||
| 6/27/2023 | Contingent | $650,000$326/sqft |
Source: BeachesMLS #RX-10899544 Report a problem | ||
| 6/23/2023 | Listed for sale | $650,000+22.6%$326/sqft |
Source: BeachesMLS #RX-10899544 Report a problem | ||
| 8/13/2021 | Sold | $530,000+0%$266/sqft |
Source: BeachesMLS #R10717214 Report a problem | ||
| 7/2/2021 | Contingent | $529,999$266/sqft |
Source: BeachesMLS #RX-10717214 Report a problem | ||
| 6/26/2021 | Price change | $529,999-3.6%$266/sqft |
Source: BeachesMLS #RX-10717214 Report a problem | ||
| 6/7/2021 | Price change | $549,900+1.9%$276/sqft |
Source: BeachesMLS #RX-10717214 Report a problem | ||
| 5/29/2021 | Listed for sale | $539,900+238.5%$271/sqft |
Source: BeachesMLS #RX-10717214 Report a problem | ||
| 6/20/1997 | Sold | $159,500+48.1%$80/sqft |
Source: Public Record Report a problem | ||
| 11/1/1986 | Sold | $107,714$54/sqft |
Source: Public Record Report a problem | ||
Public tax history
| Year | Property taxes | Tax assessment |
|---|---|---|
| 2025 | $9,644 +2.6% | $471,420 +2.9% |
| 2024 | $9,397 -4.5% | $458,140 -4.3% |
| 2023 | $9,841 +5% | $478,690 +3% |
| 2022 | $9,375 +139% | $464,750 +128.8% |
| 2021 | $3,923 +3.5% | $203,130 +1.4% |
| 2020 | $3,790 +2% | $200,330 +2.3% |
| 2019 | $3,716 | $195,830 +1.9% |
| 2018 | $3,716 +8.5% | $192,180 +2.1% |
| 2017 | $3,424 +2% | $188,230 +2.1% |
| 2016 | $3,359 +5.2% | $184,360 +0.7% |
| 2015 | $3,192 +0.4% | $183,080 +0.8% |
| 2014 | $3,178 | $181,630 -19.9% |
| 2013 | $3,178 +2.8% | $226,720 +1.2% |
| 2012 | $3,090 +4.5% | $224,000 +3.6% |
| 2011 | $2,958 +0.6% | $216,130 +28.4% |
| 2010 | $2,941 +8.1% | $168,320 +2.7% |
| 2009 | $2,722 -0.4% | $163,900 +0.1% |
| 2008 | $2,733 -6.5% | $163,740 +3% |
| 2007 | $2,923 -5% | $158,980 +2.5% |
| 2006 | $3,076 | $155,110 +3% |
| 2005 | -- | $150,600 +3% |
| 2004 | $3,122 +1.3% | $146,220 +1.9% |
| 2003 | $3,082 +0.3% | $143,500 +2.4% |
| 2002 | $3,072 +9.8% | $140,140 +1.6% |
| 2001 | $2,798 +3.5% | $137,940 |
| 2000 | $2,705 | -- |
Find assessor info on the county website
Monthly payment
Est. payment
Payment breakdown
Explore the cost of this home by adjusting the details. Changes won't be saved.Climate risks
Neighborhood: 33067
Nearby schools
GreatSchools rating
- 9/10Park Springs Elementary SchoolGrades: PK-5Distance: 0.1 mi
- 5/10Forest Glen Middle SchoolGrades: 6-8Distance: 0.5 mi
- 6/10Coral Springs High SchoolGrades: 9-12Distance: 1.3 mi
Schools provided by the listing agent
- Elementary: Park Springs
- Middle: Forest Glen
- High: Coral Springs
Source: BeachesMLS. This data may not be complete. We recommend contacting the local school district to confirm school assignments for this home.
- $745,3004 bd3 ba2.5k sqft5138 NW 59th Way, Coral Springs, FL 33067Off Market
- $660,2004 bd2 ba2.3k sqft5125 NW 59th Way, Coral Springs, FL 33067Off Market
- $717,1004 bd2 ba2.1k sqft5150 NW 59th Way, Coral Springs, FL 33067Off Market
- $---- bd-- ba-- sqft5150 NW 59th Way, Pompano Beach, FL 33067Off Market
- $766,8004 bd3 ba2.6k sqft5114 NW 59th Way, Coral Springs, FL 33067Off Market
- $650,4004 bd2 ba2.2k sqft5113 NW 59th Way, Coral Springs, FL 33067Off Market
- $669,7004 bd2 ba2k sqft5159 NW 59th Way, Coral Springs, FL 33067Off Market
- $655,4004 bd2 ba1.8k sqft5171 NW 59th Way, Coral Springs, FL 33067Off Market
A local agent can set up tours, give advice and negotiate with sellers.
A local lender can help you make sure your offer is ready when you are.
Similar homes
- $789,0004 bd2 ba2.1k sqft8975 NW 1st Street, Coral Springs, FL 33071For Sale

 MLS ID #B26049869, Tara Hoyer, Sabbia Beach Realty Inc. BeachesMLS
 - $650,0004 bd3 ba2k sqft1912 NW 77th Avenue, Margate, FL 33063For Sale
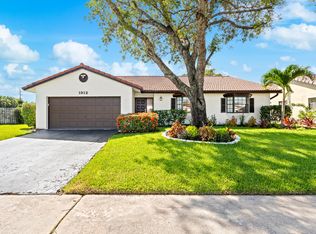 MLS ID #B26047749, Christina Hudson, Hudson Realty Of The Plm Bchs. BeachesMLS
 - $715,0004 bd2 ba2.2k sqft10739 NW 21st Street, Coral Springs, FL 33071For Sale
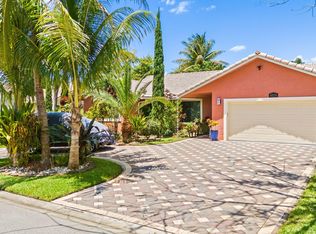 MLS ID #B26022530, Zachary D Finn, Finn Real Estate Enterprises. BeachesMLS
 - $810,0004 bd3 ba2.7k sqft6702 NW 80th Manor, Parkland, FL 33067For Sale
 MLS ID #B26044439, Gregory M Sullivan, ByOwner.Com. BeachesMLS
 - $674,9993 bd2 ba1.8k sqft2145 NW 85th Lane, Coral Springs, FL 33071For SaleMLS ID #B26040393, Laura E Sanders, RE/MAX Direct. BeachesMLS
- $979,0004 bd3 ba2.5k sqft5911 NW 60th Avenue, Parkland, FL 33067For SaleMLS ID #B26045056, Ashley Baillio, Blue Realty Team, LLC. BeachesMLS
- $649,9993 bd2 ba1.6k sqft4487 NW 45th Terrace, Coconut Creek, FL 33073For SaleMLS ID #B26048594, Laura E Sanders, RE/MAX Direct. BeachesMLS
- $529,0004 bd3 ba1.8k sqft4921 Riverside Drive #606, Coral Springs, FL 33067For SaleMLS ID #B26046822, Seana Abdelmajid, La Rosa Realty Beaches LLC. BeachesMLS
- $595,0003 bd2 ba1.8k sqftb1, Coconut Creek, FL 33073For SaleMLS ID #B26044844, Kathy A Critch, Ryan Critch Real Estate. BeachesMLS
- $1,000,0004 bd3 ba2.7k sqft7505 NW 65th Lane, Parkland, FL 33067For SaleMLS ID #B26003252, William L Sohl, Compass Florida, LLC. BeachesMLS
- $625,0003 bd3 ba2.2k sqft5133 Heron Place, Coconut Creek, FL 33073For SaleMLS ID #B26022179, David M Weinstein, Keller Williams Realty Boca Raton. BeachesMLS
- $689,0003 bd3 ba1.9k sqft3880 NW 2nd Court, Deerfield Beach, FL 33442For SaleMLS ID #R11156922, Claudia Duron, United Realty Consultants. BeachesMLS
- $690,0004 bd2 ba2.1k sqft9577 Majestic Way, Boynton Beach, FL 33437For SaleMLS ID #B26040899, Zachary James Possanza, Compass Florida LLC. BeachesMLS
- $750,0003 bd2 ba1.8k sqft6207 La Vida Terrace, Boca Raton, FL 33433For SaleMLS ID #B26049131, Paulina Alexandra Corzo PA, Compass Florida LLC. BeachesMLS
- $780,0004 bd2 ba1.9k sqft20174 Back Nine Drive, Boca Raton, FL 33498For SaleMLS ID #B26011455, Vitaliy Nikolaenko, LoKation. BeachesMLS
- $685,0003 bd2 ba1.8k sqft6815 Imperial Beach Circle, Delray Beach, FL 33446For SaleMLS ID #B26054072, Jacob Southwick, Signature Real Estate Finder. BeachesMLS
- $575,0005 bd3 ba2.2k sqft263 NW 48th Avenue, Deerfield Beach, FL 33442For SaleMLS ID #B26016788, Jeffrey L Tricoli PA, KW Reserve Palm Beach. BeachesMLS
- $749,0003 bd3 ba2.1k sqft301 SE 8th Avenue, Deerfield Beach, FL 33441For SaleMLS ID #B26017760, Ryan Jabbour, Keller Williams Realty Boca Raton. BeachesMLS
- $724,0002 bd2 ba1.9k sqft21700 Club Villa Terrace, Boca Raton, FL 33433For SaleMLS ID #B26005356, Karen M Kennedy PA, Coldwell Banker/BR. BeachesMLS
- $699,0003 bd2 ba2.2k sqft9501 Majestic Way, Boynton Beach, FL 33437For SaleMLS ID #B26014219, Susan Childs, Cashmere Properties of Boca, LLC. BeachesMLS
