Welcome to 5148 Thompson Road! Situated on approximately 0.73 acres, this spacious property offers 3,006 square feet of main living area with plenty of room to make it your own. With a little TLC and your personal touches, this home has the potential to truly shine! In addition to the main residence, the property features a garage apartment/bonus living space, offering added flexibility for guests, a home office, hobby space, or additional storage. With approximately 4,500 square feet of total building area, there is no shortage of space or possibilities here. Conveniently located in Sulphur on a generous lot, this property is full of potential and ready for someone to bring their vision to life. Schedule your private showing today!
Pending
$175,000
5148 Thompson Rd, Sulphur, LA 70665
4beds
3,006sqft
Single Family Residence, Residential
Built in 1978
0.72 Acres Lot
$174,100 Zestimate®
$58/sqft
$-- HOA
What's special
Generous lot
- 11 days
- 937
- 93
Likely to sell faster than
Zillow last checked:
Listing updated:
Listed by:
Carley Wagner 409-460-9675,
CENTURY 21 Bessette Flavin 337-474-2185
Source: SWLAR,MLS#: SWL26004645
Facts & features
Interior
Bedrooms & bathrooms
- Bedrooms: 4
- Bathrooms: 3
- Full bathrooms: 3
- Main level bathrooms: 1
- Main level bedrooms: 1
Primary bedroom
- Level: Lower
- Area: 204 Square Feet
- Dimensions: 11’7” x 17”
Bedroom
- Level: Upper
- Area: 143 Square Feet
- Dimensions: 12’11” x 11’4”
Bedroom
- Level: Upper
- Area: 169 Square Feet
- Dimensions: 12’11” x 13’2”
Bathroom
- Level: Lower
- Area: 225 Square Feet
- Dimensions: 25’4” x 8’6”
Bathroom
- Level: Upper
- Area: 56 Square Feet
- Dimensions: 7’9” x 7’1”
Bathroom
- Level: Upper
- Area: 54 Square Feet
- Dimensions: 8’10” x 6’1”
Dining room
- Level: Lower
- Area: 110 Square Feet
- Dimensions: 11’2” x 9’7”
Kitchen
- Level: Lower
- Area: 150 Square Feet
- Dimensions: 9’11” x 15’4”
Laundry
- Level: Lower
- Area: 72 Square Feet
- Dimensions: 8’3” x 8’11”
Living room
- Level: Lower
- Area: 270 Square Feet
- Dimensions: 18’4” x 15’10”
Office
- Level: Lower
- Area: 168 Square Feet
- Dimensions: 13”9” x 11’11”
Heating
- Central
Cooling
- Central Air
Appliances
- Included: Dishwasher, Electric Oven, Electric Cooktop, Microwave
- Laundry: Electric Dryer Hookup, Washer Hookup
Features
- Beamed Ceilings, Built-in Features, Cathedral Ceiling(s), Eating Area In Dining Room
- Has basement: No
- Has fireplace: No
- Fireplace features: None
Interior area
- Total interior livable area: 3,006 sqft
Property
Parking
- Total spaces: 2
- Parking features: Converted Garage, Driveway, Private, Workshop in Garage
- Garage spaces: 2
- Has uncovered spaces: Yes
Accessibility
- Accessibility features: None
Features
- Patio & porch: Deck, Front Porch
- Pool features: None
- Fencing: Chain Link,Wood,Fenced
- Has view: Yes
- View description: Neighborhood
Lot
- Size: 0.72 Acres
- Dimensions: 127 x 251
- Features: Yard
Details
- Additional structures: Guest House, Storage, Workshop
- Parcel number: 01096613A
- Zoning description: Residential
- Special conditions: Standard
Construction
Type & style
- Home type: SingleFamily
- Architectural style: Colonial
- Property subtype: Single Family Residence, Residential
Materials
- Vinyl Siding
- Roof: Shingle
Condition
- Year built: 1978
Utilities & green energy
- Sewer: Private Sewer
- Water: Public
- Utilities for property: Cable Available, Electricity Available, Water Available
Community & HOA
Community
- Features: Rural
HOA
- Has HOA: No
Location
- Region: Sulphur
Financial & listing details
- Price per square foot: $58/sqft
- Tax assessed value: $100,200
- Annual tax amount: $1,139
- Date on market: 10/5/2026
- Cumulative days on market: 10 days
- Listing terms: Cash,Conventional
- Road surface type: Maintained
Estimated market value
$174,100
$165,000 - $183,000
$2,832/mo
Price history
| Date | Event | Price |
|---|---|---|
| 10/14/2026 | Pending sale | $175,000$58/sqft |
Source: SWLAR #SWL26004645 Report a problem | ||
| 10/5/2026 | Listed for sale | $175,000-7.9%$58/sqft |
Source: SWLAR #SWL26004645 Report a problem | ||
| 1/1/2026 | Listing removed | $190,000$63/sqft |
Source: SWLAR #SWL25000169 Report a problem | ||
| 7/14/2025 | Price change | $190,000-2.6%$63/sqft |
Source: SWLAR #SWL25000169 Report a problem | ||
| 6/2/2025 | Listed for sale | $195,000$65/sqft |
Source: Greater Southern MLS #SWL25000169 Report a problem | ||
| 4/26/2025 | Contingent | $195,000$65/sqft |
Source: Greater Southern MLS #SWL25000169 Report a problem | ||
| 1/10/2025 | Listed for sale | $195,000-22%$65/sqft |
Source: Greater Southern MLS #SWL25000169 Report a problem | ||
| 10/18/2019 | Sold | -- |
Source: SWLAR #180562 Report a problem | ||
| 9/11/2019 | Pending sale | $250,000$83/sqft |
Source: JAGNEAUX REALTY GROUP #180562 Report a problem | ||
| 7/30/2019 | Price change | $250,000-8.6%$83/sqft |
Source: JAGNEAUX REALTY GROUP #180562 Report a problem | ||
| 7/9/2019 | Listed for sale | $273,500+16.4%$91/sqft |
Source: JAGNEAUX REALTY GROUP #180562 Report a problem | ||
| 5/3/2018 | Sold | -- |
Source: SWLAR #156262 Report a problem | ||
| 3/15/2018 | Pending sale | $235,000$78/sqft |
Source: Keller Williams Realty Lake Charles #156262 Report a problem | ||
| 2/5/2018 | Price change | $235,000-2%$78/sqft |
Source: Lake Charles LA #156262 Report a problem | ||
| 1/4/2018 | Listed for sale | $239,900+11.6%$80/sqft |
Source: KELLER WILLIAMS REALTY LAKE CHARLES #156262 Report a problem | ||
| 10/26/2015 | Listing removed | $215,000$72/sqft |
Source: Keller Williams - Lake Charles, LA #132465 Report a problem | ||
| 5/20/2015 | Pending sale | $215,000$72/sqft |
Source: Keller Williams - Lake Charles, LA #132465 Report a problem | ||
| 5/20/2015 | Listed for sale | $215,000$72/sqft |
Source: Keller Williams - Lake Charles, LA #132465 Report a problem | ||
| 2/6/2006 | Sold | -- |
Source: Public Record Report a problem | ||
Public tax history
| Year | Property taxes | Tax assessment |
|---|---|---|
| 2025 | $1,139 +1.2% | $10,020 |
| 2024 | $1,125 +1.8% | $10,020 |
| 2023 | $1,106 +0.4% | $10,020 |
| 2022 | $1,101 -1.7% | $10,020 |
| 2021 | $1,120 +12.9% | $10,020 +10.8% |
| 2020 | $992 -11.4% | $9,040 -9.5% |
| 2019 | $1,120 +301.2% | $9,990 |
| 2018 | $279 -1.3% | $9,990 |
| 2017 | $283 -2.3% | $9,990 |
| 2016 | $290 -76.3% | $9,990 |
| 2015 | $1,225 | $9,990 |
Find assessor info on the county website
Monthly payment
Est. payment
Payment breakdown
Explore the cost of this home by adjusting the details. Changes won't be saved.Climate risks
Neighborhood: 70665
Nearby schools
Schools provided by the listing agent
- Elementary: Cypress Cove
- Middle: Lewis
- High: Sulphur
Source: SWLAR. This data may not be complete. We recommend contacting the local school district to confirm school assignments for this home.
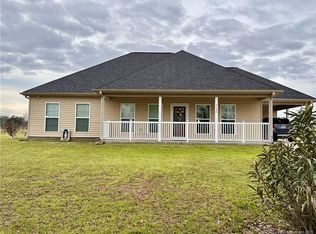
Similar homes
- $--3 bd2 ba1.8k sqft1304 Catherine St, Sulphur, LA 70663Auction
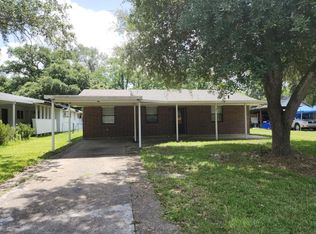 Auction.com 1
 - $150,0004 bd2 ba2.5k sqft620 Pearl St, Sulphur, LA 70663For Sale
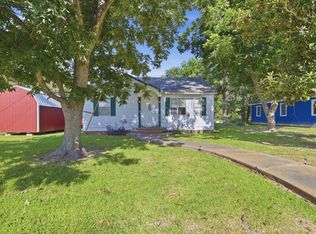 MLS ID #SWL26003535, Robbie Ingle. SWLAR
 - $259,9003 bd2 ba1.5k sqft6908 Murl Ellender Rd, Sulphur, LA 70665For Sale
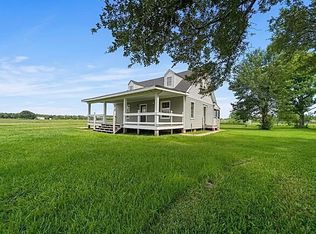 MLS ID #SWL26004085, Joe R Williamson. SWLAR
 - $189,9003 bd2 ba1.6k sqft232 Rio Hondo St, Sulphur, LA 70663For Sale
 MLS ID #SWL26003735, Anthony Grimes. SWLAR
