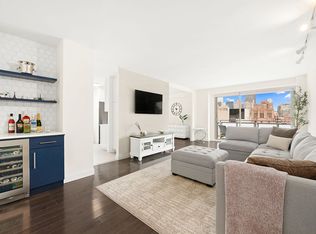
One of a Kind! Perched on a high floor at the prestigious Asten House near Carl Schurz Park, this expansive and sunny 3-BR, 2.5bath residence is larger than other “A-line” units in the building and features a gracious and flexible layout, windowed eat-in kitchen, broad high-floor views to the south across the East River, open city views to the north, and a sizable balcony from which to enjoy outdoor living.
Upon entering the unit’s gracious foyer, your eye is drawn immediately to the spacious, south-facing living room with balcony, ideal for both grand entertaining and everyday comfort. In its current configuration, the living room has been opened to the bedroom adjoining it to create a large, open, generously sized formal dining room with wet-bar. The flexibility exists to convert this dining space back into a bedroom, home office, or den, and also expand the foyer’s powder room to create an additional full bath. Further rooms on the southern wing of the home include a very spacious and bright bedroom with its own windowed en-suite bath.
To the north, the home features a vast, windowed, eat-in kitchen as well as primary bedroom with walk-in closet and windowed en-suite bath, all featuring open northern city views.
The apartment’s thoughtful and flexible layout provides excellent flow, abundant storage potential, and a framework ready to be tailored to any buyer’s needs. In-unit washer-dryer provides an added level of convenience.
Asten House is a full-service cooperative with white-glove amenities including 24-hour doorman, concierge, a fully-outfitted gym, bike room, storage room, (subject to availability), a lovely landscaped park just outside the building, and an attached parking garage. Ideally situated near the East River Esplanade, Carl Schurz Park, and convenient transportation, this residence combines space, views, and lifestyle in one of the Upper East Side’s most desirable buildings.
There is an assessment in place for $1,008 till November 2026.
In contract
$1,650,000
515 E 79th St APT 15A, New York, NY 10075
3beds
--sqft
Coop
Built in 1981
-- sqft lot
$1,619,100 Zestimate®
$--/sqft
$4,274/mo HOA
What's special
Open northern city viewsGracious foyerGracious and flexible layoutVast windowed eat-in kitchenWindowed eat-in kitchen
- 160 days |
- 22 |
- 0 |
Likely to sell faster than
Zillow last checked:
Listing updated:
Listed by:
Compass 917-297-7067,
Bahar Tavakolian,
Ilija Stojakovic
Source: StreetEasy,MLS#: S1808781
Facts & features
Interior
Bedrooms & bathrooms
- Bedrooms: 3
- Bathrooms: 3
- Full bathrooms: 2
- 1/2 bathrooms: 1
Rooms
- Room types: Bike Room
Appliances
- Included: Dishwasher, Washer/Dryer
- Laundry: Inside
Features
- Flooring: Hardwood
Interior area
- Total structure area: 0
Property
Parking
- Parking features: Garage
- Has garage: Yes
Features
- Patio & porch: Other
- Exterior features: Balcony
- Has view: Yes
- View description: City, Water
- Has water view: Yes
- Water view: Water
Details
- Parcel number: 015760014105076615A
- Special conditions: Resale
Construction
Type & style
- Home type: Cooperative
- Property subtype: Coop
Condition
- Year built: 1981
Community & HOA
Community
- Features: Doorman, Full Time Doorman
- Security: Doorman, Full-Time Doorman
- Subdivision: Yorkville
HOA
- Has HOA: Yes
- Amenities included: Laundry, Fitness Center, Elevator(s), Concierge
- Services included: Maintenance
- HOA fee: $4,274 monthly
Location
- Region: New York
Financial & listing details
- Date on market: 2/13/2026
Estimated market value
$1,619,100
$1.54M - $1.70M
$6,879/mo
Price history
| Date | Event | Price |
|---|---|---|
| 4/7/2026 | Contingent | $1,650,000 |
Source: StreetEasy #S1808781 Report a problem | ||
| 2/13/2026 | Listed for sale | $1,650,000+15.8% |
Source: StreetEasy #S1808781 Report a problem | ||
| 9/23/2010 | Sold | $1,425,000 |
Source: Public Record Report a problem | ||
Public tax history
| Year | Property taxes | Tax assessment |
|---|---|---|
| 2010 | -- | -- |
| 2009 | -- | -- |
| 2008 | -- | -- |
| 2007 | -- | -- |
Find assessor info on the county website
Monthly payment
Climate risks
Neighborhood: Upper East Side
Nearby schools
GreatSchools rating
- 9/10P.S. 158 Baylard TaylorGrades: PK-5Distance: 0.1 mi
- 8/10Jhs 167 Robert F WagnerGrades: 6-8Distance: 0.5 mi
- 9/10Eleanor Roosevelt High SchoolGrades: 9-12Distance: 0.2 mi
- $1,806,2003 bd3 ba1.7k sqft515 E 79th St, New York, NY 10075Off Market
- $728,800-- bd-- ba-- sqft515 E 79th St APT 2F, New York, NY 10075Off Market
- $1,166,9002 bd3 ba1k sqft515 E 79th St APT 3B, New York, NY 10075Off Market

- $1,226,0002 bd2 ba1.2k sqft515 E 79th St APT 6D, New York, NY 10075Off Market
- $1,294,7002 bd2 ba1.2k sqft515 E 79th St APT 7A, New York, NY 10075Off Market
- $774,100-- bd-- ba-- sqft515 E 79th St APT 8E, New York, NY 10075Off Market
- $1,007,8002 bd2 ba1.1k sqft515 E 79th St APT 9C, New York, NY 10075Off Market
- $1,039,0002 bd2 ba-- sqft515 E 79th St APT 9E, New York, NY 10075Off Market
- $1,149,8002 bd2 ba1k sqft515 E 79th St APT 10C, New York, NY 10075Off Market
A local agent can set up tours, give advice and negotiate with sellers.
Similar homes
- $1,750,0003 bd3 ba1.5k sqftInternational Plaza, New York, NY 10017Active
 MLS ID #S1838740, Jolanta Matuzaite, Listing by: Corcoran. StreetEasy
 - $1,685,0003 bd2 ba1.2k sqftSt. Tropez, New York, NY 10065Active
 MLS ID #S1828946, Asher Alcobi, Listing by: Peter Ashe. StreetEasy
 - $1,649,0002 bd2 ba1.3k sqftThe Churchill, New York, NY 10016Active
 MLS ID #S1814132, David Glick, Listing by: Douglas Elliman. StreetEasy
 - $1,675,0003 bd3 ba2k sqftThe Landmark, New York, NY 10022Active
 MLS ID #S1818525, Eileen Foy, Listing by: Compass. StreetEasy
 - $1,299,0002 bd2 ba953 sqftThe Promenade, New York, NY 10021ActiveMLS ID #S1809189, Yuriy Sarkisyan, Listing by: Hauseit LLC. StreetEasy
- $1,599,0002 bd3 ba1.2k sqft250 W 90th St APT 7H, New York, NY 10024ActiveMLS ID #S1833454, Hillel Fried, Listing by: Compass. StreetEasy
- $1,750,0002 bd2 ba1.3k sqftSt. Tropez, New York, NY 10065ActiveMLS ID #S1814533, Kay Moon, Listing by: Corcoran. StreetEasy
- $1,300,0002 bd2 ba1.1k sqftThe Dunhill, New York, NY 10028ActiveMLS ID #S1831333, Lisa Tregnaghi, Listing by: Brown Harris Stevens. StreetEasy
- $1,850,0003 bd2 ba1.8k sqft500 E 83rd St APT 11B, New York, NY 10028ActiveMLS ID #S1802930, Lawrence Treglia, Listing by: Sotheby's International Realty. StreetEasy
- $1,925,0002 bd3 ba1.3k sqftLeighton House, New York, NY 10128ActiveMLS ID #S1816132, Lucas Smith, Listing by: FIND Real Estate. StreetEasy
- $1,850,0002 bd2 ba1.4k sqft250 E 65th St APT 10C, New York, NY 10065ActiveMLS ID #S1833493, Mary Roth, Listing by: Compass. StreetEasy
- $1,299,0002 bd3 ba-- sqft35 Sutton Pl APT 14D, New York, NY 10022ActiveMLS ID #S1839036, Julie Hoffman, Listing by: Brown Harris Stevens. StreetEasy
- $1,695,0002 bd2 ba1.3k sqftOne Museum Mile, New York, NY 10029ActiveMLS ID #S1814174, Caroline Bass, Listing by: Corcoran. StreetEasy
- $1,650,0002 bd2 ba1.6k sqft870 United Nations Plaza, New York, NY 10017ActiveMLS ID #S1824874, Joshua Arcus, Listing by: Brown Harris Stevens. StreetEasy
- $1,525,0002 bd2 ba1.3k sqftThe Churchill, New York, NY 10016ActiveMLS ID #S1826167, Jose Guevara, Listing by: SERHANT.. StreetEasy
- $2,195,0003 bd3 ba1.3k sqftThe Monarch, New York, NY 10128ActiveMLS ID #S1820593, Anne Chang, Listing by: Jade Stone Real Estate Consulting. StreetEasy
- $1,699,0001 bd2 ba780 sqftCentral Park Place, New York, NY 10019ActiveMLS ID #S1817951, Haley Burns, Listing by: Corcoran. StreetEasy
- $2,149,0002 bd2 ba-- sqft201 E 79th St APT 5D, New York, NY 10075ActiveMLS ID #S1820992, Richard Rosenthal, Listing by: Brown Harris Stevens. StreetEasy
- $1,575,0002 bd2 ba1.2k sqftThe Charleston, New York, NY 10016ActiveMLS ID #S1822310, Boris Fabrikant, Listing by: Compass. StreetEasy
- $1,350,0002 bd2 ba1k sqftHorizon, New York, NY 10016ActiveMLS ID #S1835960, Nicole Hechter, Listing by: Corcoran. StreetEasy
