This charming Colonial home, with 6 Bedrooms and 3.5 Bathrooms, offers a perfect blend of classic elegance and modern comfort. With six spacious bedrooms and three and a half bathrooms, this residence is designed for both relaxation and entertaining. The traditional floor plan features a cozy family room off the kitchen, ideal for gatherings, while the dining area invites memorable meals with loved ones. Enjoy the warmth of the fireplace on chilly evenings, and take advantage of the ample storage space in the pantry. The exterior boasts a lovely corner lot with a private, level yard, perfect for outdoor activities or gardening. Relax on the inviting porch or entertain on the deck, surrounded by sidewalks that enhance the neighborhood's charm. The detached garage and driveway provide convenient parking and additional storage. Features of this unique home include a beautiful turned staircase with spectacular stained glass window, 6 oversized bedrooms, high ceilings, beautiful woodwork including hardwood floors, and a huge covered front porch. Vestibule entrance into a spacious living room which opens to the family room featuring beautiful brick fireplace with gorgeous custom mantle. The dining room is enormous and features a lovely bay window. Off the kitchen is a spacious powder room with built-ins and also a butler's pantry with outside access that can be made into a beautiful pantry. Second floor features a roomy landing, 4 large bedrooms (one with an adjoining sitting room/playroom), and a full bath with tub surround. The third floor features 2 additional well sized bedrooms, a large walk-in storage closet and a full bath with stall shower. Outside you will find a large fenced back yard and detached 2 car garage with additional covered parking. Ductless air conditioner in living room for energy efficiency. Home is being sold "AS IS". Convenient Location. Close to transportation, schools and shopping! Call and schedule an appointment today! ***All Photos with furniture have been virtually staged***
Under contract
$415,000
515 Hamilton St, Norristown, PA 19401
6beds
3,388sqft
Single Family Residence
Built in 1924
9,100 Square Feet Lot
$419,700 Zestimate®
$122/sqft
$-- HOA
What's special
Private level yardLovely corner lotHuge covered front porchHigh ceilingsInviting porch
- 25 days
- 970
- 99
Zillow last checked:
Listing updated:
Listed by:
Tiffany Clement 484-259-7909,
Long & Foster Real Estate, Inc. 6104892100
Source: Bright MLS,MLS#: PAMC2194464
Facts & features
Interior
Bedrooms & bathrooms
- Bedrooms: 6
- Bathrooms: 4
- Full bathrooms: 3
- 1/2 bathrooms: 1
- Main level bathrooms: 1
Rooms
- Room types: Living Room, Dining Room, Primary Bedroom, Bedroom 2, Bedroom 3, Bedroom 4, Bedroom 5, Kitchen, Family Room, Bedroom 6
Primary bedroom
- Level: Upper
- Area: 304 Square Feet
- Dimensions: 16 X 19
Bedroom 2
- Level: Upper
- Area: 224 Square Feet
- Dimensions: 14 X 16
Bedroom 3
- Level: Upper
- Area: 208 Square Feet
- Dimensions: 13 X 16
Bedroom 4
- Level: Upper
- Area: 165 Square Feet
- Dimensions: 11 X 15
Bedroom 5
- Level: Upper
- Area: 368 Square Feet
- Dimensions: 16 X 23
Bedroom 6
- Level: Upper
- Area: 272 Square Feet
- Dimensions: 16 X 17
Dining room
- Level: Main
- Area: 323 Square Feet
- Dimensions: 17 X 19
Family room
- Level: Main
- Area: 247 Square Feet
- Dimensions: 13 X 19
Kitchen
- Features: Kitchen - Gas Cooking
- Level: Main
- Area: 195 Square Feet
- Dimensions: 13 X 15
Living room
- Level: Main
- Area: 340 Square Feet
- Dimensions: 17 X 20
Heating
- Hot Water, Natural Gas
Cooling
- Ductless, Whole House Fan, Window Unit(s), Electric
Appliances
- Included: Microwave, Refrigerator, Gas Water Heater
- Laundry: In Basement
Features
- Attic, Dining Area, Family Room Off Kitchen, Floor Plan - Traditional, Pantry
- Flooring: Hardwood, Laminate
- Basement: Full,Unfinished,Exterior Entry
- Number of fireplaces: 1
Interior area
- Total structure area: 3,388
- Total interior livable area: 3,388 sqft
- Finished area above ground: 3,388
Property
Parking
- Total spaces: 4
- Parking features: Garage Faces Front, Storage, Detached, Driveway
- Garage spaces: 2
- Uncovered spaces: 2
Accessibility
- Accessibility features: None
Features
- Levels: Three
- Stories: 3
- Patio & porch: Deck, Porch
- Exterior features: Sidewalks
- Pool features: None
- Fencing: Privacy,Wood
Lot
- Size: 9,100 Square Feet
- Features: Corner Lot, Front Yard, Level, Private, Rear Yard
Details
- Additional structures: Above Grade
- Parcel number: 130015040004
- Zoning: RESIDENTIAL
- Special conditions: Standard
Construction
Type & style
- Home type: SingleFamily
- Architectural style: Colonial
- Property subtype: Single Family Residence
Materials
- Brick
- Foundation: Brick/Mortar
- Roof: Slate
Condition
- Good
- New construction: No
- Year built: 1924
Utilities & green energy
- Sewer: Public Sewer
- Water: Public
Community & HOA
Community
- Subdivision: Norristown
HOA
- Has HOA: No
Location
- Region: Norristown
- Municipality: NORRISTOWN BORO
Financial & listing details
- Price per square foot: $122/sqft
- Tax assessed value: $134,940
- Annual tax amount: $8,710
- Date on market: 9/23/2026
- Listing agreement: Exclusive Right To Sell
- Listing terms: Cash,Conventional
- Exclusions: Stuff In Garage.
- Ownership: Fee Simple
Estimated market value
$419,700
$399,000 - $441,000
$3,438/mo
Price history
| Date | Event | Price |
|---|---|---|
| 9/27/2026 | Contingent | $415,000$122/sqft |
Source:  Bright MLS #PAMC2194464 Report a problem Bright MLS #PAMC2194464 Report a problem | ||
| 9/23/2026 | Listed for sale | $415,000+176.7%$122/sqft |
Source: Bright MLS #PAMC2194464 Report a problem | ||
| 8/2/2025 | Listing removed | $3,300$1/sqft |
Source: Zillow Rentals Report a problem | ||
| 6/13/2025 | Price change | $3,300-10.8%$1/sqft |
Source: Zillow Rentals Report a problem | ||
| 6/5/2025 | Listed for rent | $3,700+42.3%$1/sqft |
Source: Zillow Rentals Report a problem | ||
| 10/1/2020 | Listing removed | $2,600$1/sqft |
Source: Zillow Rental Manager Report a problem | ||
| 9/5/2020 | Listed for rent | $2,600+13%$1/sqft |
Source: Zillow Rental Manager Report a problem | ||
| 10/23/2019 | Listing removed | $2,300$1/sqft |
Source: REMAX Plus Report a problem | ||
| 10/16/2019 | Listed for rent | $2,300+4.5%$1/sqft |
Source: REMAX Plus Report a problem | ||
| 7/10/2018 | Listing removed | $2,200$1/sqft |
Source: RE/MAX Plus Report a problem | ||
| 6/27/2018 | Listed for rent | $2,200$1/sqft |
Source: RE/MAX Plus Report a problem | ||
| 6/15/2016 | Sold | $150,000$44/sqft |
Source: Public Record Report a problem | ||
| 4/11/2016 | Listed for sale | $150,000$44/sqft |
Source: Coldwell Banker Preferred - Blue Bell Office #6757039 Report a problem | ||
| 4/11/2016 | Pending sale | $150,000$44/sqft |
Source: Coldwell Banker Preferred - Blue Bell Office #6757039 Report a problem | ||
| 3/30/2016 | Listed for sale | $150,000$44/sqft |
Source: Coldwell Banker Preferred - Blue Bell Office #6757039 Report a problem | ||
Public tax history
| Year | Property taxes | Tax assessment |
|---|---|---|
| 2025 | $8,317 +1.3% | $134,940 |
| 2024 | $8,209 | $134,940 |
| 2023 | $8,209 +2.2% | $134,940 |
| 2022 | $8,031 +2.2% | $134,940 |
| 2021 | $7,857 +2.5% | $134,940 |
| 2020 | $7,665 +2.4% | $134,940 |
| 2019 | $7,486 +8.9% | $134,940 |
| 2018 | $6,874 +0.8% | $134,940 |
| 2017 | $6,821 +2.4% | $134,940 |
| 2016 | $6,658 +1.9% | $134,940 |
| 2015 | $6,534 +2.5% | $134,940 |
| 2014 | $6,377 +1.8% | $134,940 |
| 2013 | $6,264 +2.3% | $134,940 |
| 2012 | $6,125 +5.7% | $134,940 |
| 2011 | $5,793 +2.9% | $134,940 |
| 2010 | $5,629 | $134,940 |
| 2009 | $5,629 +2.6% | $134,940 |
| 2008 | $5,486 +3.5% | -- |
| 2007 | $5,298 +1.9% | -- |
| 2006 | $5,197 +3.1% | -- |
| 2005 | $5,043 +4.3% | -- |
| 2004 | $4,836 +18.4% | -- |
| 2003 | $4,083 +6.6% | -- |
| 2002 | $3,832 +1.8% | -- |
| 2000 | $3,765 +13.9% | -- |
| 1999 | $3,305 | -- |
Find assessor info on the county website
Monthly payment
Est. payment
Payment breakdown
Explore the cost of this home by adjusting the details. Changes won't be saved.Climate risks
Neighborhood: West End
Nearby schools
Schools provided by the listing agent
- District: Norristown Area
Source: Bright MLS. This data may not be complete. We recommend contacting the local school district to confirm school assignments for this home.
Similar homes
- $--4 bd3 ba2.7k sqft2202 Carol Ln, East Norriton, PA 19401Auction
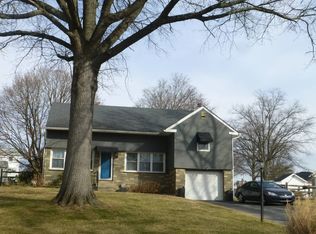 Auction.com 2
 - $389,9005 bd-- ba2.7k sqft534 Haws Ave, Norristown, PA 19401For Sale

 MLS ID #PAMC2190620, Chris Griswold, EXP Realty, LLC. Bright MLS
 - $385,0005 bd2 ba2.3k sqft112 Haws Ave, Norristown, PA 19401For Sale
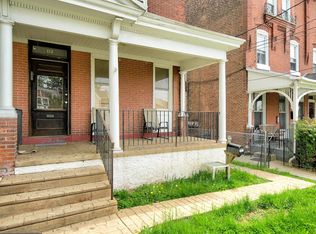 MLS ID #PAMC2176196, Cindy Marcinkowski, BHHS Fox & Roach-Blue Bell. Bright MLS
 - $525,0006 bd3 ba2.9k sqft1020 W Main St, Norristown, PA 19401For Sale
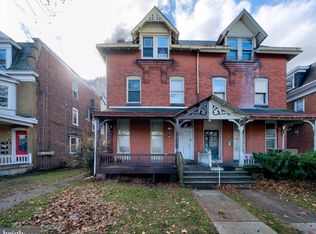 MLS ID #PAMC2176132, Cindy Marcinkowski, BHHS Fox & Roach-Blue Bell. Bright MLS
 - $239,9005 bd1 ba1.8k sqft1111 Green St, Norristown, PA 19401For SaleMLS ID #PAMC2196992, Stacy Tarantino Bishop, Continental Realty Co., Inc.. Bright MLS
- $429,9005 bd5 ba1.8k sqft42 E 5th Ave, Collegeville, PA 19426For SaleMLS ID #PAMC2182656, Terese Brittingham, Keller Williams Realty Group. Bright MLS
- $389,0005 bd3 ba2.6k sqft41 Lincoln Ave, Yeadon, PA 19050For SaleMLS ID #PADE2123798, Shaina White, Keys & Deeds Realty. Bright MLS
- $295,0004 bd2 ba2.3k sqft208 Stanbridge St, Norristown, PA 19401For SaleMLS ID #PAMC2158434, Michelle Gallagher, Long & Foster Real Estate, Inc.. Bright MLS
- $410,0006 bd2 ba2.3k sqft6607 N 13th St, Philadelphia, PA 19126For SaleMLS ID #PAPH2665986, Ian Creech, Compass RE. Bright MLS
- $490,0004 bd2 ba1.8k sqft6700 Pechin St, Philadelphia, PA 19128For SaleMLS ID #PAPH2680408, Iuliia Luzianina, ROI National Realty Corp. Bright MLS
- $445,0004 bd3 ba2.1k sqft731 E Phil Ellena St, Philadelphia, PA 19119For SaleMLS ID #PAPH2656138, Vicki Foggy-Taylor, RE/MAX Services. Bright MLS
- $390,0004 bd1 ba2.1k sqft2417 Golf Rd, Philadelphia, PA 19131For SaleMLS ID #PAPH2677734, Hansen Cheng, Elite Realty. Bright MLS
- $365,0006 bd3 ba4.1k sqft6602 N 7th St, Philadelphia, PA 19126For SaleMLS ID #PAPH2647810, Marisela Torres, Keller Williams Real Estate Tri-County. Bright MLS
- $490,0004 bd2 ba2.1k sqft100 New Jersey Ave, Chalfont, PA 18914For SaleMLS ID #PABU2132884, Dan Zecher, Keller Williams Elite. Bright MLS
