Welcome home! Tucked away on a peaceful cul-de-sac just a short walk from highly regarded Lemon Avenue Elementary School and vibrant Downtown La Mesa, this beautifully renovated 4-bedroom, 3-bath home offers 2,042 square feet on a generous lot. Upgrades include fully paid solar, two tankless water heaters, whole-house water filtration, EV charging, new attic insulation, and an upgraded crawlspace with vapor barrier, ventilation and rodent-proofing. The remodeled kitchen features premium appliances, custom cabinetry, a spacious island, and open-concept design. A rare dual primary suite layout features an upstairs owner's retreat spanning the entire second floor with a spacious bedroom, walk-in closet, jetted soaking tub, and private 240-square-foot covered patio. The main-level primary suite offers a walk-in closet and custom-tiled shower. Outside, enjoy a custom outdoor kitchen with built-in Traeger smoker, permitted greenhouse, covered dining pavilion, and mature avocado and apple trees. Beautifully upgraded and move-in ready, this home delivers comfort, efficiency and an exceptional La Mesa lifestyle.
For sale
Listed by: Realty Source Inc • Jeff Raybould • Contact: Jeff@JeffRaybouldHomes.com
$1,239,999
515 Harmony Ln, La Mesa, CA 91941
4beds
2,042sqft
:
Get pre-qualified$7,776/mo
Single Family Residence
Built in 1956
8,622 Square Feet Lot
$-- Zestimate®
$607/sqft
$-- HOA
What's special
- 14 hours |
- 273 |
- 3 |
Zillow last checked:
Listing updated:
Listed by:
Jeff Raybould DRE #02136670 Jeff@JeffRaybouldHomes.com,
Realty Source Inc
Source: CRMLS,MLS#: PTP2606053 Originating MLS: California Regional MLS (North San Diego County & Pacific Southwest AORs)
Originating MLS: California Regional MLS (North San Diego County & Pacific Southwest AORs)Facts & features
Interior
Bedrooms & bathrooms
- Bedrooms: 4
- Bathrooms: 3
- Full bathrooms: 3
- Main level bathrooms: 2
- Main level bedrooms: 3
Rooms
- Room types: Bedroom, Family Room, Kitchen, Primary Bathroom, Primary Bedroom, Other
Bedroom
- Features: Bedroom on Main Level
Other
- Features: Walk-In Closet(s)
Cooling
- Central Air
Appliances
- Laundry: In Garage
Features
- Bedroom on Main Level, Walk-In Closet(s)
- Has fireplace: Yes
- Fireplace features: Dining Room
- Common walls with other units/homes: No Common Walls
Interior area
- Total interior livable area: 2,042 sqft
Video & virtual tour
Property
Parking
- Total spaces: 5
- Parking features: Garage - Attached
- Attached garage spaces: 2
- Uncovered spaces: 3
Features
- Levels: Two
- Stories: 2
- Entry location: Ground front
- Pool features: None
- Has view: Yes
- View description: Mountain(s), Neighborhood
Lot
- Size: 8,622 Square Feet
- Features: 0-1 Unit/Acre
Details
- Parcel number: 4948410900
- Zoning: R-2
- Special conditions: Trust
Construction
Type & style
- Home type: SingleFamily
- Property subtype: Single Family Residence
Condition
- Year built: 1956
Utilities & green energy
- Sewer: Public Sewer
Community & HOA
Community
- Features: Sidewalks
Location
- Region: La Mesa
Financial & listing details
- Price per square foot: $607/sqft
- Date on market: 8/10/2026
- Listing terms: Cash,Conventional,FHA,VA Loan
Estimated market value
Not available
Estimated sales range
Not available
Not available
Price history
| Date | Event | Price |
|---|---|---|
| 8/10/2026 | Listed for sale | $1,239,999$607/sqft |
Source:  CRMLS #PTP2606053 Report a problem CRMLS #PTP2606053 Report a problem | ||
Public tax history
Tax history is unavailable.
Monthly payment
Est. payment
Payment breakdown
Explore the cost of this home by adjusting the details. Changes won't be saved.Climate risks
Neighborhood: 91941
Nearby schools
GreatSchools rating
- 6/10Murdock Elementary SchoolGrades: K-5Distance: 0.8 mi
- 3/10Spring Valley Middle SchoolGrades: 6-8Distance: 1 mi
- 7/10Grossmont High SchoolGrades: 9-12Distance: 1.6 mi
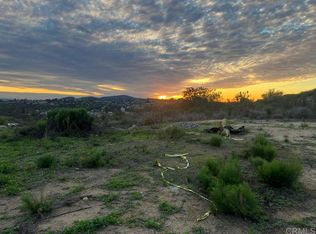
- $899,0000.57 acres4172 Sundown Ln, La Mesa, CA 91941Lot/Land
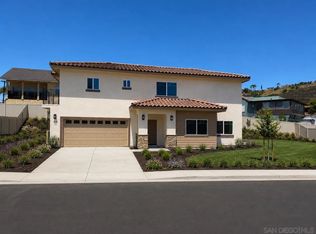
- $1,209,9994 bd3 ba2.1k sqft3915 Rojo Tierra Rd, La Mesa, CA 91941For Sale
- $1,229,9994 bd3 ba2.2k sqft3900 Rojo Tierra Rd, La Mesa, CA 91941For Sale

- $1,209,9994 bd3 ba2.1k sqft3925 Rojo Tierra Rd, La Mesa, CA 91941For Sale

- $1,252,2002 bd2 ba2.4k sqft9175 Lavell St, La Mesa, CA 91941Off Market
- $1,000,3003 bd2 ba1.6k sqft9220 Edgewood Dr, La Mesa, CA 91941Off Market
- $290,025-- bd-- ba-- sqftSundown Ln, La mesa, CA 91941Off Market
- $1,087,3003 bd2 ba1.9k sqft9208 Edgewood Dr, La Mesa, CA 91941Off Market
A local agent can set up tours, give advice and negotiate with sellers.
Similar homes
- $1,249,9994 bd3 ba2.4k sqft7815 Highwood Ave, La Mesa, CA 91941For Sale
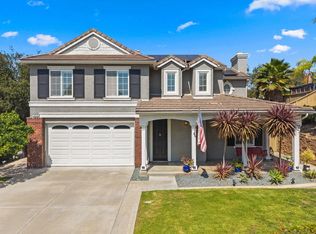 MLS ID #260019246, Dana M Dugan, Compass. SDMLS
 - $1,249,0004 bd3 ba2.4k sqft8710 Echo Dr, La Mesa, CA 91941For Sale
 MLS ID #NDP2606930, Jessie Magallanes, eXp Realty of California, Inc. CRMLS
 - $1,256,8004 bd3 ba2k sqft5150 Harmony Ln, La Mesa, CA 91941Off Market
- $1,150,0004 bd3 ba2.7k sqft9350 Golondrina Dr, La Mesa, CA 91941Pending
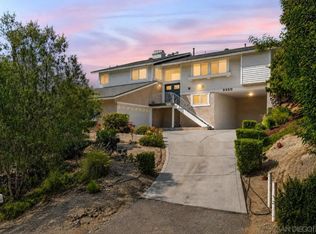 MLS ID #260009626, Jeronathon Angeles, Montenegro Group Real Estate. SDMLS
 - $1,445,0004 bd3 ba2.6k sqft4413 Upland St, La Mesa, CA 91941For SaleMLS ID #260018519, Melissa Goldstein Tucci, Melissa Goldstein Tucci. SDMLS
- $1,499,9994 bd3 ba2.2k sqft4222 Helix Del Sur, La Mesa, CA 91941For SaleMLS ID #260019139, Ian L Worthington, eXp Realty of California, Inc.. SDMLS
- $1,250,0003 bd2 ba1.4k sqft4307 Vista Way, La Mesa, CA 91941For SaleMLS ID #260015617, Bridget Potterton, Keller Williams San Diego Metro. SDMLS
- $1,150,0004 bd3 ba2k sqft6245 Broadmoor Dr, La Mesa, CA 91942For SaleMLS ID #260019250, Jeneane Mason, Coldwell Banker Realty. SDMLS
- $1,299,0003 bd3 ba2.9k sqft9707 Shadow Rd, La Mesa, CA 91941For SaleMLS ID #260017896, Tera Vessels, TXR Homes, Inc.. SDMLS
- $1,099,0003 bd2 ba1.8k sqft4491 Glen St, La Mesa, CA 91941For SaleMLS ID #260019282, Daniel Talman, Bankers Hill Capital, Inc.. SDMLS
- $1,165,0003 bd2 ba1.2k sqft10765 Lupin Way, La Mesa, CA 91941For SaleMLS ID #260018628, Hayley B Taylor, Chris Beason Realty. SDMLS
- $1,479,9006 bd4 ba2.9k sqft8907 Mariposa St, La Mesa, CA 91941For SaleMLS ID #PTP2605549, Gary Cashman, Liv Modrn. CRMLS
- $1,000,0004 bd3 ba2.5k sqft4116 Mars Way, La Mesa, CA 91941For SaleMLS ID #260019256, Amy Blume, Keller Williams San Diego Metro. SDMLS
- $1,229,9994 bd3 ba2.2k sqft3900 Rojo Tierra Rd, La Mesa, CA 91941For SaleMLS ID #260017466, Michael Alves, Michael Alves. SDMLS
- $1,365,0004 bd3 ba2.1k sqft10549 Queen Ave, La Mesa, CA 91941PendingMLS ID #SW26139525, Ray Leyva, Allison James Estates & Homes. CRMLS
- $1,299,9994 bd5 ba2.5k sqft4417 Beverly Dr, La Mesa, CA 91941PendingMLS ID #PTP2605292, Deborah See, eXp Realty of California, Inc.. CRMLS
- $1,209,9994 bd3 ba2.1k sqft3915 Rojo Tierra Rd, La Mesa, CA 91941For SaleMLS ID #260015203, Michael Alves, Michael Alves. SDMLS
- $795,0004 bd2 ba1.3k sqft3468 Trophy Dr, La Mesa, CA 91941For SaleMLS ID #260019541, Melissa Steele, Real Broker. SDMLS
- $1,249,9004 bd3 ba2.1k sqft3722 Avenida Johanna, La Mesa, CA 91941For SaleMLS ID #260014482, Melvina Selfani, Century 21 Affiliated. SDMLS
- $975,0003 bd3 ba1.6k sqft4216 Calavo Dr, La Mesa, CA 91941For SaleMLS ID #260019351, Deidre Maw, Berkshire Hathaway HomeServices California Properties. SDMLS
Local buyer's agents are ready to help
