Discover the perfect blend of comfort, convenience, and low-maintenance living in this beautifully maintained 2-bedroom, 2.5-bath true townhome in Riverbend, Myrtle Beach! Built in 2017 and lovingly maintained by its original owners, this home has been used exclusively as a second home just a few times each year. It has never been rented and has been exceptionally well cared for, offering a nearly new feel throughout. The inviting main level features an attractive kitchen with rich espresso cabinetry, granite countertops, and stainless steel appliances, along with a convenient eat-in dining area. Tile flooring in the wet areas and well-preserved carpeting throughout the remaining living spaces add to the home's clean, comfortable feel. Upstairs, both generously sized bedrooms offer the added convenience and privacy of their own full bathrooms. Enjoy your morning coffee or unwind in the evening on either the covered front porch or the screened-in rear porch. Riverbend offers residents a community swimming pool and access to the beautiful Waccamaw River. Follow the scenic walking path down to the community day dock and waterfront sitting area, where you can relax, take in the natural surroundings, and watch boats travel along the river. For boating enthusiasts, a public boat launch is conveniently located right next door to the community. Whether you're searching for a primary residence, a vacation getaway, or a low-maintenance property in a desirable Myrtle Beach location, this Riverbend townhome offers an excellent opportunity. With its limited use, outstanding condition, and access to both community amenities and the Waccamaw River, this is one you won't want to miss!
For sale
$219,900
515 Riverward Dr. #515, Myrtle Beach, SC 29588
2beds
1,324sqft
Townhouse
Built in 2017
-- sqft lot
$216,400 Zestimate®
$166/sqft
$399/mo HOA
What's special
Covered front porchStainless steel appliancesConvenient eat-in dining areaScreened-in rear porchGenerously sized bedroomsInviting main levelGranite countertops
- 6 days
- 164
- 13
Zillow last checked:
Listing updated:
Listed by:
Matt Harper Team 843-267-7556,
Coastal Tides Realty
Source: CCAR,MLS#: 2626563 Originating MLS: Coastal Carolinas Association of Realtors
Facts & features
Interior
Bedrooms & bathrooms
- Bedrooms: 2
- Bathrooms: 3
- Full bathrooms: 2
- 1/2 bathrooms: 1
Rooms
- Room types: Foyer, Screened Porch, Utility Room
Primary bedroom
- Features: Ceiling Fan(s), Vaulted Ceiling(s), Walk-In Closet(s)
- Level: Second
- Dimensions: 12x15
Bedroom 1
- Level: Second
- Dimensions: 13x14
Primary bathroom
- Features: Tub Shower, Vanity
Dining room
- Features: Kitchen/Dining Combo
- Dimensions: 10x14
Kitchen
- Features: Breakfast Bar, Dishwasher, Kitchen Island, Stainless Steel Appliances, Solid Surface Counters
- Dimensions: 10x10
Living room
- Features: Ceiling Fan(s)
- Dimensions: 11x14
Other
- Features: Entrance Foyer, Utility Room
Heating
- Central, Electric
Cooling
- Central Air
Appliances
- Included: Dishwasher, Disposal, Microwave, Range, Refrigerator, Dryer, Washer
- Laundry: Washer Hookup
Features
- Ceiling Fan(s), Split Bedrooms, Tub Shower, Vanity, Vaulted Ceiling(s), Walk-In Closet(s), Window Treatments, Breakfast Bar, Entrance Foyer, Kitchen Island, Stainless Steel Appliances, Solid Surface Counters
- Flooring: Carpet, Tile
Interior area
- Total structure area: 1,689
- Total interior livable area: 1,324 sqft
Property
Parking
- Total spaces: 1
- Parking features: One Car Garage, Private, Garage Door Opener
- Garage spaces: 1
Features
- Levels: Two
- Stories: 2
- Patio & porch: Front Porch, Patio, Porch, Screened
- Exterior features: Patio
- Pool features: Community, Outdoor Pool
- Waterfront features: River Access
Lot
- Features: Outside City Limits, Rectangular, Rectangular Lot
Details
- Additional parcels included: ,
- Parcel number: 45004040046
- Zoning: PUD
- Special conditions: None
Construction
Type & style
- Home type: Townhouse
- Property subtype: Townhouse
Materials
- Vinyl Siding
- Foundation: Slab
Condition
- Resale
- Year built: 2017
Utilities & green energy
- Water: Public
- Utilities for property: Electricity Available, Phone Available, Sewer Available, Water Available, Trash Collection
Community & HOA
Community
- Features: Clubhouse, Cable TV, Golf Carts OK, Recreation Area, Long Term Rental Allowed, Pool
- Security: Smoke Detector(s)
- Subdivision: Riverbend
HOA
- Has HOA: Yes
- Amenities included: Clubhouse, Owner Allowed Golf Cart, Owner Allowed Motorcycle, Pet Restrictions, Pets Allowed, Tenant Allowed Golf Cart, Tenant Allowed Motorcycle, Trash, Cable TV
- Services included: Common Areas, Insurance, Maintenance Grounds, Pest Control, Pool(s), Sewer, Trash, Water
- HOA fee: $399 monthly
Location
- Region: Myrtle Beach
Financial & listing details
- Price per square foot: $166/sqft
- Date on market: 11/2/2026
- Listing terms: Cash,Conventional,FHA,VA Loan
- Electric utility on property: Yes
Estimated market value
$216,400
$206,000 - $227,000
Not available
Price history
| Date | Event | Price |
|---|---|---|
| 11/2/2026 | Listed for sale | $219,900$166/sqft |
Source:  CCAR #2626563 Report a problem | ||
Public tax history
Tax history is unavailable.
Monthly payment
Est. payment
Payment breakdown
Explore the cost of this home by adjusting the details. Changes won't be saved.Climate risks
Neighborhood: 29588
Nearby schools
Schools provided by the listing agent
- Elementary: Burgess Elementary School
- Middle: Saint James Middle School
- High: Saint James High School
Source: CCAR. This data may not be complete. We recommend contacting the local school district to confirm school assignments for this home.
- $208,1002 bd2 ba1.1k sqft515 Riverward Dr, Myrtle Beach, SC 29588Off Market
- $258,0003 bd3 ba1.6k sqft521 Riverward Dr, Myrtle Beach, SC 29588Off Market
- $264,8003 bd2 ba1.7k sqft509 Riverward Dr, Myrtle Beach, SC 29588Off Market
- $219,6002 bd3 ba1.3k sqft505 Riverward Dr, Myrtle Beach, SC 29588Off Market
Similar homes
- $203,9003 bd2 ba1.5k sqft1057 Weslin Creek Dr., Myrtle Beach, SC 29588For Sale

 MLS ID #2627040, Rhonda Day, NorthGroup Real Estate LLC. CCAR
- $223,0003 bd3 ba1.4k sqft316 Brackish Dr. #316, Myrtle Beach, SC 29588For Sale
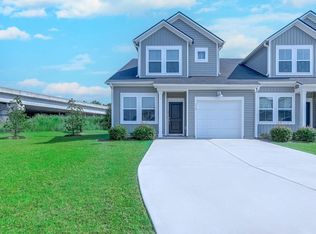 MLS ID #2622470, Renee K Young, Realty ONE Group DocksideNorth. CCAR
- $308,0002 bd2 ba1.4k sqft209 Rose Water Loop, Myrtle Beach, SC 29588For Sale
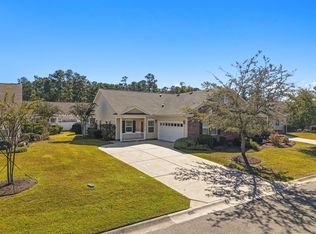 MLS ID #2626341, Joette W Lee, Coldwell Banker Sea Coast Adva. CCAR
- $241,5003 bd3 ba1.4k sqft244 Jasper Overlook Way #244, Myrtle Beach, SC 29588For Sale
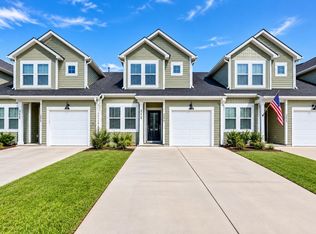 MLS ID #2627018, Jocasa L Relf, Keller Williams Innovate South. CCAR
- $234,9002 bd2 ba1.3k sqft6648 W Sweetbriar Trail, Myrtle Beach, SC 29588For SaleMLS ID #2623696, Carole L Dodenhoff, RESource One Real Estate, LLC. CCAR
- $235,0002 bd2 ba1.3k sqft6616 Night Heron Crescent, Myrtle Beach, SC 29588For SaleMLS ID #2622866, Ryan Korros Team, REMAX Southern Shores. CCAR
- $300,0003 bd2 ba1.3k sqft400 Plover Ln., Myrtle Beach, SC 29588For SaleMLS ID #2626910, Gary A Summers, REMAX Southern Shores NMB. CCAR
- $230,0003 bd2 ba1.3k sqft6697 Wisteria Dr., Myrtle Beach, SC 29588For SaleMLS ID #2619385, Duffy Bisesto Group, RE/MAX Executive - Grande Dunes. CCAR
- $205,0003 bd2 ba1.3k sqft200 Portsmith Dr. #1, Myrtle Beach, SC 29588For SaleMLS ID #2625607, Nikie Roulston, Realty ONE Group DocksideSouth. CCAR
- $225,0003 bd2 ba1.2k sqft4799 Cottonwood Dr., Myrtle Beach, SC 29588For SaleMLS ID #2621398, Blake Sloan, Sloan Realty Group. CCAR
- $249,9003 bd3 ba1.4k sqft1086 Dinger Ct. #1, Myrtle Beach, SC 29588For SaleMLS ID #2603164, John Gifford, BeachConnection Realty. CCAR
- $227,9003 bd2 ba1.1k sqft5660 Dogwood Circle, Myrtle Beach, SC 29588For SaleMLS ID #2621291, Whitney Y Hills, South Strand Realty. CCAR
- $205,0002 bd1 ba854 sqft6572 Snowy Egret Crescent, Myrtle Beach, SC 29588For SaleMLS ID #2624898, Mark Bartholomey, Realty ONE Group DocksideSouth. CCAR
- $209,0003 bd2 ba1.5k sqft5718 Dogwood Circle, Myrtle Beach, SC 29588For SaleMLS ID #2621833, Clay Rail, Century 21 The Harrelson Group. CCAR
- $149,0002 bd2 ba1k sqftBridge Tender, Myrtle Beach, SC 29588For SaleMLS ID #2626891, Lori Lentz-Widner, Century 21 The Harrelson Group. CCAR
- $325,0003 bd2 ba1.7k sqft644 Lilly Naz Ln., Myrtle Beach, SC 29588For SaleMLS ID #2626923, Sue Curlett, Redfin Corporation. CCAR
- $230,0003 bd3 ba1.4k sqft218 Brackish Dr. Lot 708, Myrtle Beach, SC 29588For SaleMLS ID #2616788, Duffy Bisesto Group, RE/MAX Executive - Grande Dunes. CCAR
