Welcome to this beautifully renovated condominium. Conveniently situated on the first floor, this corner unit showcases soaring ceilings, recessed lighting, newer vinyl flooring throughout, and updated kitchen and bath. Designed for both comfort and style, the spacious one-bedroom, one-bath floor plan features an inviting living room with Andersen french doors leading to a private patio. Thoughtfully designed, the home offers multiple closets, hwh (2025), newer wall ac in LR, and washer/dryer in the unit.Additional highlights include an assigned parking space ( #49) in the secure underground heated garage, as well as access to beautifully landscaped common areas and a tranquil courtyard. Ideally located just blocks from the Westfield train station and vibrant downtown, you'll enjoy easy access to exceptional restaurants, boutique shopping, and everything this award-winning community has to offer.
Under contract
$369,900
515 Trinity Pl BLDG 515 #1GN, Westfield Town, NJ 07090
1beds
--sqft
:
Get pre-qualified$3,219/mo
Condominium
Built in 1986
-- sqft lot
$389,100 Zestimate®
$--/sqft
$656/mo HOA
What's special
Updated kitchenSoaring ceilingsRecessed lightingAndersen french doorsTranquil courtyardBeautifully landscaped common areasMultiple closets
- 22 days |
- 711 |
- 24 |
Zillow last checked:
Listing updated:
Listed by:
Gina Suriano 908-917-4577,
Coldwell Banker Realty
Source: GSMLS,MLS#: 4038692
Facts & features
Interior
Bedrooms & bathrooms
- Bedrooms: 1
- Bathrooms: 1
- Full bathrooms: 1
Bedroom 1
- Level: First
- Area: 143
- Dimensions: 13 x 11
Dining room
- Features: Living/Dining Combo
- Level: First
- Area: 72
- Dimensions: 9 x 8
Kitchen
- Features: Breakfast Bar
- Level: First
- Area: 108
- Dimensions: 12 x 9
Living room
- Level: First
- Area: 210
- Dimensions: 15 x 14
Heating
- Baseboard - Electric, Electric
Cooling
- 2 Units, Wall Unit(s)
Appliances
- Included: Carbon Monoxide Detector, Dishwasher, Microwave, Range/Oven-Electric, Refrigerator, Washer/Dryer Stacked, Electric Water Heater
- Laundry: Level 1
Features
- Flooring: Laminate
- Basement: None
- Has fireplace: No
Video & virtual tour
Property
Parking
- Total spaces: 1
- Parking features: Assigned, Off Street, On Site
- Garage spaces: 1
Features
- Levels: One,One Floor Unit
- Stories: 1
- Patio & porch: Patio
Lot
- Size: 1.09 Acres
- Dimensions: 1.0927 AC
Details
- Parcel number: 2920030100000000010000C0007
Construction
Type & style
- Home type: Condo
- Property subtype: Condominium
Materials
- Brick
- Roof: Asphalt Shingle
Condition
- Year built: 1986
Utilities & green energy
- Sewer: Public Sewer
- Water: Public
- Utilities for property: Electricity Connected, Cable Available, Garbage Included
Community & HOA
Community
- Security: Carbon Monoxide Detector(s), Smoke Detector(s), Carbon Monoxide Detector
- Subdivision: Trinity Gardens
HOA
- Has HOA: Yes
- Services included: Maintenance-Common Area, Snow Removal, Trash
- HOA fee: $656 monthly
Location
- Region: Westfield
Financial & listing details
- Tax assessed value: $250,000
- Annual tax amount: $5,730
- Date on market: 7/6/2026
- Ownership type: Condominium
- Electric utility on property: Yes
Estimated market value
$389,100
$370,000 - $409,000
$2,555/mo
Price history
| Date | Event | Price |
|---|---|---|
| 7/11/2026 | Pending sale | $369,900 |
Source:  GSMLS #4038692 Report a problem GSMLS #4038692 Report a problem | ||
| 7/6/2026 | Listed for sale | $369,900 |
Source: GSMLS #4038692 Report a problem | ||
Public tax history
Tax history is unavailable.
Monthly payment
Est. payment
Payment breakdown
Explore the cost of this home by adjusting the details. Changes won't be saved.Climate risks
Neighborhood: 07090
Nearby schools
GreatSchools rating
- 8/10McKinley Elementary SchoolGrades: 1-5Distance: 0.3 mi
- 7/10Thomas Edison Intermediate SchoolGrades: 6-8Distance: 0.7 mi
- 8/10Westfield Senior High SchoolGrades: 9-12Distance: 0.2 mi
Schools provided by the listing agent
- High: Westfield
Source: GSMLS. This data may not be complete. We recommend contacting the local school district to confirm school assignments for this home.
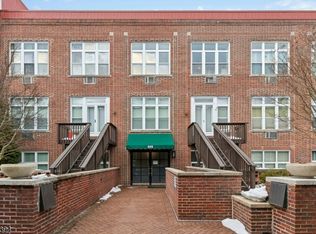
- $395,0001 bd1 ba-- sqft515 Trinity Pl APT 3AN, Westfield, NJ 07090Sold
- $423,0002 bd2 ba-- sqft515 Trinity Pl APT 3HN, Westfield, NJ 07090Sold

- $495,0002 bd2 ba-- sqft515 Trinity Pl APT 3FN, Westfield, NJ 07090Sold
- $525,0002 bd2 ba1k sqft515 Trinity Pl UNIT 3MN, Westfield, NJ 07090Sold
- $313,1001 bd1 ba700 sqft515 Trinity Pl #10, Westfield, NJ 07090Off Market
- $485,8002 bd2 ba1.6k sqft515 Trinity Pl #30, Westfield, NJ 07090Off Market
- $302,100-- bd-- ba683 sqft515 Trinity Pl #6, Westfield, NJ 07090Off Market
- $250,000-- bd-- ba682 sqft515 Trinity Pl #7, Westfield, NJ 07090Off Market
A local agent can set up tours, give advice and negotiate with sellers.
A local lender can help you make sure your offer is ready when you are.
Similar homes
- $299,0002 bd1 ba-- sqft39A Sandra Circle BLDG 39A #1, Westfield Town, NJ 07090For Sale
 MLS ID #4042632, Mary Depaola, Coldwell Banker Realty. GSMLS
 - $299,0001 bd1 ba-- sqft53A Sandra Circle #2, Westfield Town, NJ 07090For Sale
 MLS ID #4035888, Ghazal Athar, Signature Realty Nj. GSMLS
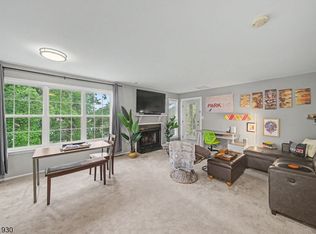
 - $375,0002 bd2 ba-- sqft111 Country Club-10 #10, Union Twp., NJ 07083For Sale
 MLS ID #4036396, Brian Signorella Ii, Re/Max Select. GSMLS
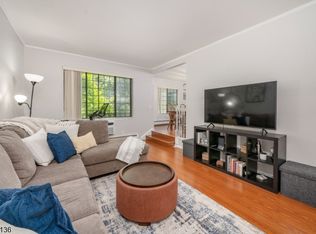
 - $399,0001 bd1 ba-- sqft11A Sentinel Ct, Chatham Twp., NJ 07928For Sale
 MLS ID #4033606, Joseph Eberle, Weichert Realtors. GSMLS
 - $349,0001 bd1 ba-- sqft300 Main St BLDG 300 #301, Little Falls Twp., NJ 07424For SaleMLS ID #4042635, Robert W. Van Der Wende, Bhhs Van Der Wende Properties. GSMLS
- $389,0002 bd2 ba-- sqft121 Country Club-10 BLDG 121 #10, Union Twp., NJ 07083For SaleMLS ID #4037561, Brian Kim, Proper Estates. GSMLS
- $365,0001 bd2 ba960 sqft208-32 Shearwater Ct BLDG 208 #32, Jersey City, NJ 07305For SaleMLS ID #4031628, Cherylann Clayton, Compass New Jersey Llc. GSMLS
- $335,0002 bd2 ba-- sqft740 Mill St BLDG E #3, Belleville Twp., NJ 07109For SaleMLS ID #4037225, Leo Czekalski Iii, Keller Williams Village Square. GSMLS
- $375,0002 bd2 ba-- sqft10 Crestmont Rd #2N, Montclair Twp., NJ 07042For SaleMLS ID #4036412, Frank Conturso, Keller Williams Suburban Realty. GSMLS
- $405,0002 bd3 ba-- sqft109 Michaels Ct #109, Woodbridge Twp., NJ 07095For SaleMLS ID #4039606, Matthew Rowack, Exp Realty, Llc. GSMLS
- $349,0001 bd1 ba-- sqft101 Gates Ave BLDG B #4, Montclair Twp., NJ 07042For SaleMLS ID #4036685, Karin A. Diana, Compass New Jersey Llc. GSMLS
- $395,0002 bd1 ba-- sqft828 N Stiles St, Linden City, NJ 07036For SaleMLS ID #4039718, Miriam Raide, Kym Realty Group Llc. GSMLS
- $307,0001 bd1 ba800 sqft605 Grove St #E4, Clifton City, NJ 07013For SaleMLS ID #4042950, Kevin Scipio, Realty One Group Living. GSMLS
- $339,0001 bd1 ba805 sqft72 Cherry St, Jersey City, NJ 07305For SaleMLS ID #4028651, Bettye Lyons, Keller Williams - Nj Metro Group. GSMLS
- $300,0001 bd1 ba-- sqft66C Troy Dr, Springfield Twp., NJ 07081For SaleMLS ID #4037800, Teresa Avin, Re/Max Preferred Professionals. GSMLS
- $395,0002 bd1 ba-- sqft23 Commonwealth Dr, Bernards Twp., NJ 07920For SaleMLS ID #4037060, Karen Tyrell, Compass New Jersey, Llc. GSMLS
- $275,0001 bd1 ba-- sqft926 Bloomfield Ave BLDG 926 #8G, Glen Ridge Boro Twp., NJ 07028For SaleMLS ID #4042353, Maria L. Vecchione, West Of Hudson Real Estate. GSMLS
- $400,0003 bd2 ba-- sqft10 Lentz Pl, Irvington Twp., NJ 07111For SaleMLS ID #4042406, Brendan Dasilva, Keller Williams - Nj Metro Group. GSMLS
- $319,0003 bd2 ba-- sqft821 Jersey Ave #6A, Elizabeth City, NJ 07202For SaleMLS ID #4019473, Ana Deborah Ofsievich, Keller Williams Realty. GSMLS
- $439,9002 bd2 ba888 sqft10 Arcadia Pl, Vauxhall, NJ 07088For Sale
 MLS ID #2701564R, ALBA RUIZ. All Jersey MLS
