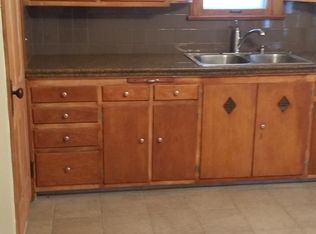
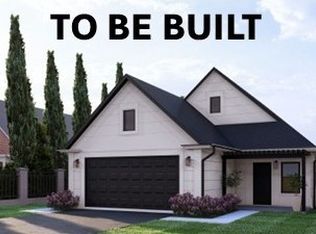
New construction ranch TO BE BUILT with 15-year tax abatement and possible ZERO down payment for those who qualify! One floor living, modern, open floor plan with spacious living room, open to the kitchen which will include lots of cabinets, granite counters, bar seating area, huge pantry, luxury vinyl plank flooring, and stainless appliances. 3 large bedrooms on the first floor, including a primary with en-suite bath and walk-in closet. Other features include: 1st floor laundry, concrete patio, cozy front porch, attached 2-car garage, high efficiency and zoned HVAC. Cutting edge concrete construction (CIPs) which is environmentally-friendly, energy efficient, and unaffected by lumber tariffs! Renderings are approximations of finished product plus photos of similar projects by this builder. This ranch is also available in Warrensville Heights with a 15-year tax abatement (or on YOUR lot!). Base house is a ranch, approximately 1337 sq ft, with attic trusses and pull-down stairs, great for storage or future expansion. One year builder warranty. Ask about our other available lots! Add a 12x9 storage shed for only $4950. To be built homes will vary from the pictures shown.
Active
$250,000
5150 Arch St, Maple Heights, OH 44137
3beds
1,337sqft
Single Family Residence
Built in ----
4,791 Square Feet Lot
$-- Zestimate®
$187/sqft
$-- HOA
What's special
One floor livingLots of cabinetsModern open floor planCozy front porchStainless appliancesGranite countersPrimary with en-suite bath
- 277 days
- 126
- 21
Zillow last checked:
Listing updated:
Listed by:
Michael A Ferrante 216-373-7727 info@21mike.com,
LPT Realty,
Jordan Yates 440-228-8653,
LPT Realty
Source: MLS Now,MLS#: 5179750 Originating MLS: Medina County Board of REALTORS
Originating MLS: Medina County Board of REALTORSFacts & features
Interior
Bedrooms & bathrooms
- Bedrooms: 3
- Bathrooms: 2
- Full bathrooms: 2
- Main level bathrooms: 2
- Main level bedrooms: 3
Bedroom
- Description: Primary bedroom with en-suite bath,Flooring: Luxury Vinyl Tile
- Level: First
- Dimensions: 15 x 14
Bedroom
- Description: Flooring: Luxury Vinyl Tile
- Level: First
- Dimensions: 12 x 11
Bedroom
- Description: Flooring: Luxury Vinyl Tile
- Level: First
- Dimensions: 12 x 11
Bathroom
- Description: En-suite primary bath,Flooring: Luxury Vinyl Tile
- Level: First
- Dimensions: 8 x 5
Bathroom
- Description: Full bath,Flooring: Luxury Vinyl Tile
- Level: First
- Dimensions: 8 x 5
Other
- Dimensions: ND x ND
Dining room
- Description: Dining area with vaulted ceiling,Flooring: Luxury Vinyl Tile
- Features: Vaulted Ceiling(s)
- Level: First
- Dimensions: 14 x 8
Eat in kitchen
- Description: Kitchen with seating/bar area plus vaulted ceiling,Flooring: Luxury Vinyl Tile
- Features: Vaulted Ceiling(s)
- Level: First
- Dimensions: 13 x 11
Entry foyer
- Description: Entry foyer with closet,Flooring: Luxury Vinyl Tile
- Level: First
- Dimensions: 12 x 7
Living room
- Description: Living room with vaulted ceiling,Flooring: Luxury Vinyl Tile
- Features: Vaulted Ceiling(s)
- Level: First
- Dimensions: 14 x 13
Heating
- Electric, Forced Air
Cooling
- Central Air
Appliances
- Included: Dishwasher, Microwave, Range, Refrigerator
- Laundry: Main Level
Features
- Breakfast Bar, Double Vanity, Eat-in Kitchen, Granite Counters, Open Floorplan, Vaulted Ceiling(s)
- Has basement: No
- Has fireplace: No
Interior area
- Total structure area: 1,337
- Total interior livable area: 1,337 sqft
- Finished area above ground: 1,337
- Finished area below ground: 0
Video & virtual tour
Property
Parking
- Total spaces: 2
- Parking features: Attached, Driveway, Garage
- Attached garage spaces: 2
Features
- Levels: One
- Stories: 1
- Patio & porch: Rear Porch, Front Porch, Patio
Lot
- Size: 4,791 Square Feet
- Dimensions: 40 x 120
Details
- Parcel number: 78117119
Construction
Type & style
- Home type: SingleFamily
- Architectural style: Cape Cod,Ranch
- Property subtype: Single Family Residence
Materials
- Concrete
- Foundation: Slab
- Roof: Asphalt,Fiberglass
Condition
- To Be Built
Details
- Warranty included: Yes
Utilities & green energy
- Sewer: Public Sewer
- Water: Public
Community & HOA
Community
- Features: Medical Service, Playground, Park, Restaurant, Shopping
- Security: Smoke Detector(s)
HOA
- Has HOA: No
Location
- Region: Maple Heights
Financial & listing details
- Price per square foot: $187/sqft
- Annual tax amount: $311
- Date on market: 1/6/2026
- Cumulative days on market: 465 days
- Listing terms: Cash,Conventional,FHA,Private Financing Available,VA Loan
Estimated market value
Not available
Estimated sales range
Not available
Not available
Price history
| Date | Event | Price |
|---|---|---|
| 1/6/2026 | Listed for sale | $250,000-9.1%$187/sqft |
Source:  MLS Now #5179750 Report a problem MLS Now #5179750 Report a problem | ||
| 7/1/2025 | Listing removed | $275,000$206/sqft |
Source: MLS Now #5057319 Report a problem | ||
| 4/11/2025 | Price change | $275,000+12.2%$206/sqft |
Source: MLS Now #5057319 Report a problem | ||
| 3/30/2025 | Price change | $245,000+4.3%$183/sqft |
Source: MLS Now #5057319 Report a problem | ||
| 3/10/2025 | Listed for sale | $235,000+4.4%$176/sqft |
Source: MLS Now #5057319 Report a problem | ||
| 7/26/2024 | Listed for sale | $225,000$168/sqft |
Source: MLS Now #5057319 Report a problem | ||
Public tax history
Tax history is unavailable.
Monthly payment
Est. payment
Payment breakdown
Explore the cost of this home by adjusting the details. Changes won't be saved.Climate risks
Neighborhood: 44137
Nearby schools
Schools provided by the listing agent
- District: Maple Heights CSD - 1818
Source: MLS Now. This data may not be complete. We recommend contacting the local school district to confirm school assignments for this home.
Similar homes
- $275,0004 bd2 ba1.7k sqft17204 Maple Heights Blvd, Maple Heights, OH 44137For Sale
 MLS ID #5232573, Michael A Ferrante, LPT Realty. MLS Now
 - $285,0004 bd2 ba1.7k sqft14990 Carol Dr, Maple Heights, OH 44137For SaleMLS ID #5232569, Michael A Ferrante, LPT Realty. MLS Now
- $285,0004 bd2 ba1.7k sqft14501 Kennerdown Ave, Maple Heights, OH 44137For SaleMLS ID #5232574, Michael A Ferrante, LPT Realty. MLS Now
- $285,0004 bd2 ba1.7k sqft14956 Carol Dr, Maple Heights, OH 44137For Sale
 MLS ID #5179751, Michael A Ferrante, LPT Realty. MLS Now
