Charming 5-Bedroom Home in a Quiet Neighborhood. Welcome home! This spacious 5-bedroom, 2-full-bath home offers plenty of room for your family to spread out and enjoy comfortable living in a quiet, peaceful neighborhood. The home features a new roof and has been freshly painted, giving it a clean, refreshed feel and making it ready for its new owners. The large living room and dining room provide plenty of space for family gatherings, entertaining guests, or simply relaxing together. The large kitchen offers lots of cabinet space, granite countertops and abundant room for preparing meals and gathering with family, while the five bedrooms provide flexibility for bedrooms, guests, a home office, or additional living space. Step outside and you'll find a large, fully fenced backyard with plenty of mature shade trees—perfect for children to play, pets to roam, family gatherings, or relaxing outdoors on a beautiful afternoon. With its spacious layout, fresh updates, generous yard, and peaceful setting, this home is a wonderful opportunity for a family looking for space, comfort, and a great place to call home.
Pending
$209,000
5151 Bangor Dr, Baton Rouge, LA 70814
5beds
2,074sqft
Single Family Residence, Residential
Built in 1976
8,276 Square Feet Lot
$-- Zestimate®
$101/sqft
$-- HOA
What's special
Five bedrooms provide flexibilityLarge fully fenced backyardGenerous yardGranite countertopsFreshly paintedNew roofSpacious layout
- 34 days
- 94
- 4
Zillow last checked:
Listing updated:
Listed by:
James Pursifull,
JP RealEstate LA LLC 225-590-5563
Source: ROAM MLS,MLS#: 2026015946
Facts & features
Interior
Bedrooms & bathrooms
- Bedrooms: 5
- Bathrooms: 2
- Full bathrooms: 2
Rooms
- Room types: Bedroom, Primary Bedroom, Dining Room, Kitchen, Living Room, Storage
Primary bedroom
- Features: En Suite Bath, Ceiling Fan(s), Walk-In Closet(s)
- Level: First
- Area: 168
- Dimensions: 14 x 12
Bedroom 1
- Level: First
- Area: 120
- Dimensions: 12 x 10
Bedroom 2
- Level: First
- Area: 132
- Dimensions: 12 x 11
Bedroom 3
- Level: First
- Area: 121.88
- Width: 9.75
Bedroom 4
- Level: First
- Area: 121.88
- Width: 9.75
Primary bathroom
- Features: Shower Only
Dining room
- Level: First
- Area: 94.5
- Width: 6
Kitchen
- Features: Granite Counters, Pantry, Cabinets Factory Built
- Level: First
- Area: 216
- Length: 16
Living room
- Level: First
- Area: 283.5
- Length: 18
Heating
- Central
Cooling
- Central Air, Ceiling Fan(s)
Appliances
- Included: Electric Cooktop, Dishwasher, Range/Oven
- Laundry: Electric Dryer Hookup, Inside, Washer/Dryer Hookups
Features
- Crown Molding
- Flooring: Ceramic Tile
Interior area
- Total structure area: 2,222
- Total interior livable area: 2,074 sqft
Property
Parking
- Total spaces: 2
- Parking features: 2 Cars Park
Features
- Stories: 1
- Fencing: Privacy
- Frontage length: 65
Lot
- Size: 8,276 Square Feet
- Dimensions: 130 x 65
Details
- Parcel number: 01687514
- Special conditions: Standard
Construction
Type & style
- Home type: SingleFamily
- Architectural style: Traditional
- Property subtype: Single Family Residence, Residential
Materials
- Brick Siding, Vinyl Siding, Frame
- Foundation: Slab
- Roof: Shingle
Condition
- Updated/Remodeled
- New construction: No
- Year built: 1976
Utilities & green energy
- Gas: Delta Utilities
- Sewer: Public Sewer
- Water: Public
- Utilities for property: Cable Connected
Community & HOA
Community
- Security: Security System, Smoke Detector(s)
- Subdivision: Shamrock Gardens
Location
- Region: Baton Rouge
Financial & listing details
- Price per square foot: $101/sqft
- Tax assessed value: $153,720
- Annual tax amount: $1,774
- Price range: $209K - $209K
- Date on market: 8/28/2026
- Listing terms: Cash,Conventional,FHA,VA Loan
Estimated market value
Not available
Estimated sales range
Not available
Not available
Price history
| Date | Event | Price |
|---|---|---|
| 9/1/2026 | Pending sale | $209,000$101/sqft |
Source:  ROAM MLS #2026015946 Report a problem ROAM MLS #2026015946 Report a problem | ||
| 8/28/2026 | Listed for sale | $209,000+58.3%$101/sqft |
Source: ROAM MLS #2026015946 Report a problem | ||
| 6/16/2026 | Sold | -- |
Source: ROAM MLS #2026011279 Report a problem | ||
| 3/10/2026 | Listed for sale | $132,000$64/sqft |
Source: ROAM MLS #2025021509 Report a problem | ||
| 2/23/2026 | Pending sale | $132,000$64/sqft |
Source: ROAM MLS #2025021509 Report a problem | ||
| 1/24/2026 | Listed for sale | $132,000$64/sqft |
Source: ROAM MLS #2025021509 Report a problem | ||
| 1/19/2026 | Pending sale | $132,000$64/sqft |
Source: ROAM MLS #2025021509 Report a problem | ||
| 1/7/2026 | Price change | $132,000+32%$64/sqft |
Source: ROAM MLS #2025021509 Report a problem | ||
| 11/25/2025 | Listed for sale | $100,000$48/sqft |
Source: ROAM MLS #2025021509 Report a problem | ||
| 10/31/2013 | Sold | -- |
Source: ROAM MLS #201313878 Report a problem | ||
| 8/19/2003 | Sold | -- |
Source: Public Record Report a problem | ||
Public tax history
| Year | Property taxes | Tax assessment |
|---|---|---|
| 2025 | $1,774 -0.5% | $15,372 |
| 2024 | $1,782 +21.7% | $15,372 +23.6% |
| 2023 | $1,465 -0.2% | $12,440 |
| 2022 | $1,468 +1.9% | $12,440 |
| 2021 | $1,441 -1.2% | $12,440 |
| 2020 | $1,459 +13.1% | $12,440 +17.9% |
| 2019 | $1,290 +1.2% | $10,550 |
| 2018 | $1,275 | $10,550 |
| 2017 | $1,275 | $10,550 +45% |
| 2016 | $1,275 +46.9% | $7,278 -31% |
| 2015 | $868 -36.1% | $10,550 |
| 2014 | $1,359 | $10,550 |
| 2013 | $1,359 +13.8% | $10,550 |
| 2012 | $1,194 -0.9% | $10,550 |
| 2011 | $1,205 +0% | $10,550 |
| 2010 | $1,205 +253.3% | $10,550 |
| 2008 | $341 +102.2% | $10,550 +17.2% |
| 2007 | $169 -1.4% | $9,000 |
| 2006 | $171 -1.7% | $9,000 |
| 2005 | $174 +4.8% | $9,000 |
| 2004 | $166 +177.3% | $9,000 +11.8% |
| 2002 | $60 | $8,050 |
| 2001 | $60 +2.8% | $8,050 |
| 2000 | $58 | $8,050 |
Find assessor info on the county website
Monthly payment
Est. payment
Payment breakdown
Explore the cost of this home by adjusting the details. Changes won't be saved.Climate risks
Neighborhood: Monticello
Nearby schools
Schools provided by the listing agent
- District: East Baton Rouge
Source: ROAM MLS. This data may not be complete. We recommend contacting the local school district to confirm school assignments for this home.
Similar homes
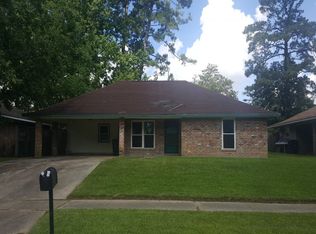
- $209,0005 bd2 ba1.8k sqft13338 E Shamrock Ave, Baton Rouge, LA 70814For Sale

 MLS ID #2026012178, James Pursifull, JP RealEstate LA LLC. ROAM MLS
 - $212,0004 bd3 ba1.7k sqft10335 Greenwell Springs Rd, Baton Rouge, LA 70814For Sale
 MLS ID #2026014346, Jeff Zheng, Keller Williams Realty-First Choice. ROAM MLS
 - $205,2503 bd2 ba1.5k sqft3965 Pensacola Dr, Baton Rouge, LA 70814For Sale
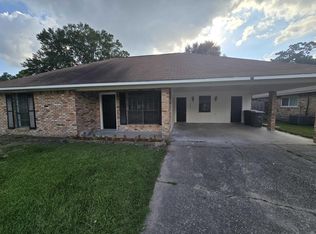 MLS ID #2026010961, Michael Vallien, Vallien Realty LLC. ROAM MLS
 - $195,0003 bd2 ba1.4k sqft3584 Courtland Dr, Baton Rouge, LA 70814For Sale
 MLS ID #2026017334, David Madaffari, Grassroots Real Estate Group. ROAM MLS
 - $190,0004 bd2 ba1.6k sqft11555 E Black Oak Dr, Baton Rouge, LA 70815For SaleMLS ID #2026015993, Lily Ngo, Clients First Realty, LLC. ROAM MLS
- $210,0004 bd2 ba2.1k sqft10000 E Pomona Dr, Baton Rouge, LA 70815For SaleMLS ID #2025021360, Derroclecia Dunn, D'Agency Real Estate Firm LLC. ROAM MLS
- $249,0004 bd2 ba1.6k sqft3527 Ocala Ave, Baton Rouge, LA 70814For SaleMLS ID #2026015962, Lily Ngo, Clients First Realty, LLC. ROAM MLS
- $168,5003 bd2 ba1.2k sqft11588 Biscayne Dr, Baton Rouge, LA 70814For SaleMLS ID #2026005784, Glenda Pollard, Pollard Partners. ROAM MLS
- $239,0004 bd2 ba2.5k sqft1124 Sharp Rd, Baton Rouge, LA 70815For SaleMLS ID #2026011476, Michele Pourciau, LPT Realty, LLC. ROAM MLS
- $219,0003 bd2 ba1.6k sqft9181 W Darryl Pkwy, Baton Rouge, LA 70815For SaleMLS ID #2026011370, Kent Charpentier, KELLER WILLIAMS REALTY BAYOU P. ROAM MLS
- $219,9003 bd2 ba2k sqft710 Riverview Dr, Baton Rouge, LA 70816For SaleMLS ID #2025021984, Alyx Kokesh, United Properties of Louisiana. ROAM MLS
- $214,9004 bd3 ba1.8k sqft15570 Riverdale Ave E, Baton Rouge, LA 70816For SaleMLS ID #2025017490, Vickie Barcelona, Triangle Realty. ROAM MLS
- $219,0003 bd2 ba1.3k sqft9114 Monhegan Ave, Baker, LA 70714For SaleMLS ID #2026017652, Barret Blondeau, Falaya. ROAM MLS
- $240,0003 bd2 ba1.9k sqft5688 Mapleton Dr, Greenwell Springs, LA 70739For SaleMLS ID #2026007827, Tanya Graves, Fruge Realty, LLC. ROAM MLS
- $233,0003 bd2 ba1.6k sqft10711 Carmel Dr, Baton Rouge, LA 70818For SaleMLS ID #2026007482, Tiffany Palmer, Clients First Realty, LLC. ROAM MLS
- $169,9004 bd2 ba1.7k sqft5115 Woodlawn Ave, Baton Rouge, LA 70805For SaleMLS ID #2026012614, CeeGee Hilton, CeeGee Realty LLC. ROAM MLS
- $185,0003 bd2 ba1.2k sqft3227 Ottawa Dr, Baton Rouge, LA 70819For SaleMLS ID #2025019710, Tanya Ledet Brown, Lacy Baaheth, LLC. ROAM MLS
- $207,0003 bd2 ba1.6k sqft14124 Blairstown Dr, Baker, LA 70714For SaleMLS ID #2026009685, Julia Johnson, Ideal Real Estate & Property Management LLC. ROAM MLS
- $217,0004 bd2 ba1.6k sqft1878 Mullen Dr, Baton Rouge, LA 70810For SaleMLS ID #2025006408, Chris Moore, Keller Williams Realty-First Choice. ROAM MLS
- $205,0003 bd3 ba2k sqft1323 Village Park Dr, Baton Rouge, LA 70810For SaleMLS ID #2026014543, Sharif Tambajang, Fathom Realty LA LLC. ROAM MLS
