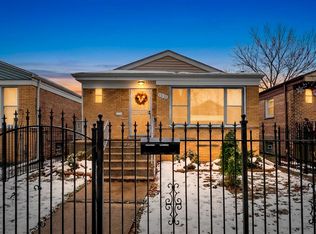
Stunning Fully Remodeled Home in the Heart of Garfield Ridge! Welcome to this beautifully renovated 3-bedroom (2 up 1 down), 2-bath home located on a quiet cul-de-sac in Chicago's most sought-after neighborhoods-Garfield Ridge. Every inch of this home has been thoughtfully updated, offering modern finishes, quality craftsmanship, and true move-in-ready convenience. The bright and inviting interior features a functional floor plan with two spacious bedrooms on the main level and a private third bedroom in the finished basement, making it ideal for guests, a home office, or additional living space. Both full bathrooms have been completely remodeled, and every detail has been designed with today's buyer in mind. Step outside and enjoy the peace and privacy of this low-traffic street while being just steps from Michael M. Byrne Elementary School and St. Daniel the Prophet School, making this an exceptional location for families. Garfield Ridge is Chicago's hottest neighborhoods, and its time that you call it home.
New
$370,000
5153 S Oak Park Ave, Chicago, IL 60638
3beds
--sqft
:
Get pre-qualified$2,786/mo
Single Family Residence
Built in 1958
3,750 Square Feet Lot
$368,700 Zestimate®
$--/sqft
$-- HOA
What's special
Modern finishesQuiet cul-de-sacMove-in-ready convenienceFunctional floor planBright and inviting interiorQuality craftsmanshipStunning fully remodeled home
- 2 days |
- 505 |
- 31 |
Zillow last checked:
Listing updated:
Listed by:
Brian Murphy (773)550-1045,
Jameson Sotheby's Intl Realty
Source: MRED as distributed by MLS GRID,MLS#: 12709960
Facts & features
Interior
Bedrooms & bathrooms
- Bedrooms: 3
- Bathrooms: 2
- Full bathrooms: 2
Rooms
- Room types: No additional rooms
Primary bedroom
- Features: Flooring (Hardwood)
- Level: Main
- Area: 108 Square Feet
- Dimensions: 12X9
Bedroom 2
- Features: Flooring (Hardwood)
- Level: Main
- Area: 110 Square Feet
- Dimensions: 11X10
Bedroom 3
- Features: Flooring (Ceramic Tile)
- Level: Basement
- Area: 128 Square Feet
- Dimensions: 8X16
Dining room
- Features: Flooring (Ceramic Tile)
Family room
- Features: Flooring (Ceramic Tile)
- Level: Basement
- Area: 306 Square Feet
- Dimensions: 18X17
Kitchen
- Features: Flooring (Ceramic Tile)
- Level: Main
- Area: 144 Square Feet
- Dimensions: 18X8
Laundry
- Features: Flooring (Other)
- Level: Basement
- Area: 120 Square Feet
- Dimensions: 10X12
Living room
- Features: Flooring (Hardwood)
- Level: Main
- Area: 198 Square Feet
- Dimensions: 11X18
Heating
- Natural Gas
Cooling
- Central Air
Appliances
- Laundry: Gas Dryer Hookup, Electric Dryer Hookup, In Unit, Sink
Features
- Basement: Finished,Full
- Number of fireplaces: 1
- Fireplace features: Electric, Basement
Interior area
- Total structure area: 0
Property
Parking
- Total spaces: 2
- Parking features: Yes, Detached, Garage
- Garage spaces: 2
Accessibility
- Accessibility features: No Disability Access
Features
- Stories: 1
Lot
- Size: 3,750 Square Feet
Details
- Parcel number: 19074000210000
- Special conditions: None
Construction
Type & style
- Home type: SingleFamily
- Architectural style: Cape Cod
- Property subtype: Single Family Residence
Materials
- Brick
Condition
- New construction: No
- Year built: 1958
- Major remodel year: 2024
Utilities & green energy
- Sewer: Public Sewer
- Water: Lake Michigan
Community & HOA
HOA
- Services included: None
Location
- Region: Chicago
Financial & listing details
- Tax assessed value: $230,000
- Annual tax amount: $4,243
- Date on market: 7/22/2026
- Ownership: Fee Simple
Estimated market value
$368,700
$350,000 - $387,000
$2,553/mo
Price history
| Date | Event | Price |
|---|---|---|
| 7/22/2026 | Listed for sale | $370,000+100% |
Source:  MRED as distributed by MLS GRID #12709960 Report a problem MRED as distributed by MLS GRID #12709960 Report a problem | ||
| 6/30/2026 | Listing removed | $2,700 |
Source: Zillow Rentals Report a problem | ||
| 6/25/2026 | Listed for rent | $2,700+22.7% |
Source: Zillow Rentals Report a problem | ||
| 9/19/2021 | Listing removed | -- |
Source: Zillow Rental Manager Report a problem | ||
| 9/14/2021 | Listed for rent | $2,200 |
Source: Zillow Rental Manager Report a problem | ||
| 5/10/2021 | Sold | $185,000+37% |
Source: Public Record Report a problem | ||
| 3/28/2000 | Sold | $135,000 |
Source: Public Record Report a problem | ||
Public tax history
| Year | Property taxes | Tax assessment |
|---|---|---|
| 2024 | -- | $23,000 +15% |
| 2023 | $4,243 +2.6% | $19,999 |
| 2022 | $4,137 +2.9% | $19,999 |
| 2021 | $4,022 -8.3% | $19,999 +2.2% |
| 2020 | $4,387 -0.2% | $19,565 -10% |
| 2019 | $4,396 +1.7% | $21,739 |
| 2018 | $4,322 +50% | $21,739 +63.4% |
| 2017 | $2,882 +7.5% | $13,301 |
| 2016 | $2,682 +9.2% | $13,301 |
| 2015 | $2,455 -0.5% | $13,301 +0.8% |
| 2014 | $2,467 +2% | $13,195 |
| 2013 | $2,419 +1.3% | $13,195 |
| 2012 | $2,387 -29.3% | $13,195 -36.2% |
| 2011 | $3,375 -0.5% | $20,688 |
| 2010 | $3,391 +4.3% | $20,688 |
| 2009 | $3,252 +1.8% | $20,688 -6.4% |
| 2008 | $3,194 +0.9% | $22,103 |
| 2007 | $3,165 -1.1% | $22,103 |
| 2006 | $3,199 +29.4% | $22,103 +46% |
| 2005 | $2,473 +0.1% | $15,134 |
| 2004 | $2,471 +2.2% | $15,134 |
| 2003 | $2,418 +8.2% | $15,134 +22.9% |
| 2002 | $2,234 +3.7% | $12,316 |
| 2001 | $2,155 +25.3% | $12,316 |
| 2000 | $1,720 -11.2% | $12,316 +2.9% |
| 1999 | $1,936 | $11,973 |
Find assessor info on the county website
Monthly payment
Est. payment
Payment breakdown
Explore the cost of this home by adjusting the details. Changes won't be saved.Climate risks
Neighborhood: Garfield Ridge
Nearby schools
GreatSchools rating
- 5/10Byrne Elementary SchoolGrades: K-8Distance: 0.2 mi
- 1/10Kennedy High SchoolGrades: 9-12Distance: 0.8 mi
Schools provided by the listing agent
- District: 299
Source: MRED as distributed by MLS GRID. This data may not be complete. We recommend contacting the local school district to confirm school assignments for this home.
- $278,7002 bd1 ba874 sqft5149 S Oak Park Ave, Chicago, IL 60638Off Market
- $293,0002 bd1 ba1k sqft5155 S Oak Park Ave, Chicago, IL 60638Off Market
- $380,6003 bd1 ba1.1k sqft5147 S Oak Park Ave, Chicago, IL 60638Off Market
- $310,1003 bd1 ba1k sqft5159 S Oak Park Ave, Chicago, IL 60638Off Market
- $283,0002 bd1 ba874 sqft5145 S Oak Park Ave, Chicago, IL 60638Off Market
- $294,1002 bd1 ba1.1k sqft5143 S Oak Park Ave, Chicago, IL 60638Off Market
- $336,5003 bd1 ba1.1k sqft5139 S Oak Park Ave, Chicago, IL 60638Off Market
- $423,6004 bd2 ba1k sqft5152 S Rutherford Ave, Chicago, IL 60638Off Market
A local agent can set up tours, give advice and negotiate with sellers.
A local lender can help you make sure your offer is ready when you are.
Similar homes
- $319,9003 bd2 ba1.1k sqft3723 S 53rd Ct, Cicero, IL 60804New
 MLS ID #12712124, Hector Adauto, Duarte Realty Company. MRED as distributed by MLS GRID
 - $395,0005 bd2 ba1k sqft4512 S Laporte Ave, Chicago, IL 60638Active
 MLS ID #12579052, Elizabeth Rios Martinez, Berkshire Hathaway HomeServices Chicago. MRED as distributed by MLS GRID
 - $339,9005 bd2 ba969 sqft5515 S Oakley Ave, Chicago, IL 60636Active
 MLS ID #12704416, Maria Castillo, RE/MAX Mi Casa. MRED as distributed by MLS GRID
 - $359,9006 bd3 ba2.3k sqft8011 S Dante Ave, Chicago, IL 60619New
 MLS ID #12712261, Brittany Sanchez, Realty of America, LLC. MRED as distributed by MLS GRID
 - $335,0006 bd3 ba1.3k sqft4849 S Paulina St, Chicago, IL 60609NewMLS ID #12710640, Vanessa Lopez, Smart Home Realty. MRED as distributed by MLS GRID
- $374,9004 bd2 ba2.1k sqft8039 S Campbell Ave, Chicago, IL 60652ActiveMLS ID #12689232, Slawomir Nowak, Virtual Key Realty INC. MRED as distributed by MLS GRID
- $369,0003 bd2 ba1.1k sqft8642 S Indiana Ave, Chicago, IL 60619ActiveMLS ID #12708100, Frank Montro, Keller Williams Preferred Rlty. MRED as distributed by MLS GRID
- $489,9003 bd3 ba1.9k sqft4636 Custer Ave, Brookfield, IL 60513NewMLS ID #12708788, Jacqueline Colando, Redfin Corporation. MRED as distributed by MLS GRID
- $550,0004 bd2 ba1.7k sqft5601 S Sayre Ave, Chicago, IL 60638ActiveMLS ID #12672621, Jorge Armand Luna, Luna Realty Group. MRED as distributed by MLS GRID
- $349,9004 bd2 ba1.8k sqft7836 S Kedvale Ave, Chicago, IL 60652ActiveMLS ID #12700073, Sherita Owens, Keller Williams ONEChicago. MRED as distributed by MLS GRID
- $380,0002 bd2 ba900 sqft3136 Harvey Ave, Berwyn, IL 60402ActiveMLS ID #12698294, Refugio Bahena, Keller Williams ONEChicago. MRED as distributed by MLS GRID
- $264,9005 bd3 ba2.1k sqft6245 S Damen Ave, Chicago, IL 60636NewMLS ID #12715072, Patricia Sandoval, RE/MAX Mi Casa. MRED as distributed by MLS GRID
- $259,9993 bd2 ba1.2k sqft6414 37th St, Berwyn, IL 60402NewMLS ID #12714511, AnaKaren Serrano, Duarte Realty Company. MRED as distributed by MLS GRID
- $409,9005 bd3 ba2.1k sqft3907 W Marquette Rd, Chicago, IL 60629Price ChangeMLS ID #12669038, Gaspar Flores, Su Familia Real Estate Inc. MRED as distributed by MLS GRID
- $285,0006 bd2 ba2.2k sqft7517 S Carpenter St, Chicago, IL 60620NewMLS ID #12713632, Valeria Flores, Su Familia Real Estate Inc. MRED as distributed by MLS GRID
- $334,9005 bd2 ba1.9k sqft2016 W 52nd St, Chicago, IL 60609ActiveMLS ID #12688988, Wilfredo Galarza, ABR,PSA,RENE, Duarte Realty Company. MRED as distributed by MLS GRID
- $325,0005 bd4 ba-- sqft8641 S Constance Ave, Chicago, IL 60617NewMLS ID #12713534, Michael Saladino, Keller Williams ONEChicago. MRED as distributed by MLS GRID
- $389,0003 bd1 ba1.5k sqft2840 Washington St, Franklin Park, IL 60131ActiveMLS ID #12709426, Donna Raven, RE/MAX City. MRED as distributed by MLS GRID
- $485,0003 bd3 ba1.9k sqft4953 N Meade Ave, Chicago, IL 60630NewMLS ID #12713873, Mikel Hoxha, @properties Christie's International Real Estate. MRED as distributed by MLS GRID
- $359,0005 bd3 ba3k sqft8219 S Throop St, Chicago, IL 60620ActiveMLS ID #12708220, Dominique Morgan, Keller Williams ONEChicago. MRED as distributed by MLS GRID
