Nestled amongst mature trees in the established community of Golden Hills, this property features a peaceful setting with plenty of space to enjoy. Set on a beautifully landscaped .65-acre lot along a quiet dead-end street, the home has plenty of curb appeal and a great location just minutes from the World Equestrian Center (WEC), HITS, and several nearby shopping and dining options in the NW region of Ocala. Inside, the home features a total of 3-bedroom, 2-baths with over 2,280 square feet of space defined by high ceilings, warm wood flooring, modern paint choices throughout, and an open floor plan that creates an easy flow from room to room. The main living area centers around an electric fireplace and flows easily into the dining area and kitchen, creating a comfortable layout for everyday living and entertaining. The kitchen offers plenty of space for prep with stone counter tops, stainless steel appliances, generous pantry storage, and a large breakfast bar. The primary suite provides a comfortable, relaxing space with ample closet space and a stunning en-suite bath that features dual vanities, a soaking tub, and a separate walk-in shower with glass door. Two additional bedrooms provide plenty of flexibility for guests or use as a home office, hobby space, or play room as desired. A dedicated laundry room adds every day convenience, complete with built-in storage shelving and its own utility sink. At the rear of the home, a large screen-enclosed lanai extends the living space outdoors and overlooks a private, tree-lined backyard with established landscaping and plenty of room to enjoy the surrounding natural setting. Adjacent to the lanai is an additional concrete patio with covered area and plenty of space for a barbecue or additional seating, adding additional options for outdoor enjoyment. Residents of Golden Hills can enjoy the setting of an established golf community with amenities that include a clubhouse, restaurant, 18-hole golf course, and golf-cart access. With a spacious lot, comfortable layout, and inviting indoor and outdoor living areas, this property offers a wonderful opportunity to enjoy the Golden Hills lifestyle– don’t miss out!
For sale
$599,000
5156 NW 82ND COURT, OCALA, FL 34482
3beds
2,281sqft
Single Family Residence
Built in 1998
0.65 Acres Lot
$565,200 Zestimate®
$263/sqft
$17/mo HOA
What's special
Large breakfast barSpacious lotHigh ceilingsStone counter topsStunning en-suite bathComfortable layoutNestled amongst mature trees
- 66 days
- 159
- 9
Zillow last checked:
Listing updated:
Listed by:
Liz Gray 502-314-8055,
SHOWCASE PROPERTIES OF CENTRAL 352-351-4718
Source: Stellar MLS,MLS#: OM730184 Originating MLS: Ocala - Marion
Originating MLS: Ocala - Marion
Facts & features
Interior
Bedrooms & bathrooms
- Bedrooms: 3
- Bathrooms: 2
- Full bathrooms: 2
Rooms
- Room types: Family Room, Dining Room, Great Room
Primary bedroom
- Features: Walk-In Closet(s)
- Level: First
Kitchen
- Level: First
Living room
- Level: First
Heating
- Electric
Cooling
- Central Air
Appliances
- Included: Dishwasher, Disposal, Dryer, Electric Water Heater, Exhaust Fan, Microwave, Range, Refrigerator, Washer
- Laundry: Inside
Features
- Ceiling Fan(s), High Ceilings, Open Floorplan, Primary Bedroom Main Floor, Solid Surface Counters, Solid Wood Cabinets, Stone Counters
- Flooring: Hardwood
- Doors: French Doors, Sliding Doors
- Windows: Window Treatments
- Has fireplace: Yes
- Fireplace features: Electric
Interior area
- Total structure area: 3,133
- Total interior livable area: 2,281 sqft
Video & virtual tour
Property
Parking
- Total spaces: 2
- Parking features: Garage Door Opener, Garage Faces Side
- Attached garage spaces: 2
Features
- Levels: One
- Stories: 1
- Patio & porch: Front Porch, Rear Porch, Screened
- Exterior features: Irrigation System, Rain Gutters
- Fencing: Chain Link
- Has view: Yes
- View description: Garden, Trees/Woods
Lot
- Size: 0.65 Acres
- Dimensions: 150 x 190
- Features: Landscaped, Near Golf Course, Street Dead-End
- Residential vegetation: Mature Landscaping
Details
- Parcel number: 1357009007
- Zoning: R1
- Special conditions: None
Construction
Type & style
- Home type: SingleFamily
- Architectural style: Florida
- Property subtype: Single Family Residence
Materials
- Stucco
- Foundation: Block
- Roof: Shingle
Condition
- New construction: No
- Year built: 1998
Utilities & green energy
- Sewer: Septic Tank
- Water: Public
- Utilities for property: Cable Available, Cable Connected, Electricity Available, Electricity Connected, Phone Available, Public, Sewer Connected, Water Available, Water Connected
Community & HOA
Community
- Features: Clubhouse, Golf Carts OK, Golf, Restaurant
- Security: Smoke Detector(s)
- Pet fee: $0 monthly
- Subdivision: GOLDEN HILLS TURF & COUNTRY CLUB
HOA
- Has HOA: Yes
- Amenities included: Clubhouse, Golf Course, Maintenance
- Services included: Maintenance Grounds
- HOA fee: $17 monthly
- HOA name: Amanda Daugherty
- HOA phone: 352-815-7238
Location
- Region: Ocala
Financial & listing details
- Price per square foot: $263/sqft
- Tax assessed value: $479,722
- Annual tax amount: $6,993
- Date on market: 8/17/2026
- Cumulative days on market: 67 days
- Listing terms: Cash,Conventional,FHA,VA Loan
- Ownership: Fee Simple
- Total actual rent: 0
- Electric utility on property: Yes
- Road surface type: Paved, Asphalt
Estimated market value
$565,200
$537,000 - $593,000
$3,720/mo
Price history
| Date | Event | Price |
|---|---|---|
| 8/17/2026 | Listed for sale | $599,000$263/sqft |
Source:  Stellar MLS #OM730184 Report a problem Stellar MLS #OM730184 Report a problem | ||
| 4/6/2023 | Listing removed | -- |
Source: Stellar MLS #OM650440 Report a problem | ||
| 3/2/2023 | Price change | $599,000-4.9%$263/sqft |
Source: Stellar MLS #OM650440 Report a problem | ||
| 12/23/2022 | Listed for sale | $630,000+71.7%$276/sqft |
Source: Stellar MLS #OM650440 Report a problem | ||
| 4/23/2019 | Sold | $367,000-4.4%$161/sqft |
Source: Public Record Report a problem | ||
| 3/11/2019 | Listed for sale | $384,000+78.6%$168/sqft |
Source: HUDSON PHILLIPS OCALA PROPERTIES, LLC #552523 Report a problem | ||
| 12/5/2014 | Sold | $215,000+23.6%$94/sqft |
Source: Public Record Report a problem | ||
| 1/4/2011 | Sold | $174,000-7.9%$76/sqft |
Source: Public Record Report a problem | ||
| 12/4/2010 | Price change | $188,900-5%$83/sqft |
Source: Foxfire Realty #350000 Report a problem | ||
| 11/4/2010 | Listed for sale | $198,900+22.4%$87/sqft |
Source: Foxfire Realty #350000 Report a problem | ||
| 3/28/2008 | Sold | $162,500$71/sqft |
Source: Public Record Report a problem | ||
Public tax history
| Year | Property taxes | Tax assessment |
|---|---|---|
| 2025 | $6,994 +7.5% | $360,670 +10% |
| 2024 | $6,506 +8.5% | $327,882 +10% |
| 2023 | $5,996 +8.6% | $298,075 +10% |
| 2022 | $5,520 +13.1% | $270,977 +10% |
| 2021 | $4,881 +15.1% | $246,343 +10% |
| 2020 | $4,240 +9% | $223,948 +11.7% |
| 2019 | $3,888 | $200,506 +4.2% |
| 2018 | $3,888 +6% | $192,462 -1% |
| 2017 | $3,667 +6.2% | $194,379 +3.4% |
| 2016 | $3,455 | $188,067 +6.2% |
| 2015 | $3,455 +47.4% | $177,162 +14.4% |
| 2014 | $2,343 +2.4% | $154,889 +1.5% |
| 2013 | $2,287 +4.2% | $152,600 +1.7% |
| 2012 | $2,194 -25.8% | $150,049 -24.5% |
| 2011 | $2,957 -10.9% | $198,759 +8.1% |
| 2010 | $3,320 -15.6% | $183,808 -20.1% |
| 2009 | $3,933 -11% | $229,976 -13.9% |
| 2008 | $4,420 -14.4% | $267,193 -15.4% |
| 2007 | $5,164 +11.1% | $315,657 +24.7% |
| 2006 | $4,646 +46.2% | $253,052 +22.6% |
| 2005 | $3,179 | $206,416 +28.6% |
| 2004 | $3,179 -1.8% | $160,479 +11.8% |
| 2002 | $3,235 +15.9% | $143,591 +17.5% |
| 2001 | $2,790 | $122,252 |
| 2000 | $2,790 | $122,252 |
Find assessor info on the county website
Monthly payment
Est. payment
Payment breakdown
Explore the cost of this home by adjusting the details. Changes won't be saved.Climate risks
Neighborhood: 34482
Nearby schools
Schools provided by the listing agent
- Elementary: Fessenden Elementary School
- Middle: Osceola Middle School
- High: West Port High School
Source: Stellar MLS. This data may not be complete. We recommend contacting the local school district to confirm school assignments for this home.


Similar homes
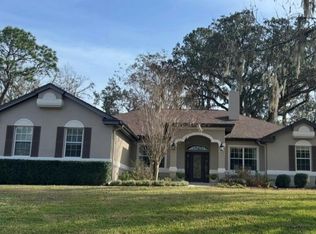
- $579,9003 bd2 ba2.3k sqft5201 NW 78TH COURT, OCALA, FL 34482For Sale
 MLS ID #OM724751, Steven Saumell, DOUGLAS ELLIMAN. Stellar MLS
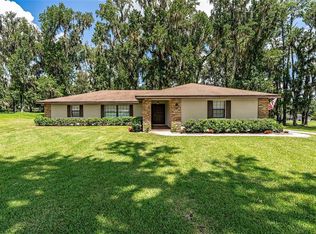
 - $679,0003 bd3 ba2.1k sqft5402 NW 76TH COURT, OCALA, FL 34482For Sale
 MLS ID #OM726481, Steven Saumell, DOUGLAS ELLIMAN. Stellar MLS
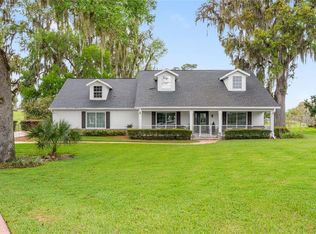
 - $649,9003 bd2 ba2.1k sqft7699 NW 56TH PLACE, OCALA, FL 34482For Sale
 MLS ID #A4693783, Cliff Glansen, FLATFEE.COM. Stellar MLS
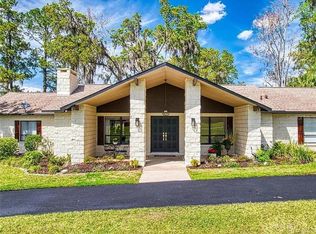
 - $445,0003 bd2 ba1.9k sqft4849 NW 83RD COURT, OCALA, FL 34482For Sale
 MLS ID #OM729862, Kirk Webby, PEGASUS REALTY & ASSOC INC. Stellar MLS
 - $545,0003 bd3 ba2.3k sqft3587 NW 55TH CIRCLE, OCALA, FL 34482For SaleMLS ID #OM734335, Lucas Isaza, ALL FLORIDA HOMES REALTY LLC. Stellar MLS
- $668,0003 bd2 ba2.1k sqft875 NW 70 TERRACE, OCALA, FL 34482For SaleMLS ID #OM733173, Gregory Lord, HOMES TO RANCHES REALTY INC. Stellar MLS
- $529,0003 bd2 ba3.1k sqft5391 NW 76TH COURT, OCALA, FL 34482For SaleMLS ID #OM722896, Roseann Nardone, ENGEL & VOLKERS OCALA. Stellar MLS
- $585,0003 bd3 ba2.2k sqft3461 NW 56TH AVENUE, OCALA, FL 34482For SaleMLS ID #OM733179, Blake Hunter, PREMIER SOTHEBY'S INTERNATIONA. Stellar MLS
- $729,0003 bd3 ba2.8k sqft5310 NW 78TH COURT, OCALA, FL 34482For SaleMLS ID #OM722162, Steven Saumell, DOUGLAS ELLIMAN. Stellar MLS
- $439,0003 bd2 ba2.3k sqft8100 NW 48TH LANE, OCALA, FL 34482For SaleMLS ID #OM733414, Kirk Webby, PEGASUS REALTY & ASSOC INC. Stellar MLS
- $779,9003 bd3 ba3k sqft7156 NW 11TH STREET, OCALA, FL 34482For SaleMLS ID #OM734223, Margaret Lopez, REALTY EXECUTIVES IN THE VILLAGES. Stellar MLS
- $575,0002 bd2 ba1.9k sqft5179 NW 35TH LANE ROAD, OCALA, FL 34482For SaleMLS ID #OM734188, Brandon Perry, NEWGATE REALTY, LLC. Stellar MLS
- $619,0003 bd3 ba2.6k sqft5430 NW 35TH LANE ROAD, OCALA, FL 34482For SaleMLS ID #OM733643, Kenneth Hoffman, SOUTHERN CHARM REALTY OF CF. Stellar MLS
- $575,0003 bd3 ba2.5k sqft3545 NW 56th Ave, Ocala, FL 34482For Sale
 MLS ID #1231577, Stephanie Cathey, RE/MAX Signature. DBAMLS
 - $699,0002 bd3 ba2.5k sqft5409 NW 35TH LANE ROAD, OCALA, FL 34482For SaleMLS ID #OM734352, Lucas Isaza, ALL FLORIDA HOMES REALTY LLC. Stellar MLS
- $575,0002 bd2 ba2.3k sqft3618 NW 55th Cir, Ocala, FL 34482For SaleMLS ID #1230135, Stephanie Cathey, RE/MAX Signature. DBAMLS
- $389,0003 bd2 ba1.7k sqft8050 NW 48TH LANE, OCALA, FL 34482For SaleMLS ID #TB8527987, Bryan Rhoads, LKV REALTY, LLC. Stellar MLS
- $531,1753 bd3 ba2.7k sqft3506 NW 55TH CIRCLE, OCALA, FL 34482For SaleMLS ID #OM724889, Olivia Perez, COMPASS FLORIDA LLC. Stellar MLS
- $495,0003 bd3 ba2.3k sqft5565 NW 43RD LANE ROAD, OCALA, FL 34482For SaleMLS ID #OM733270, Amy Atkins, OCALA HORSE PROPERTIES, LLC. Stellar MLS
