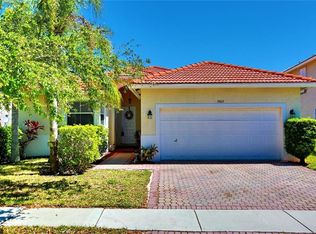
WELCOME HOME! This spacious 4-bedroom, 2.5-bath pool home has been beautifully refreshed and is ready for its new owners! Recent updates include fresh interior paint, new carpet on the second floor, updated kitchen cabinet doors and drawers, new countertops, and refreshed bathroom vanities. A unique custom wine cellar adds character and a special touch for wine enthusiasts and entertaining. Enjoy the Florida lifestyle in the screened-in pool and patio area, plus a fenced side yard perfect for pets, play, or gardening. Additional features include a paver driveway and 2-car garage. Located in a desirable gated community with extremely low HOA fees and an outstanding location near shopping, dining, entertainment, and major roadways. Don't miss this opportunity! ROOF 2022, AC 2024,
For sale
$729,999
5157 NW 122nd Avenue, Coral Springs, FL 33076
4beds
2,207sqft
:
Get pre-qualified$5,047/mo
Single Family Residence
Built in 1998
5,574 Square Feet Lot
$709,400 Zestimate®
$331/sqft
$90/mo HOA
What's special
Unique custom wine cellarPaver driveway
- 16 days |
- 693 |
- 38 |
Likely to sell faster than
Zillow last checked:
Listing updated:
Listed by:
Maryann T Corona 954-609-7591,
CENTURY 21 Tenace Realty
Source: BeachesMLS,MLS#: B26049842 Originating MLS: BeachesMLS
Originating MLS: BeachesMLSFacts & features
Interior
Bedrooms & bathrooms
- Bedrooms: 4
- Bathrooms: 3
- Full bathrooms: 2
- 1/2 bathrooms: 1
- Main level bathrooms: 1
Heating
- Central, Electric
Cooling
- Central Air, Ceiling Fan(s), Electric
Appliances
- Included: Dryer, Dishwasher, Electric Range, Electric Water Heater, Disposal, Microwave, Refrigerator, Water Heater, Washer
- Laundry: Lower Level, Laundry Room
Features
- Breakfast Area, Bathtub, Eat-in Kitchen, Family/Dining Room, High Ceilings, Kitchen Island, Living/Dining Room, Pantry, Storage, Soaking Tub, Separate Shower, Stacked Bedrooms, Upper Level Primary, Walk-In Closet(s)
- Flooring: Carpet, Tile
- Doors: French Doors
- Windows: Blinds
- Has fireplace: No
Interior area
- Total structure area: 2,687
- Total interior livable area: 2,207 sqft
Video & virtual tour
Property
Parking
- Total spaces: 4
- Parking features: Attached, Garage, Garage Door Opener, Paver Block
- Attached garage spaces: 2
- Uncovered spaces: 2
Accessibility
- Accessibility features: None
Features
- Levels: Two
- Stories: 2
- Entry location: First Floor Entry
- Patio & porch: Porch, Screened
- Exterior features: Outdoor Living Area, Porch
- Has private pool: Yes
- Pool features: Gunite, In Ground, Private, Screen Enclosure
- Fencing: Fenced
- Has view: Yes
- View description: Garden, Pool
- Waterfront features: None
Lot
- Size: 5,574 Square Feet
- Features: Interior Lot, Sprinkler System, < 1/4 Acre
Details
- Parcel number: 484107150830
- Zoning: RS-6
- Special conditions: Standard
Construction
Type & style
- Home type: SingleFamily
- Property subtype: Single Family Residence
Materials
- Block
- Foundation: Slab
- Roof: Barrel
Condition
- Resale
- New construction: No
- Year built: 1998
Utilities & green energy
- Sewer: Public Sewer
- Water: Public
- Utilities for property: Cable Available, Sewer Available, Water Connected
Community & HOA
Community
- Features: Home Owners Association, Gated
- Security: Security System, Security Gate, Gated Community, Key Card Entry, Smoke Detector(s)
- Subdivision: WYNDHAM LAKES CENTRAL
HOA
- Has HOA: Yes
- Amenities included: Gated
- Services included: Security
- HOA fee: $90 monthly
- HOA name: Wyndham Lakes
- HOA phone: 954-752-8119
Location
- Region: Pompano Beach
Financial & listing details
- Price per square foot: $331/sqft
- Tax assessed value: $557,460
- Annual tax amount: $12,426
- Date on market: 7/7/2026
- Cumulative days on market: 16 days
- Listing terms: Cash,Conventional,FHA,VA Loan
- Road surface type: Asphalt
Estimated market value
$709,400
$674,000 - $745,000
$4,929/mo
Price history
| Date | Event | Price |
|---|---|---|
| 7/7/2026 | Listed for sale | $729,999+4.3%$331/sqft |
Source:  BeachesMLS #B26049842 Report a problem BeachesMLS #B26049842 Report a problem | ||
| 4/21/2026 | Listing removed | $699,999$317/sqft |
Source: BeachesMLS #B26011786 Report a problem | ||
| 4/6/2026 | Listed for sale | $699,999+134.9%$317/sqft |
Source: BeachesMLS #B26011786 Report a problem | ||
| 8/12/2015 | Listing removed | $2,850$1/sqft |
Source: Century 21 Tenace Realty Report a problem | ||
| 6/20/2015 | Listed for rent | $2,850$1/sqft |
Source: CENTURY 21 Tenace Realty #F1346131 Report a problem | ||
| 9/29/2003 | Sold | $298,000+4.6%$135/sqft |
Source: Public Record Report a problem | ||
| 10/22/2002 | Sold | $285,000+70.7%$129/sqft |
Source: Public Record Report a problem | ||
| 2/19/1999 | Sold | $167,000$76/sqft |
Source: Public Record Report a problem | ||
Public tax history
| Year | Property taxes | Tax assessment |
|---|---|---|
| 2025 | $12,426 +6.3% | $557,460 +10% |
| 2024 | $11,686 +6.4% | $506,790 +10% |
| 2023 | $10,980 +15.3% | $460,720 +10% |
| 2022 | $9,521 +11.2% | $418,840 +10% |
| 2021 | $8,563 +2.3% | $380,770 +0.9% |
| 2020 | $8,370 +8.3% | $377,320 +9.8% |
| 2019 | $7,730 | $343,570 -4.2% |
| 2018 | $7,730 +1.2% | $358,720 +15.3% |
| 2017 | $7,641 +10% | $311,200 +7.9% |
| 2016 | $6,949 +10.5% | $288,470 +27.9% |
| 2015 | $6,286 +47.4% | $225,500 +0.8% |
| 2014 | $4,265 | $223,720 -2.9% |
| 2013 | $4,265 +4.7% | $230,370 +2.9% |
| 2012 | $4,074 +4.2% | $223,780 |
| 2011 | $3,908 +0.5% | $223,780 +7.9% |
| 2010 | $3,891 -0.1% | $207,330 -4.3% |
| 2009 | $3,896 -17.4% | $216,670 -18.5% |
| 2008 | $4,714 -3.1% | $265,970 +3% |
| 2007 | $4,863 -5.7% | $258,230 +2.5% |
| 2006 | $5,157 | $251,940 +3% |
| 2005 | -- | $244,610 +3% |
| 2004 | $5,306 -11.3% | $237,490 -0.8% |
| 2003 | $5,979 +78.4% | $239,400 +59.8% |
| 2002 | $3,352 +9% | $149,840 +1.6% |
| 2001 | $3,074 +13.7% | $147,490 |
| 2000 | $2,703 | -- |
Find assessor info on the county website
Monthly payment
Est. payment
Payment breakdown
Explore the cost of this home by adjusting the details. Changes won't be saved.Climate risks
Neighborhood: 33076
Nearby schools
GreatSchools rating
- 9/10Eagle Ridge Elementary SchoolGrades: PK-5Distance: 0.5 mi
- 7/10Coral Springs Middle SchoolGrades: 6-8Distance: 1.7 mi
- 9/10Marjory Stoneman Douglas High SchoolGrades: 9-12Distance: 1.4 mi
Schools provided by the listing agent
- Elementary: Eagle Ridge
- Middle: Coral Springs
- High: Marjory Stoneman Douglas
Source: BeachesMLS. This data may not be complete. We recommend contacting the local school district to confirm school assignments for this home.
- $555,800-- bd-- ba1.9k sqft5149 NW 122nd Ave, Coral Springs, FL 33076Off Market
- $526,6003 bd2 ba1.6k sqft5165 NW 122nd Ave, Coral Springs, FL 33076Off Market
- $663,200-- bd-- ba2.8k sqft5158 NW 122nd Ave, Coral Springs, FL 33076Off Market
- $582,000-- bd-- ba1.9k sqft12160 NW 51st Pl, Coral Springs, FL 33076Off Market
- $606,9004 bd2 ba2k sqft5173 NW 122nd Ave, Coral Springs, FL 33076Off Market
- $611,9004 bd2 ba2.3k sqft5174 NW 122nd Ave, Coral Springs, FL 33076Off Market
- $686,6004 bd3 ba2.2k sqft12174 NW 51st Pl, Coral Springs, FL 33076Off Market
- $668,2004 bd3 ba2.1k sqft5141 NW 122nd Ave, Pompano Beach, FL 33076Off Market
A local agent can set up tours, give advice and negotiate with sellers.
A local lender can help you make sure your offer is ready when you are.
Similar homes
- $799,0004 bd2 ba2.3k sqft6018 NW 56th Circle NW, Coral Springs, FL 33067For Sale
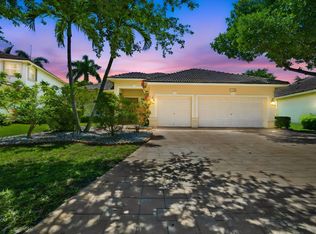
 MLS ID #B26031330, Shakir Dhanji, Charles Rutenberg Realty FTL. BeachesMLS
 - $759,0004 bd3 ba2k sqft16751 Redwood Way, Weston, FL 33326For Sale
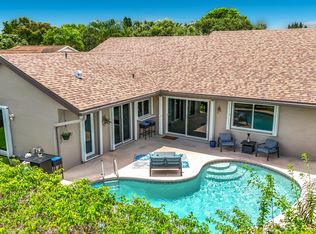 MLS ID #B26044311, Lori Bellomio Jacobs, Charles Rutenberg Realty FTL. BeachesMLS
 - $674,9993 bd2 ba1.8k sqft2145 NW 85th Lane, Coral Springs, FL 33071For Sale
 MLS ID #B26040393, Laura E Sanders, RE/MAX Direct. BeachesMLS
 - $527,9993 bd2 ba1.3k sqft7657 Sanctuary Drive, Coral Springs, FL 33065For Sale
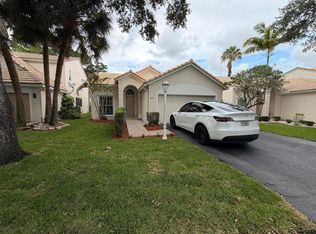 MLS ID #B26055382, Yash Sareen, Opal Realty Group LLC. BeachesMLS
 - $660,0003 bd3 ba2k sqft5884 N Plum Bay Parkway, Tamarac, FL 33321For SaleMLS ID #B26050083, Filippo Vespa, The Keyes Company. BeachesMLS
- $810,0004 bd3 ba2.7k sqft6702 NW 80th Manor, Parkland, FL 33067For SaleMLS ID #B26044439, Gregory M Sullivan, ByOwner.Com. BeachesMLS
- $689,0003 bd3 ba2.2k sqft7848 Travlers Tree Drive, Boca Raton, FL 33433For SaleMLS ID #R11160571, Efstathios Kakiousis, EXP Realty LLC. BeachesMLS
- $549,9003 bd2 ba2k sqft7651 Normande Court, Margate, FL 33063For SaleMLS ID #B26049827, Charmayne B Seepersad, Keller Williams Realty Consultants. BeachesMLS
- $612,0003 bd3 ba1.7k sqft8754 NW 75th Place, Tamarac, FL 33321For SaleMLS ID #B26043989, Scott Kaplan, RE/MAX Select Group. BeachesMLS
- $625,0003 bd2 ba1.8k sqft(Undisclosed Address), Lauderhill, FL 33351For SaleMLS ID #B26050312, Alejandro J Morad, Charles Rutenberg Realty FTL. BeachesMLS
- $525,0003 bd2 ba1.6k sqft12657 NW 6th Street, Coral Springs, FL 33071For SaleMLS ID #B26037212, Charles Feldman, Berkshire Hathaway Florida Realty. BeachesMLS
- $645,0004 bd3 ba1.8k sqft3157 NW 120th Way, Sunrise, FL 33323For SaleMLS ID #B26046183, Erica McLymont, United Realty Group Inc.. BeachesMLS
- $769,9004 bd3 ba2.5k sqft10387 Gentlewood Forest Drive, Boynton Beach, FL 33473For SaleMLS ID #B26050375, Steven T Koleno, Beycome of Florida LLC. BeachesMLS
- $978,0004 bd3 ba2.9k sqft6300 NW 60th Way, Parkland, FL 33067For SaleMLS ID #B26043670, Chacko Varughese, United Realty Group, Inc. BeachesMLS
- $749,0003 bd3 ba2k sqft2510 Rampart Way S, Hollywood, FL 33026For SaleMLS ID #B26034456, Jonel A Stanciu II, VantaSure Realty LLC. BeachesMLS
- $529,0004 bd3 ba1.8k sqft4921 Riverside Drive #606, Coral Springs, FL 33067For SaleMLS ID #B26046822, Seana Abdelmajid, La Rosa Realty Beaches LLC. BeachesMLS
- $749,9994 bd3 ba2k sqft5319 Falcon Trail, Davie, FL 33314For SaleMLS ID #B26047083, Arturo Rojas, One Sotheby's International Re. BeachesMLS
- $599,5003 bd2 ba1.7k sqft3071 Dogwood Lane, Margate, FL 33063For SaleMLS ID #B26030746, Attila Juhasz, LoKation. BeachesMLS
- $859,0004 bd3 ba2.5k sqft4180 Lansing Avenue, Cooper City, FL 33026For SaleMLS ID #B26046717, Roni Sterin PA, The Keyes Company. BeachesMLS
- $728,5003 bd2 ba1.2k sqft2940 NE 18th Street, Pompano Beach, FL 33062For SaleMLS ID #B26030126, Shane Lalla, Balistreri Real Estate Inc. BeachesMLS
