Experience easy, upscale living in this spacious ranch-style condo designed for comfort and convenience. Built in 2016, this well-appointed home offers over 1,600 square feet of finished living space, including a fully finished walkout lower level that provides exceptional flexibility for everyday living and entertaining. The main level welcomes you with an airy, open floor plan highlighted by vaulted ceilings, expansive windows, and an abundance of natural light. The kitchen is both stylish and functional, featuring granite countertops, stainless steel appliances, and ample space for gathering with loved ones. The generous primary suite serves as a private retreat with a walk-in closet and en-suite bath, while a second bedroom and full bathroom provide comfortable accommodations for guests or a home office. Downstairs, the walkout lower level offers even more room to spread out, complete with a large family room, flex space, full bathroom, and plentiful storage space. Direct outdoor access adds convenience and enhances the versatility of this level. Tucked away on a peaceful cul-de-sac, this desirable location is just minutes from the hospital, college, bike trails, and everyday amenities. Enjoy a carefree lifestyle with an HOA that handles lawn care and snow removal, allowing you more time to enjoy your home and surroundings. Move-in ready and thoughtfully designed, this exceptional condo combines generous living space, quality finishes, and low-maintenance ownership.
Pending
$449,000
5159 Deerfield Dr, Burlington, IA 52601
3beds
1,652sqft
:
Get pre-qualified$3,417/mo
Single Family Residence
Built in 2016
7,405 Square Feet Lot
$-- Zestimate®
$272/sqft
$220/mo HOA
What's special
Ample space for gatheringPrivate retreatAiry open floor planQuality finishesDirect outdoor accessPlentiful storage spaceFlex space
- 45 days |
- 40 |
- 0 |
Likely to sell faster than
Zillow last checked:
Listing updated:
Listed by:
Jon M Salvador 319-759-4932,
Century 21/Property Professionals
Source: NoCoast MLS as distributed by MLS GRID,MLS#: 6339175
Facts & features
Interior
Bedrooms & bathrooms
- Bedrooms: 3
- Bathrooms: 3
- Full bathrooms: 3
Dining room
- Description: Informal Dining Room
Family room
- Description: Family Room,Lower Level
Heating
- Forced Air
Cooling
- Central Air
Appliances
- Included: Range, Dishwasher
Features
- Basement: Walk-Out Access,Full,Finished,Concrete
- Number of fireplaces: 1
- Fireplace features: Gas, Living Room
- Common walls with other units/homes: 1
Interior area
- Total interior livable area: 1,652 sqft
Property
Parking
- Total spaces: 2
- Parking features: Attached, Concrete
- Garage spaces: 2
Accessibility
- Accessibility features: None
Lot
- Size: 7,405 Square Feet
- Dimensions: 0.17 Acres M/L
Details
- Parcel number: 1502451030
- Zoning: Residential-Single Family
Construction
Type & style
- Home type: SingleFamily
- Architectural style: Ranch
- Property subtype: Single Family Residence
Materials
- Brick, Vinyl Siding
- Roof: Shingle
Condition
- Year built: 2016
Utilities & green energy
- Sewer: Public Sewer
- Water: Public
Community & HOA
Community
- Subdivision: WESTBROOK MEADOWS 3RD ADD
HOA
- Has HOA: Yes
- Services included: Snow Removal, Lawn Care
- HOA fee: $220 monthly
Location
- Region: Burlington
Financial & listing details
- Price per square foot: $272/sqft
- Tax assessed value: $354,000
- Annual tax amount: $6,458
- Date on market: 6/9/2026
- Cumulative days on market: 39 days
Estimated market value
Not available
Estimated sales range
Not available
Not available
Price history
| Date | Event | Price |
|---|---|---|
| 6/21/2026 | Pending sale | $449,000$272/sqft |
Source:  NoCoast MLS as distributed by MLS GRID #6339175 Report a problem NoCoast MLS as distributed by MLS GRID #6339175 Report a problem | ||
| 6/9/2026 | Listed for sale | $449,000$272/sqft |
Source: NoCoast MLS as distributed by MLS GRID #6339175 Report a problem | ||
Public tax history
| Year | Property taxes | Tax assessment |
|---|---|---|
| 2025 | $6,450 +14.6% | $354,000 +3.4% |
| 2024 | $5,630 -13.5% | $342,200 |
| 2023 | $6,512 -1.5% | $342,200 +2.5% |
| 2022 | $6,612 -6.9% | $333,700 |
| 2021 | $7,104 | $333,700 |
| 2020 | -- | $333,700 |
| 2019 | -- | $333,700 +0.1% |
| 2018 | $1,412 | $333,500 |
| 2017 | $1,412 | -- |
Find assessor info on the county website
Monthly payment
Est. payment
Payment breakdown
Explore the cost of this home by adjusting the details. Changes won't be saved.Climate risks
Neighborhood: 52601
Nearby schools
GreatSchools rating
- 2/10Aldo Leopold Middle SchoolGrades: 5-6Distance: 2.8 mi
- 3/10Edward Stone Middle SchoolGrades: 7-8Distance: 1.7 mi
- 3/10Burlington Community High SchoolGrades: 9-12Distance: 1.8 mi
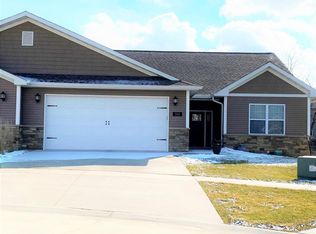
- $365,5003 bd3 ba1.6k sqft5161 Deerfield Dr, Burlington, IA 52601Off Market
- $336,9002 bd2 ba1.6k sqft5170 Deerfield Dr, Burlington, IA 52601Off Market
- $380,6003 bd3 ba1.6k sqft5169 Deerfield Dr, Burlington, IA 52601Off Market
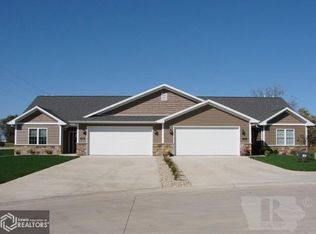
- $392,4002 bd3 ba1.6k sqft5160 Deerfield Dr, Burlington, IA 52601Off Market
- $335,1002 bd2 ba1.6k sqft5171 Deerfield Dr, Burlington, IA 52601Off Market
- $368,3002 bd3 ba2.7k sqft5168 Deerfield Dr, Burlington, IA 52601Off Market
- $282,9003 bd4 ba-- sqft5184 Turnberry Ct, Burlington, IA 52601Off Market
- $275,0003 bd4 ba2.1k sqft5186 Turnberry Ct, Burlington, IA 52601Sold
A local agent can set up tours, give advice and negotiate with sellers.
Similar homes
- $425,0003 bd4 ba1.9k sqft12264 Irish Ridge Rd, Burlington, IA 52601Active - Contingent
 MLS ID #6339278, Danielle Delzell-Cary, RE/MAX Real Estate Specialists. NoCoast MLS as distributed by MLS GRID
 - $389,9003 bd2 ba1.9k sqft1108 Willow Ave, Burlington, IA 52601Active
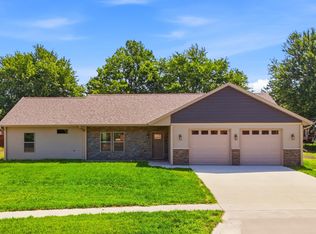 MLS ID #6339947, Tammy Starkey, Century 21/Property Professionals. NoCoast MLS as distributed by MLS GRID
 - $394,9004 bd3 ba1.8k sqft5582 Chip Shot Dr, Burlington, IA 52601Active
 MLS ID #6338715, Adrian Wilson, Thrive Realty. NoCoast MLS as distributed by MLS GRID
 - $264,9003 bd2 ba1.2k sqft800 Terrace Dr, Burlington, IA 52601Active
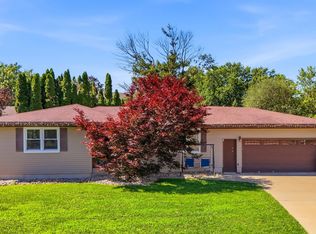 MLS ID #6339748, Jon M Salvador, Century 21/Property Professionals. NoCoast MLS as distributed by MLS GRID
 - $379,0004 bd4 ba2.4k sqft15185 Iowa City Rd, Burlington, IA 52601ActiveMLS ID #6339051, Leiah Prall, Century 21/Property Professionals. NoCoast MLS as distributed by MLS GRID
- $345,0003 bd3 ba1.7k sqft1614 Cambridge Dr, Burlington, IA 52601Active - ContingentMLS ID #6332234, Danielle Delzell-Cary, RE/MAX Real Estate Specialists. NoCoast MLS as distributed by MLS GRID
- $274,9994 bd3 ba2.4k sqft10591 Rolling Hills Dr, Burlington, IA 52601ActiveMLS ID #6338985, Leiah Prall, Century 21/Property Professionals. NoCoast MLS as distributed by MLS GRID
- $359,9004 bd3 ba1.6k sqft2630 Cliff Rd, Burlington, IA 52601Active - ContingentMLS ID #6338399, Tiffini Brockway, RE/MAX Real Estate Specialists. NoCoast MLS as distributed by MLS GRID
- $275,0003 bd3 ba1.9k sqft9194 Gaslight Dr, Burlington, IA 52601ActiveMLS ID #6339640, Leiah Prall, Century 21/Property Professionals. NoCoast MLS as distributed by MLS GRID
- $240,0002 bd2 ba1.8k sqft1125 Aspen Ave, Burlington, IA 52601ActiveMLS ID #6340088, Monica Myers, Ruhl & Ruhl, REALTORS. NoCoast MLS as distributed by MLS GRID
- $239,0003 bd2 ba1.6k sqft1716 Hillary Ave, Burlington, IA 52601Active - ContingentMLS ID #6338837, Kelly Wolkenhauer, Midwest Realty Group. NoCoast MLS as distributed by MLS GRID
- $265,0003 bd3 ba2.3k sqft2057 Sunnyside Ave, Burlington, IA 52601ActiveMLS ID #6339956, Leiah Prall, Century 21/Property Professionals. NoCoast MLS as distributed by MLS GRID
- $259,9993 bd2 ba1.8k sqft1704 Sioux St, Burlington, IA 52601ActiveMLS ID #6337281, Zachary Swink, Ruhl & Ruhl, REALTORS. NoCoast MLS as distributed by MLS GRID
- $239,0003 bd3 ba1.5k sqft4533 Summer St, Burlington, IA 52601ActiveMLS ID #6339468, Kearstin Mason, Fraise Auction & Real Estate. NoCoast MLS as distributed by MLS GRID
- $259,9002 bd2 ba1.5k sqft312 Sunrise Ln, Burlington, IA 52601ActiveMLS ID #6339815, Kimberly Staub, RE/MAX Real Estate Specialists. NoCoast MLS as distributed by MLS GRID
- $270,0002 bd2 ba1.7k sqft516 Washington St, Burlington, IA 52601ActiveMLS ID #6340520, Tiffini Brockway, RE/MAX Real Estate Specialists. NoCoast MLS as distributed by MLS GRID
- $319,0003 bd2 ba1.4k sqft206 N 4th St Suite 506, Burlington, IA 52601ActiveMLS ID #6337315, Kelly Wolkenhauer, Midwest Realty Group. NoCoast MLS as distributed by MLS GRID
- $445,0004 bd4 ba2.2k sqft8641 Sycamore Rd, Danville, IA 52623ActiveMLS ID #6338666, Tiffini Brockway, RE/MAX Real Estate Specialists. NoCoast MLS as distributed by MLS GRID
- $224,5004 bd3 ba1.2k sqft156 Crestview Dr, Burlington, IA 52601ActiveMLS ID #6338203, Tiffini Brockway, RE/MAX Real Estate Specialists. NoCoast MLS as distributed by MLS GRID
- $387,0005 bd4 ba2.1k sqft3615 190th St, Wever, IA 52658Active - ContingentMLS ID #6338614, Samantha Louck, Century 21/Property Professionals. NoCoast MLS as distributed by MLS GRID
