PRICE IMPROVEMENT - NOW OFFERED AT $425,000! One of the lowest price per SF property great opportunity for first time home buyers or investors. Welcome to 516 Arrowhead Vine St in Leander's highly desirable Larkspur community. This beautifully designed two-story North facing home offers over 3,000 square feet of living space with 4 spacious bedrooms, a private study, and an expansive upstairs game room, providing plenty of room to live, work, and entertain. The open-concept floor plan features a spacious kitchen overlooking the main living area and a formal dining space perfect for gatherings. Thoughtful design, abundant natural light, and generous room sizes create a warm and inviting atmosphere throughout. Enjoy additional upgrades including epoxy-coated flooring in both the garage and covered back patio, plus a SafeRacks overhead garage storage rack for added organization and convenience. Conveniently located with quick access to US-183, this home is just minutes from shopping, dining, entertainment, Costco is just 3 min away, and H-E-B. Students attend highly acclaimed Leander ISD schools, with Larkspur Elementary located within the neighborhood. Residents enjoy exceptional community amenities that including a resort-style pool, splash pad, clubhouse, playgrounds, walking trails, and more. As a bonus, the seller is willing to include the refrigerator, washer, and dryer with an acceptable offer.
Active
Price cut: $25K (9/22)
$425,000
516 Arrowhead Vine St, Leander, TX 78641
4beds
3,045sqft
Single Family Residence
Built in 2022
6,098 Square Feet Lot
$-- Zestimate®
$140/sqft
$60/mo HOA
What's special
Splash padResort-style poolOpen-concept floor planAbundant natural lightCovered back patioGenerous room sizesPrivate study
- 142 days
- 367
- 27
Zillow last checked:
Listing updated:
Listed by:
Soujanya Gandiboyina 352-327-2900,
Full Circle RE (512) 375-3245,
Swarna Mohan (520) 223-3722,
Full Circle RE
Source: Unlock MLS,MLS#: 2870956
Facts & features
Interior
Bedrooms & bathrooms
- Bedrooms: 4
- Bathrooms: 4
- Full bathrooms: 3
- 1/2 bathrooms: 1
- Main level bedrooms: 1
Primary bedroom
- Level: Main
Primary bathroom
- Level: Main
Game room
- Level: Second
Office
- Level: First
Heating
- Central
Cooling
- Ceiling Fan(s), Central Air
Appliances
- Included: Dishwasher, Disposal, Gas Range, Microwave, Gas Oven, Refrigerator, Stainless Steel Appliance(s)
Features
- Ceiling Fan(s), Entrance Foyer, Pantry, Primary Bedroom on Main, Soaking Tub, Study/Home Office, Walk-In Closet(s)
- Flooring: Vinyl
- Windows: See Remarks
Interior area
- Total interior livable area: 3,045 sqft
Video & virtual tour
Property
Parking
- Total spaces: 2
- Parking features: Attached, Driveway, Electric Vehicle Charging Station(s)
- Attached garage spaces: 2
Accessibility
- Accessibility features: None
Features
- Levels: Two
- Stories: 2
- Patio & porch: Covered, Porch
- Exterior features: Gutters Full
- Pool features: None
- Fencing: Back Yard, Wood
- View description: None
- Waterfront features: None
Lot
- Size: 6,098 Square Feet
- Features: Back Yard, Front Yard, Sprinkler - In-ground
Details
- Additional structures: None
- Parcel number: R618268
- Special conditions: Short Sale
Construction
Type & style
- Home type: SingleFamily
- Property subtype: Single Family Residence
Materials
- Foundation: Slab
- Roof: Shingle
Condition
- Resale
- New construction: No
- Year built: 2022
Utilities & green energy
- Sewer: Public Sewer
- Water: Municipal Utility District (MUD)
- Utilities for property: Electricity Connected, Natural Gas Connected, Sewer Connected, Water Connected
Community & HOA
Community
- Features: BBQ Pit/Grill, Clubhouse, Common Grounds, Playground, Pool, Sidewalks
- Subdivision: LARKSPUR R4
HOA
- Has HOA: Yes
- Services included: Common Area Maintenance
- HOA fee: $60 monthly
- HOA name: Goodwin & Company
Location
- Region: Leander
Financial & listing details
- Price per square foot: $140/sqft
- Tax assessed value: $478,657
- Annual tax amount: $10,487
- Date on market: 5/29/2026
- Listing terms: Cash,Conventional,FHA,VA Loan
- Electric utility on property: Yes
Estimated market value
Not available
Estimated sales range
Not available
Not available
Price history
| Date | Event | Price |
|---|---|---|
| 9/22/2026 | Price change | $425,000-5.6%$140/sqft |
Source:  Unlock MLS #2870956 Report a problem Unlock MLS #2870956 Report a problem | ||
| 8/12/2026 | Price change | $450,000-5.3%$148/sqft |
Source: Unlock MLS #2870956 Report a problem | ||
| 5/29/2026 | Listed for sale | $475,000$156/sqft |
Source: Unlock MLS #2870956 Report a problem | ||
Public tax history
| Year | Property taxes | Tax assessment |
|---|---|---|
| 2025 | $10,487 -7.9% | $478,657 -4.3% |
| 2024 | $11,389 +0.3% | $500,223 -4.2% |
| 2023 | $11,353 +574.3% | $522,010 +521.4% |
| 2022 | $1,684 | $84,000 |
Find assessor info on the county website
Monthly payment
Est. payment
Payment breakdown
Explore the cost of this home by adjusting the details. Changes won't be saved.Climate risks
Neighborhood: 78641
Nearby schools
Schools provided by the listing agent
- Elementary: Larkspur
- Middle: Danielson
- High: Glenn
- District: Leander ISD
Source: Unlock MLS. This data may not be complete. We recommend contacting the local school district to confirm school assignments for this home.
- $453,6004 bd-- ba3.1k sqft512 Arrowhead Vine St, Leander, TX 78641Off Market
- $389,4004 bd2 ba2k sqft508 Arrowhead Vine St, Leander, TX 78641Off Market

- $530,8005 bd3 ba2.8k sqft517 Arrowhead Vine St, Leander, TX 78641Off Market
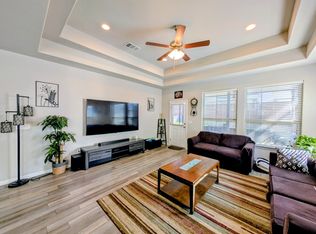
- $435,500-- bd-- ba2.9k sqft513 Arrowhead Vine St, Leander, TX 78641Off Market
Similar homes
- $429,0003 bd3 ba2k sqft432 Arrowhead Vine St, Leander, TX 78641Active
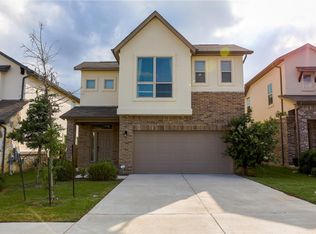
 MLS ID #2842606, Peter Vargas, Pure Realty. Unlock MLS
 - $403,5005 bd3 ba2.8k sqft2624 Indian Clover Trl, Leander, TX 78641Active
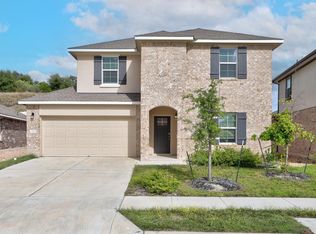 MLS ID #3881813, Yiwen Wendy Chen, Keller Williams Realty. Unlock MLS
 - $424,0004 bd3 ba2.5k sqft1813 Dandy Brush Dr, Leander, TX 78641Active
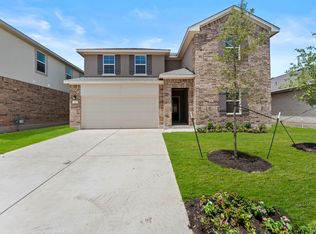 MLS ID #2343028, Christopher Marti, Keller Williams City-View. Unlock MLS
 - $428,6904 bd3 ba2.5k sqft2520 Grullo Way, Leander, TX 78641Active
 Unlock MLS
 - $378,0004 bd3 ba2.3k sqft319 Arrowhead Vine St, Leander, TX 78641ActiveMLS ID #1547486, Mark Taylor, Venture Partners R.E.. Unlock MLS
- $429,0004 bd3 ba2.5k sqft1837 Dandy Brush Dr, Leander, TX 78641ActiveMLS ID #1133416, Christopher Marti, Keller Williams City-View. Unlock MLS
- $365,0004 bd3 ba2.1k sqft185 Munk Ln, Leander, TX 78641ActiveMLS ID #2189973, Rick Stein, Vylla Home. Unlock MLS
- $499,9004 bd4 ba3k sqft213 Munk Ln, Leander, TX 78641ActiveMLS ID #7511391, Shivraj Grewal, Compass RE Texas, LLC. Unlock MLS
- $399,9005 bd3 ba2.8k sqft429 Rusk Bluff Ave, Leander, TX 78641ActiveMLS ID #5237803, Patrick Jbeili, Agent Realty. Unlock MLS
- $399,9004 bd3 ba2.3k sqft212 Yoakum St, Leander, TX 78641ActiveMLS ID #8194091, Lisa Brooks, Smart Source Realty. Unlock MLS
- $431,1904 bd3 ba2.5k sqft2528 Whittler Rd, Leander, TX 78641ActiveUnlock MLS
- $432,9005 bd3 ba2.7k sqft1824 Dandy Brush Dr, Leander, TX 78641ActiveMLS ID #9471041, Christopher Marti, Keller Williams City-View. Unlock MLS
- $415,1904 bd3 ba2.4k sqft1941 Arbuckle Dr, Leander, TX 78641ActiveUnlock MLS
- $325,0004 bd4 ba2.4k sqft424 Arrowhead Vine St, Leander, TX 78641ActiveMLS ID #1651660, Chrissy Caputo, Austin Summit Group. Unlock MLS
- $416,9904 bd3 ba2.4k sqft1957 Arbuckle Dr, Leander, TX 78641ActiveUnlock MLS
- $409,1904 bd3 ba2.3k sqft2540 Whittler Rd, Leander, TX 78641ActiveUnlock MLS
- $485,0004 bd4 ba3k sqft932 Medina Way, Leander, TX 78641ActiveMLS ID #4411469, Lindsey Palkovic, HOYDEN HOMES. Unlock MLS
