Welcome to 2624 Indian Clover Trl in Leander, a beautifully located home offering comfort, convenience, and a peaceful neighborhood setting. Enjoy easy access to a growing selection of restaurants, cafés, shopping, and everyday conveniences along Ronald Reagan Blvd, Hero Way, and Hwy 183. The home is also close to neighborhood schools, with El Bar W Elementary approximately 0.4 miles away. Whether you’re commuting, dining out, or enjoying everything Leander has to offer, this location makes daily living easy while still providing a quiet residential atmosphere. A wonderful place to call home!
Active
Price cut: $20K (10/30)
$400,000
2624 Indian Clover Trl, Leander, TX 78641
5beds
2,855sqft
Single Family Residence
Built in 2023
7,348 Square Feet Lot
$394,400 Zestimate®
$140/sqft
$42/mo HOA
What's special
- 24 days
- 502
- 69
Likely to sell faster than
Zillow last checked:
Listing updated:
Listed by:
Yiwen Wendy Chen (512) 346-3550,
Keller Williams Realty (512) 346-3550
Source: Unlock MLS,MLS#: 3881813
Facts & features
Interior
Bedrooms & bathrooms
- Bedrooms: 5
- Bathrooms: 3
- Full bathrooms: 3
- Main level bedrooms: 2
Heating
- Central, Exhaust Fan
Cooling
- Ceiling Fan(s), ENERGY STAR Qualified Equipment
Appliances
- Included: Convection Oven, Cooktop, Dishwasher, Disposal, Dryer, ENERGY STAR Qualified Appliances, ENERGY STAR Qualified Dishwasher, ENERGY STAR Qualified Dryer, ENERGY STAR Qualified Refrigerator, ENERGY STAR Qualified Washer, ENERGY STAR Qualified Water Heater, Exhaust Fan, Gas Cooktop, Gas Range, Microwave, Refrigerator, Stainless Steel Appliance(s), Vented Exhaust Fan, Washer/Dryer
Features
- Ceiling Fan(s), Granite Counters, Double Vanity, Electric Dryer Hookup, Entrance Foyer, Kitchen Island, Open Floorplan, Pantry, Recessed Lighting, Walk-In Closet(s)
- Flooring: Carpet, Laminate, Tile
- Windows: Blinds, Double Pane Windows, Screens
Interior area
- Total interior livable area: 2,855 sqft
Video & virtual tour
Property
Parking
- Total spaces: 2
- Parking features: Attached, Door-Single, Garage, Garage Door Opener, Garage Faces Front
- Attached garage spaces: 2
Accessibility
- Accessibility features: None
Features
- Levels: Two
- Stories: 2
- Patio & porch: Covered, Patio
- Exterior features: Private Yard
- Pool features: None
- Fencing: Back Yard, Fenced, Wood
- View description: None
- Waterfront features: None
Lot
- Size: 7,348 Square Feet
- Features: Curbs, Sprinkler - Automatic, Sprinkler - Back Yard, Sprinklers In Front, Sprinkler - Side Yard, Trees-Small (Under 20 Ft)
Details
- Additional structures: None
- Parcel number: 15219005PP0013
- Special conditions: Standard
Construction
Type & style
- Home type: SingleFamily
- Property subtype: Single Family Residence
Materials
- Foundation: Slab
- Roof: Shingle
Condition
- Resale
- New construction: No
- Year built: 2023
Utilities & green energy
- Sewer: Public Sewer
- Water: Public
- Utilities for property: Electricity Connected, Natural Gas Connected, Phone Available, Sewer Connected, Water Connected
Community & HOA
Community
- Features: None
- Subdivision: Bar W Ranch West Ph 5
HOA
- Has HOA: Yes
- Services included: Common Area Maintenance
- HOA fee: $125 quarterly
- HOA name: First Service Residential
Location
- Region: Leander
Financial & listing details
- Price per square foot: $140/sqft
- Annual tax amount: $11,602
- Date on market: 10/16/2026
- Listing terms: Cash,Conventional,FHA,FMHA (Fannie Mae),VA Loan
- Electric utility on property: Yes
Estimated market value
$394,400
$375,000 - $414,000
$2,702/mo
Price history
| Date | Event | Price |
|---|---|---|
| 10/30/2026 | Price change | $400,000-4.8%$140/sqft |
Source:  Unlock MLS #3881813 Report a problem | ||
| 10/24/2026 | Price change | $420,000+4.1%$147/sqft |
Source: Unlock MLS #3881813 Report a problem | ||
| 10/16/2026 | Listed for sale | $403,500$141/sqft |
Source: Unlock MLS #3881813 Report a problem | ||
Public tax history
Tax history is unavailable.
Monthly payment
Est. payment
Payment breakdown
Explore the cost of this home by adjusting the details. Changes won't be saved.Climate risks
Neighborhood: 78641
Nearby schools
Schools provided by the listing agent
- Elementary: Bar W
- Middle: Santa Rita Middle
- High: Liberty Hill
- District: Liberty Hill ISD
Source: Unlock MLS. This data may not be complete. We recommend contacting the local school district to confirm school assignments for this home.
- $404,0005 bd-- ba2.8k sqft2624 Indian Clover Trl, Leander, TX 78641Off Market
- $373,1004 bd-- ba2.5k sqft2620 Indian Clover Trl, Leander, TX 78641Off Market
- $330,9004 bd-- ba1.8k sqft2628 Indian Clover Trl, Leander, TX 78641Off Market
- $393,1924 bd-- ba1.8k sqft2616 Indian Clover Trl, Leander, TX 78641Off Market
Similar homes
- $394,4904 bd3 ba2.3k sqft2428 Hackamore Dr, Leander, TX 78641Active
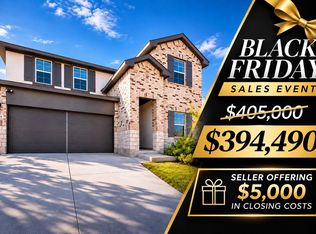
 MLS ID #9037625, TJ session, Keller Williams Realty. Unlock MLS
- $359,9003 bd2 ba1.5k sqft2441 Indian Clover Trl, Leander, TX 78641Active
 MLS ID #4986558, Siva jyothi Rachumalla, Full Circle RE. Unlock MLS
- $--4 bd2 ba2.1k sqft2301 Range Boss Way, Leander, TX 78641Auction
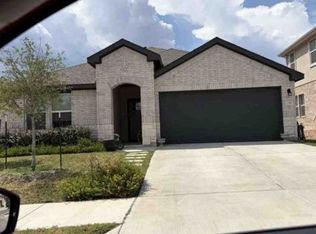 Xome
- $415,0004 bd2 ba1.9k sqft2205 Bobtail Pass, Leander, TX 78641Active
 MLS ID #8402351, April McDowell, Orchard Brokerage. Unlock MLS
- $394,5004 bd3 ba2.5k sqft2832 Indian Clover Trl, Leander, TX 78641ActiveMLS ID #7890037, Aaron Jistel, ListingSpark. Unlock MLS
- $399,7004 bd3 ba1.9k sqft2113 Rosin Jaw Walk, Leander, TX 78641For Sale
 MLS ID #1969556, Maria Navarro TREC #509706, 3Sixty Real Estate Group. LERA MLS
- $429,0003 bd3 ba2k sqft432 Arrowhead Vine St, Leander, TX 78641ActiveMLS ID #2842606, Peter Vargas, Pure Realty. Unlock MLS
- $365,0004 bd2 ba1.8k sqft2245 Leppy Ln, Leander, TX 78641ActiveMLS ID #4694797, Robert Fischer, Keller Williams Realty Lone Star. Unlock MLS
- $425,0004 bd4 ba3k sqft516 Arrowhead Vine St, Leander, TX 78641ActiveMLS ID #2870956, Soujanya Gandiboyina, Full Circle RE. Unlock MLS
- $355,0004 bd3 ba2.1k sqft185 Munk Ln, Leander, TX 78641ActiveMLS ID #2189973, Rick Stein, Vylla Home. Unlock MLS
- $429,9005 bd3 ba2.4k sqft336 Berkeley Pl, Georgetown, TX 78628ActiveMLS ID #9865219, Stacy Mansoor, Keller Williams Realty Lone St. Unlock MLS
- $413,3354 bd3 ba2.1k sqft2649 Whittler Rd, Leander, TX 78641ActiveUnlock MLS
- $368,1904 bd3 ba2.2k sqft2005 Arbuckle Dr, Leander, TX 78641ActiveUnlock MLS
- $400,0004 bd3 ba2.4k sqft612 Saturnia Dr, Georgetown, TX 78628ActiveMLS ID #9593171, Joe Keenan, Compass RE Texas, LLC. Unlock MLS
- $559,0004 bd3 ba2.9k sqft2225 Lucky Cv, Leander, TX 78641ActiveMLS ID #1727189, John Boozer, BOOZER TEAM REALTY. Unlock MLS
- $325,0004 bd4 ba2.4k sqft424 Arrowhead Vine St, Leander, TX 78641ActiveMLS ID #1651660, Chrissy Caputo, Austin Summit Group. Unlock MLS
- $374,9904 bd3 ba2.4k sqft1957 Arbuckle Dr, Leander, TX 78641ActiveUnlock MLS
