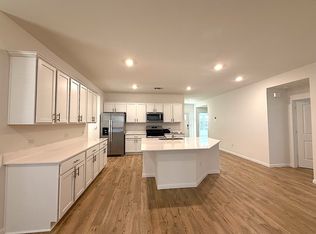
Welcome to this inviting single-family home featuring a private entrance, driveway, and attached two-car garage. A covered front patio creates a welcoming first impression. Inside, wood-look vinyl plank flooring flows throughout the main living areas, creating a cohesive and comfortable atmosphere. The open-concept layout seamlessly connects the living room, dining area, and kitchen, making everyday living and entertaining convenient. The living room features recessed lighting, a ceiling fan, and French doors that open to the backyard, bringing in natural light and providing easy outdoor access. The kitchen is equipped with stainless steel appliances, a gas range, pantry storage, and a breakfast bar with a built-in sink. The primary bedroom is conveniently located just off the living room and offers carpet flooring, a ceiling fan, and a spacious walk-in closet. The primary bathroom features a double-sink vanity, walk-in shower, and separate soaking tub, creating a relaxing space to unwind. Additional bedrooms include carpet flooring and individual closets, while the secondary bathroom offers a single-sink vanity and a tub-and-shower combination. A dedicated laundry room with washer and dryer hookups and shelving provides added convenience and storage. With its functional layout, practical features, and welcoming living spaces, this home offers comfort and versatility for everyday living.
Active
$415,000
2205 Bobtail Pass, Leander, TX 78641
4beds
1,923sqft
Single Family Residence
Built in 2021
5,667 Square Feet Lot
$404,400 Zestimate®
$216/sqft
$52/mo HOA
What's special
Attached two-car garageStainless steel appliancesWood-look vinyl plank flooringNatural lightSpacious walk-in closetSeparate soaking tubPrivate entrance
- 1 day
- 121
- 25
Zillow last checked:
Listing updated:
Listed by:
April McDowell (512) 786-2273,
Orchard Brokerage (844) 515-9880
Source: Unlock MLS,MLS#: 8402351
Facts & features
Interior
Bedrooms & bathrooms
- Bedrooms: 4
- Bathrooms: 2
- Full bathrooms: 2
- Main level bedrooms: 4
Heating
- Natural Gas
Cooling
- Ceiling Fan(s), Central Air, Electric
Appliances
- Included: Dishwasher, Disposal, Dryer, Gas Cooktop, Gas Range, Ice Maker, Microwave, Oven, Range, Refrigerator, Free-Standing Refrigerator, Stainless Steel Appliance(s), Washer, Washer/Dryer
Features
- Breakfast Bar, Ceiling Fan(s), Double Vanity, Electric Dryer Hookup, Eat-in Kitchen, French Doors, Kitchen Island, Open Floorplan, Pantry, Soaking Tub, Walk-In Closet(s), Washer Hookup
- Flooring: Carpet, Laminate
- Windows: Blinds, Drapes, Screens
Interior area
- Total interior livable area: 1,923 sqft
Property
Parking
- Total spaces: 2
- Parking features: Attached, Concrete, Driveway, Garage, Garage Door Opener, Garage Faces Front
- Attached garage spaces: 2
Accessibility
- Accessibility features: None
Features
- Levels: One
- Stories: 1
- Patio & porch: Covered, Front Porch, Patio, Porch, Rear Porch
- Exterior features: Private Entrance, Private Yard
- Pool features: None
- Fencing: Back Yard, Fenced, Privacy, Wood
- Has view: Yes
- View description: Neighborhood
- Waterfront features: None
Lot
- Size: 5,667 Square Feet
- Features: Back Yard, Few Trees, Front Yard, Landscaped
Details
- Additional structures: None
- Parcel number: 152190030FF031
- Special conditions: Standard
Construction
Type & style
- Home type: SingleFamily
- Property subtype: Single Family Residence
Materials
- Foundation: Slab
- Roof: Composition, Shingle
Condition
- Resale
- New construction: No
- Year built: 2021
Utilities & green energy
- Sewer: Municipal Utility District (MUD)
- Water: Municipal Utility District (MUD)
- Utilities for property: Electricity Connected, Natural Gas Connected, Sewer Connected, Underground Utilities, Water Connected
Community & HOA
Community
- Features: Picnic Area, Pool
- Subdivision: Bar W Ranch
HOA
- Has HOA: Yes
- Services included: Common Area Maintenance
- HOA fee: $155 quarterly
- HOA name: FirstService Residential Austin, LLC
Location
- Region: Leander
Financial & listing details
- Price per square foot: $216/sqft
- Annual tax amount: $9,958
- Date on market: 10/30/2026
- Listing terms: Cash,Conventional,FHA,VA Loan
- Electric utility on property: Yes
Estimated market value
$404,400
$384,000 - $425,000
$2,340/mo
Price history
| Date | Event | Price |
|---|---|---|
| 10/30/2026 | Listed for sale | $415,000-3.5%$216/sqft |
Source:  Unlock MLS #8402351 Report a problem | ||
| 8/25/2025 | Listing removed | $430,000$224/sqft |
Source: Unlock MLS #3437425 Report a problem | ||
| 8/22/2025 | Price change | $430,000+2.4%$224/sqft |
Source: Unlock MLS #3437425 Report a problem | ||
| 7/15/2025 | Price change | $420,000-4.3%$218/sqft |
Source: Unlock MLS #3437425 Report a problem | ||
| 7/2/2025 | Price change | $439,000-2.2%$228/sqft |
Source: Unlock MLS #3437425 Report a problem | ||
| 5/20/2025 | Price change | $449,000-2.4%$233/sqft |
Source: Unlock MLS #3437425 Report a problem | ||
| 4/17/2025 | Listed for sale | $459,999$239/sqft |
Source: Unlock MLS #3437425 Report a problem | ||
Public tax history
Tax history is unavailable.
Monthly payment
Est. payment
Payment breakdown
Explore the cost of this home by adjusting the details. Changes won't be saved.Climate risks
Neighborhood: 78641
Nearby schools
Schools provided by the listing agent
- Elementary: Bar W
- Middle: Liberty Hill (Liberty Hill)
- High: Liberty Hill
- District: Liberty Hill ISD
Source: Unlock MLS. This data may not be complete. We recommend contacting the local school district to confirm school assignments for this home.

Similar homes
- $340,0003 bd3 ba1.8k sqft1213 Pine Portage Loop, Leander, TX 78641Active

 MLS ID #1857704, Brad Schaible, Schaible Realty. Unlock MLS
- $400,0004 bd3 ba2.4k sqft612 Saturnia Dr, Georgetown, TX 78628Active
 MLS ID #9593171, Joe Keenan, Compass RE Texas, LLC. Unlock MLS
- $375,0003 bd3 ba2.4k sqft740 Aliso Trl, Leander, TX 78641Active
 MLS ID #2408160, Dawn Lanier, Coldwell Banker Realty. Unlock MLS
- from $381,9953 bd3 ba2.4k sqftPlan 2429 Plan, River Bluff, Leander, TX 78641New Construction
 KB Home
- $474,0004 bd2 ba2.3k sqft232 Prato Pl, Georgetown, TX 78628ActiveMLS ID #2788235, Chris Mitchell, eXp Realty, LLC. Unlock MLS
- $399,9004 bd3 ba2.8k sqft361 Bright Star Ln, Georgetown, TX 78628ActiveMLS ID #1774917, Annette Villasenor, Pure Realty. Unlock MLS
- $415,0003 bd2 ba1.8k sqft807 Independence Creek Ln, Georgetown, TX 78633ActiveMLS ID #6274309, Judy Reasoner, The Stacy Group, LLC. Unlock MLS
- $355,0004 bd4 ba2.4k sqft160 Red Buckeye Loop, Liberty Hill, TX 78642ActiveMLS ID #6356686, Wendi Kallman, Pacesetter Properties. Unlock MLS
- $439,9003 bd3 ba2.2k sqft3750 E Palm Valley Blvd Unit 8, Round Rock, TX 78665ActiveMLS ID #8749021, Julie Maalouf, Keller Williams Realty. Unlock MLS
- $355,0003 bd3 ba1.8k sqft121 Morning Dawn Ln, Georgetown, TX 78628ActiveMLS ID #2480952, Jordan Karonika, MODUS Real Estate. Unlock MLS
- $330,0003 bd2 ba1.2k sqft3706 Kennedy Grace Ln, Austin, TX 78728ActiveMLS ID #4620034, Patsy Wimmer, Copus Real Estate Group LLC. Unlock MLS
- $469,9004 bd2 ba1.9k sqft116 Peach Orchard Ln, Georgetown, TX 78628ActiveMLS ID #5001349, Kim Whitlock, Keller Williams Realty Lone St. Unlock MLS
- $484,5005 bd3 ba2.8k sqft144 Sun Grove Trl, Georgetown, TX 78628ActiveMLS ID #9295370, Jessica Elhinn, Realty Texas LLC. Unlock MLS
- $425,0003 bd3 ba1.7k sqft10513 Larue Pass #42, Austin, TX 78717ActiveMLS ID #9504339, Clare Webb, Compass RE Texas, LLC. Unlock MLS
- $450,0004 bd2 ba2.4k sqft2772 Santa Ana Ln, Round Rock, TX 78665ActiveMLS ID #6586093, Mandi Weller, Magnolia Realty. Unlock MLS
