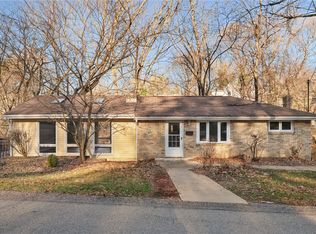
Welcome home to this spacious 4-bedroom, 3-full-bath residence offering room to grow both inside and out! Enjoy relaxing on the covered front porch overlooking the large yard, complete with a storage shed for all your outdoor needs. Inside, you'll find generously sized rooms throughout, providing comfortable living and entertaining spaces. The finished basement adds valuable additional living space and offers endless possibilities for a game room, family room, home office, or guest area. A 1-car integral garage and double-wide concrete driveway provide ample parking and convenience. Ideally located just minutes from Route 376, this home offers easy access to Pittsburgh, shopping, dining, and everyday amenities while maintaining a neighborhood feel. Don't miss this opportunity to own a well-maintained home with space, convenience, and versatility!
Under contract
$159,900
516 Begonia Ave, Pittsburgh, PA 15235
4beds
1,238sqft
Single Family Residence
Built in 1940
0.4 Acres Lot
$160,400 Zestimate®
$129/sqft
$-- HOA
What's special
Storage shedCovered front porchLarge yardGenerously sized rooms throughout
- 48 days |
- 100 |
- 6 |
Likely to sell faster than
Zillow last checked:
Listing updated:
Listed by:
Roxanne King 724-445-6693,
RE/MAX NEXT 724-445-6693
Source: WPMLS,MLS#: 1758090 Originating MLS: West Penn Multi-List
Originating MLS: West Penn Multi-ListFacts & features
Interior
Bedrooms & bathrooms
- Bedrooms: 4
- Bathrooms: 3
- Full bathrooms: 3
Primary bedroom
- Level: Main
- Dimensions: 15x11
Bedroom 2
- Level: Upper
- Dimensions: 13x13
Bedroom 3
- Level: Upper
- Dimensions: 11x10
Bedroom 4
- Level: Upper
- Dimensions: 13x11
Dining room
- Level: Main
- Dimensions: 12x10
Game room
- Level: Basement
- Dimensions: 25x11
Kitchen
- Level: Main
- Dimensions: 13x12
Laundry
- Level: Basement
- Dimensions: 10x8
Living room
- Level: Main
- Dimensions: 16x14
Heating
- Gas, Hot Water
Cooling
- Wall/Window Unit(s)
Appliances
- Included: Some Gas Appliances, Dishwasher, Microwave, Refrigerator, Stove
Features
- Kitchen Island
- Flooring: Hardwood, Laminate, Carpet
- Basement: Finished,Walk-Out Access
Interior area
- Total structure area: 1,238
- Total interior livable area: 1,238 sqft
Property
Parking
- Total spaces: 1
- Parking features: Built In
- Has attached garage: Yes
Features
- Levels: Two
- Stories: 2
- Pool features: None
Lot
- Size: 0.4 Acres
- Dimensions: 50 x 142.5
Details
- Parcel number: 0451B00382000000
Construction
Type & style
- Home type: SingleFamily
- Architectural style: Colonial,Two Story
- Property subtype: Single Family Residence
Materials
- Stone, Vinyl Siding
- Roof: Asphalt
Condition
- Resale
- Year built: 1940
Utilities & green energy
- Sewer: Other
- Water: Public
Community & HOA
Location
- Region: Pittsburgh
Financial & listing details
- Price per square foot: $129/sqft
- Tax assessed value: $47,700
- Annual tax amount: $1,336
- Date on market: 6/3/2026
Estimated market value
$160,400
$152,000 - $168,000
$1,900/mo
Price history
| Date | Event | Price |
|---|---|---|
| 7/7/2026 | Pending sale | $159,900$129/sqft |
Source:  WPMLS #1758090 Report a problem WPMLS #1758090 Report a problem | ||
| 6/7/2026 | Contingent | $159,900$129/sqft |
Source: WPMLS #1758090 Report a problem | ||
| 6/3/2026 | Listed for sale | $159,900+299.8%$129/sqft |
Source: WPMLS #1758090 Report a problem | ||
| 8/29/1990 | Sold | $40,000$32/sqft |
Source: Agent Provided Report a problem | ||
Public tax history
| Year | Property taxes | Tax assessment |
|---|---|---|
| 2025 | $1,276 +6.4% | $29,700 |
| 2024 | $1,198 +753.1% | $29,700 |
| 2023 | $140 | $29,700 |
| 2022 | $140 +42.9% | $29,700 |
| 2021 | $98 +2% | $29,700 |
| 2020 | $96 -2% | $29,700 |
| 2019 | $98 -67.4% | $29,700 |
| 2018 | $302 -72.1% | $29,700 |
| 2017 | $1,083 +671.3% | $29,700 |
| 2016 | $140 -86.2% | $29,700 |
| 2015 | $1,019 +473.9% | $29,700 |
| 2014 | $178 | $29,700 -9.2% |
| 2013 | -- | $32,700 -39.6% |
| 2012 | -- | $54,100 |
| 2011 | -- | $54,100 |
| 2010 | -- | $54,100 |
| 2009 | -- | $54,100 |
| 2008 | -- | $54,100 |
| 2007 | -- | $54,100 |
| 2006 | -- | $54,100 |
| 2005 | -- | $54,100 |
| 2004 | -- | $54,100 -27.7% |
| 2003 | -- | $74,800 |
| 2002 | -- | $74,800 |
Find assessor info on the county website
Monthly payment
Est. payment
Payment breakdown
Explore the cost of this home by adjusting the details. Changes won't be saved.Climate risks
Neighborhood: 15235
Nearby schools
GreatSchools rating
- 4/10Penn Hills Elementary SchoolGrades: K-5Distance: 1.2 mi
- 3/10Linton Middle SchoolGrades: 6-8Distance: 2.2 mi
- 5/10Penn Hills Senior High SchoolGrades: 9-12Distance: 1.2 mi
Schools provided by the listing agent
- District: Penn Hills
Source: WPMLS. This data may not be complete. We recommend contacting the local school district to confirm school assignments for this home.
- $4,100-- bd-- ba-- sqftCurtis St, Pittsburgh, PA 15235Off Market
- $97,3002 bd1 ba1k sqft512 Begonia Ave, Pittsburgh, PA 15235Off Market
- $295,8003 bd2 ba2.2k sqft545 Hoover Rd, Pittsburgh, PA 15235Off Market
- $278,0003 bd2 ba1.5k sqft539 Hoover Rd, Pittsburgh, PA 15235Off Market
- $167,0003 bd2 ba2.1k sqft551 Hoover Rd, Pittsburgh, PA 15235Off Market
- $289,2003 bd2 ba1.6k sqft533 Hoover Rd, Pittsburgh, PA 15235Off Market
- $12,400-- bd-- ba-- sqftSylvania Ave, Pittsburgh, PA 15235Off Market
- $355,2004 bd4 ba2.1k sqft525 Hoover Rd, Pittsburgh, PA 15235Off Market
A local agent can set up tours, give advice and negotiate with sellers.
A local lender can help you make sure your offer is ready when you are.
Similar homes
- $224,9003 bd3 ba1.3k sqft349 Crescent Gardens Dr, Pittsburgh, PA 15235For Sale
 MLS ID #1766161, Lisa Giacchino. WPMLS
 - $179,0003 bd1 ba1.2k sqft429 Earlwood Rd, Pittsburgh, PA 15235For Sale
 MLS ID #1746935, Kim Bradley. WPMLS
 - $192,0002 bd1 ba1.1k sqft148 Marlow Dr, Pittsburgh, PA 15235For Sale
 MLS ID #1763072, Dan Xin. WPMLS
 - $169,9003 bd2 ba1.3k sqft1420 Homestead Rd, Verona, PA 15147For Sale
 MLS ID #1762178, Hope Feldman. WPMLS
 - $150,0003 bd1 ba1k sqft2106 Lindsay Rd, Pittsburgh, PA 15221For SaleMLS ID #1755302, Jay Carleton. WPMLS
- $170,0004 bd2 ba1.1k sqft4426 Glencairn St, West Mifflin, PA 15122For SaleMLS ID #1763250, Lesley Gambone. WPMLS
- $199,9003 bd2 ba1.1k sqft133 Clay Dr, Pittsburgh, PA 15235For SaleMLS ID #1749047, Jaclyn Hobbs. WPMLS
- $210,0003 bd2 ba1.4k sqft1038 Ardmore Manor Dr, Pittsburgh, PA 15221For SaleMLS ID #1765950, Jerome Yoders. WPMLS
- $169,9002 bd1 ba1.3k sqft114 Sumner Ave, Wilkinsburg, PA 15221For SaleMLS ID #1762907, Ceillum O'Hare. WPMLS
- $160,0003 bd2 ba1k sqft2 Blanchard Ln, North Versailles, PA 15137For SaleMLS ID #1763198, Kimberly Deri. WPMLS
- $159,0003 bd2 ba1.1k sqft217 Lime St, Pittsburgh, PA 15220For SaleMLS ID #1761456, Tracy Artman. WPMLS
- $150,0004 bd2 ba1.3k sqft248 Cherry St, Homestead, PA 15120For SaleMLS ID #1752268, Justin Riapos. WPMLS
- $199,9003 bd2 ba1.3k sqft810 Sweetleaf Dr, Monroeville, PA 15146For SaleMLS ID #1763457, Kenneth Girty. WPMLS
- $159,9002 bd2 ba1k sqft121 River View Blvd, Homestead, PA 15120For SaleMLS ID #1758133, Jennifer Lentz. WPMLS
- $154,9003 bd1 ba1.1k sqft571 Helena St, East Mc Keesport, PA 15035For SaleMLS ID #1737135, John Pavlik. WPMLS
- $199,0003 bd2 ba1.4k sqft1502 Wesley St, Pittsburgh, PA 15221For SaleMLS ID #1760966, Maggie Jayson. WPMLS
- $189,0003 bd1 ba1.6k sqft2219 Manor Ave, Pittsburgh, PA 15218For SaleMLS ID #1757081, Ryan Shedlock. WPMLS
- $156,5003 bd1 ba1.4k sqft305 Onyx Ave, Pittsburgh, PA 15210For SaleMLS ID #1758472, Bianca Suggs. WPMLS
- $169,9003 bd1 ba1.2k sqft1222 Rodgers St, Pittsburgh, PA 15207For SaleMLS ID #1719373, Susan Gill. WPMLS
- $160,0002 bd3 ba816 sqft518 State Route 908 Ext, Tarentum, PA 15084For SaleMLS ID #1760907, Hope Harmotto. WPMLS
