Exceptional energy efficiency and modern comfort meet in this beautifully updated Martinez home. Enjoy minimal year-round electricity costs with a grandfathered NEM 1.0 solar power purchase agreement. Inside, the light-filled layout features freshly painted walls, brand-new carpet, and durable Pergo flooring across the open-concept living area, accented by a cozy gas fireplace. The chef’s kitchen offers granite countertops, a gas range, a breakfast bar, and a walk-in pantry. Upstairs, the spacious primary retreat includes dual vanities, a sunken soaking tub, a separate shower, a private water closet, and a generous walk-in closet. A dedicated upstairs laundry room adds daily convenience. Step outside to a private, low-maintenance backyard retreat complete with elegant pavers, a pergola, and a Sundance hot tub. Additional features include built-in overhead garage storage and low-maintenance living with HOA-maintained front yard landscaping. Ideally situated minutes from I-680, Highway 4, Amtrak, and the vibrant downtowns of Martinez and Pleasant Hill, with easy access to parks, trails, and the year-round Martinez Farmers Market.
Pending
$718,000
516 Falling Star Dr, Martinez, CA 94553
3beds
1,516sqft
Single Family Residence
Built in 2011
2,613 Square Feet Lot
$718,800 Zestimate®
$474/sqft
$188/mo HOA
What's special
Cozy gas fireplaceBreakfast barPrivate low-maintenance backyard retreatLight-filled layoutDedicated upstairs laundry roomFreshly painted wallsBrand-new carpet
- 22 days
- 901
- 72
Zillow last checked:
Listing updated:
Listed by:
Yasumi Davis DRE #01412749 925-381-3201,
Sakura Realty
Source: CCAR,MLS#: 41148849
Facts & features
Interior
Bedrooms & bathrooms
- Bedrooms: 3
- Bathrooms: 3
- Full bathrooms: 2
- Partial bathrooms: 1
Rooms
- Room types: 0.5 Bath, Main Entry, 3 Bedrooms, 2 Baths, Primary Bedrm Suite - 1, Dining Room
Bathroom
- Features: Shower Over Tub, Window, Split Bath, Stall Shower, Sunken Tub, Tile, Updated Baths
Kitchen
- Features: Breakfast Bar, Counter - Solid Surface, Dishwasher, Gas Range/Cooktop, Microwave, Pantry, Range/Oven Free Standing, Refrigerator, Updated Kitchen
Heating
- Forced Air, Natural Gas, Central, Fireplace(s)
Cooling
- Ceiling Fan(s), Central Air
Appliances
- Included: Dishwasher, Gas Range, Microwave, Free-Standing Range, Refrigerator, Gas Water Heater
- Laundry: Hookups Only, Common Area
Features
- Breakfast Bar, Counter - Solid Surface, Pantry, Updated Kitchen
- Flooring: Carpet, Wood
- Windows: Window Coverings
- Number of fireplaces: 1
- Fireplace features: Gas, Gas Starter, Living Room
Interior area
- Total structure area: 1,516
- Total interior livable area: 1,516 sqft
Video & virtual tour
Property
Parking
- Total spaces: 2
- Parking features: Attached, Direct Access, Garage Door Opener
- Attached garage spaces: 2
Features
- Levels: Two
- Stories: 2
- Spa features: Heated
- Fencing: Fenced
Lot
- Size: 2,613 Square Feet
- Features: Other, Back Yard
Details
- Parcel number: 1615800057
- Special conditions: Standard
Construction
Type & style
- Home type: SingleFamily
- Architectural style: Contemporary
- Property subtype: Single Family Residence
Materials
- Stucco
- Foundation: Slab
- Roof: Composition
Condition
- Existing
- New construction: No
- Year built: 2011
Utilities & green energy
- Electric: Photovoltaics Third-Party Owned
- Sewer: Public Sewer
- Water: Public
Green energy
- Energy generation: Solar Power On Grid
Community & HOA
Community
- Subdivision: Not Listed
HOA
- Has HOA: Yes
- Amenities included: Greenbelt, Park
- Services included: Common Area Maint, Maintenance Grounds
- HOA fee: $188 monthly
- HOA name: NOT LISTED
- HOA phone: 925-228-4710
Location
- Region: Martinez
Financial & listing details
- Price per square foot: $474/sqft
- Tax assessed value: $739,732
- Date on market: 9/18/2026
Estimated market value
$718,800
$683,000 - $755,000
$3,819/mo
Price history
| Date | Event | Price |
|---|---|---|
| 10/3/2026 | Pending sale | $718,000$474/sqft |
Source:  CCAR #41148849 Report a problem CCAR #41148849 Report a problem | ||
| 9/19/2026 | Listed for sale | $718,000+7.2%$474/sqft |
Source: CCAR #41148849 Report a problem | ||
| 3/8/2021 | Sold | $670,000+3.2%$442/sqft |
Source: CCAR #40935929 Report a problem | ||
| 2/6/2021 | Pending sale | $649,000$428/sqft |
Source:  bridgeMLS/CCAR/Bay East AOR #40935929 Report a problem bridgeMLS/CCAR/Bay East AOR #40935929 Report a problem | ||
| 1/29/2021 | Listed for sale | $649,000+103.3%$428/sqft |
Source: bridgeMLS/CCAR/Bay East AOR #40935929 Report a problem | ||
| 12/9/2011 | Sold | $319,199$211/sqft |
Source: bridgeMLS/CCAR/Bay East AOR #40545576 Report a problem | ||
Public tax history
| Year | Property taxes | Tax assessment |
|---|---|---|
| 2026 | -- | $739,732 +2% |
| 2025 | $9,864 +4.6% | $725,228 +2% |
| 2024 | $9,433 +2.3% | $711,009 +2% |
| 2023 | $9,223 +2.5% | $697,068 +2% |
| 2022 | $8,997 +65.3% | $683,400 +81.3% |
| 2021 | $5,443 +1.8% | $376,975 +1% |
| 2020 | $5,347 +3.6% | $373,110 +3.8% |
| 2019 | $5,160 +4.4% | $359,295 +2% |
| 2018 | $4,943 +1.5% | $352,250 +2% |
| 2017 | $4,871 +7.2% | $345,344 +2% |
| 2016 | $4,545 +2.3% | $338,574 +1.5% |
| 2015 | $4,444 | $333,490 +2% |
| 2014 | $4,444 | $326,959 +0.5% |
| 2013 | -- | $325,482 +2% |
| 2012 | -- | $319,100 +175.1% |
| 2011 | -- | $116,000 -7.2% |
| 2010 | -- | $125,000 |
| 2009 | -- | $125,000 -34.9% |
| 2008 | -- | $192,154 |
Find assessor info on the county website
Monthly payment
Est. payment
Payment breakdown
Explore the cost of this home by adjusting the details. Changes won't be saved.Climate risks
Neighborhood: 94553
Nearby schools
Schools provided by the listing agent
- District: Martinez (925) 335-5800
Source: CCAR. This data may not be complete. We recommend contacting the local school district to confirm school assignments for this home.
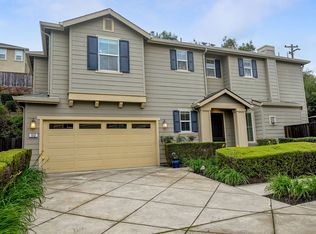
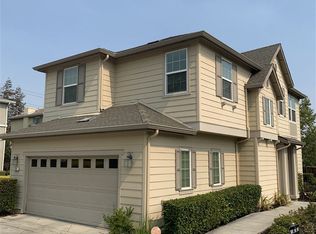
Similar homes
- $743,5003 bd3 ba1.7k sqft714 Falling Star Dr, Martinez, CA 94553For Sale
 MLS ID #41150502, Mark Ross. CCAR
 - $725,0003 bd1 ba1.4k sqft251 Arthur Rd, Martinez, CA 94553For Sale
 MLS ID #41144309, Nikki Debeaune. CCAR
 - $750,0003 bd2 ba1.2k sqft433 Lassen Dr, Martinez, CA 94553For Sale
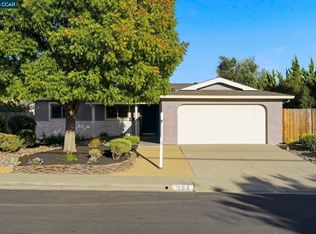 MLS ID #41149902, Dayna Wilson. CCAR
 - $--3 bd2 ba1.1k sqft701 Jane Ct, Martinez, CA 94553Auction
 Auction.com 2
Local buyer's agents are ready to help
