Tucked into desirable west Manhattan, this custom-built, one-owner home offers space, quality, and timeless comfort. With 5 bedrooms and 3 baths, you’ll love the soaring vaulted ceilings, expansive family room, and the warmth of custom cabinetry throughout. The kitchen is designed for both function and style, featuring a wall oven and gas cooktop. Enjoy natural light and cozy charm with large bay window seating areas on both the main level and in the walkout basement—perfect for relaxing or entertaining. Step outside to a covered front porch or unwind on the covered back deck overlooking your surroundings. Additional highlights include brand-new carpet, newer roof, James Hardie siding, a walkout basement for added living flexibility, and an oversized attached double garage with plenty of room for storage. A rare find that blends thoughtful design with everyday livability—don’t miss it! Call Marlene Irvine (785) 341-8576 to view this property!
Pending
Price cut: $10K (6/12)
$375,000
516 Harland Dr, Manhattan, KS 66503
5beds
3,142sqft
:
Get pre-qualified$2,586/mo
Single Family Residence
Built in 2006
0.27 Acres Lot
$-- Zestimate®
$119/sqft
$-- HOA
What's special
Brand-new carpetCovered front porchSoaring vaulted ceilingsJames hardie sidingNewer roofExpansive family room
- 92 days |
- 48 |
- 0 |
Likely to sell faster than
Zillow last checked:
Listing updated:
Listed by:
Marlene Irvine 785-341-8576,
Irvine Real Estate Inc.
Source: FHARMLS as distributed by MLS GRID,MLS#: 20261106
Facts & features
Interior
Bedrooms & bathrooms
- Bedrooms: 5
- Bathrooms: 3
- Full bathrooms: 3
Primary bedroom
- Level: Main
Bedroom 2
- Level: Main
Bedroom 3
- Level: Main
Bedroom 4
- Level: Lower 1
Dining room
- Level: Main
Kitchen
- Level: Main
Laundry
- Level: Main
Living room
- Level: Main
Other
- Description: Bedroom 5
- Level: Lower 1
Heating
- Natural Gas
Cooling
- Central Air
Features
- Breakfast Bar, Primary Bathroom, Primary Bedroom Walk-In Closet, Ceiling Fan(s), Formal Dining
- Basement: Walk-Out Access
Interior area
- Total structure area: 3,142
- Total interior livable area: 3,142 sqft
- Finished area above ground: 1,571
Property
Parking
- Total spaces: 2
- Parking features: Garage
- Garage spaces: 2
Features
- Patio & porch: Covered
- Pool features: None
- Fencing: None
Lot
- Size: 0.27 Acres
Details
- Parcel number: 2151601001018000
Construction
Type & style
- Home type: SingleFamily
- Architectural style: Colonial,Ranch
- Property subtype: Single Family Residence
Materials
- Stone Accent, Wood Lap
Condition
- Year built: 2006
Community & HOA
HOA
- Has HOA: No
Location
- Region: Manhattan
Financial & listing details
- Price per square foot: $119/sqft
- Tax assessed value: $368,100
- Annual tax amount: $7,700
- Date on market: 4/28/2026
- Cumulative days on market: 91 days
- Road surface type: Concrete, Hard Surface
Estimated market value
Not available
Estimated sales range
Not available
Not available
Price history
| Date | Event | Price |
|---|---|---|
| 6/23/2026 | Pending sale | $375,000$119/sqft |
Source:  FHARMLS as distributed by MLS GRID #20261106 Report a problem FHARMLS as distributed by MLS GRID #20261106 Report a problem | ||
| 6/12/2026 | Price change | $375,000-2.6%$119/sqft |
Source: FHARMLS as distributed by MLS GRID #20261106 Report a problem | ||
| 5/8/2026 | Price change | $385,000-7.2%$123/sqft |
Source: FHARMLS as distributed by MLS GRID #20261106 Report a problem | ||
| 4/28/2026 | Listed for sale | $415,000$132/sqft |
Source: FHARMLS as distributed by MLS GRID #20261106 Report a problem | ||
Public tax history
| Year | Property taxes | Tax assessment |
|---|---|---|
| 2025 | $7,752 +4.4% | $42,332 +4.7% |
| 2024 | $7,428 +1.1% | $40,422 +0.6% |
| 2023 | $7,349 +8.9% | $40,174 +15.7% |
| 2022 | $6,752 | $34,734 +12% |
| 2021 | -- | $31,014 +5% |
| 2020 | $5,914 +14.1% | $29,537 +1% |
| 2019 | $5,185 | $29,244 +2.3% |
| 2018 | $5,185 +5.1% | $28,584 -1.4% |
| 2017 | $4,935 | $29,003 |
| 2014 | $4,935 | -- |
| 2013 | -- | -- |
| 2012 | -- | -- |
| 2011 | -- | -- |
| 2010 | -- | $27,403 -1.6% |
| 2009 | -- | $27,848 -4% |
| 2008 | -- | $28,994 -2.5% |
| 2007 | -- | $29,743 +4059.9% |
| 2006 | -- | $715 |
Find assessor info on the county website
Monthly payment
Est. payment
Payment breakdown
Explore the cost of this home by adjusting the details. Changes won't be saved.Climate risks
Neighborhood: 66503
Nearby schools
GreatSchools rating
- 8/10Riley County Grade SchoolGrades: PK-8Distance: 12.5 mi
- 6/10Riley County High SchoolGrades: 9-12Distance: 14.2 mi
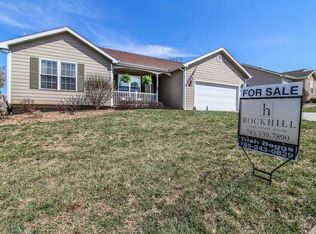
- $382,9004 bd3 ba3k sqft520 Harland Dr, Manhattan, KS 66503Off Market
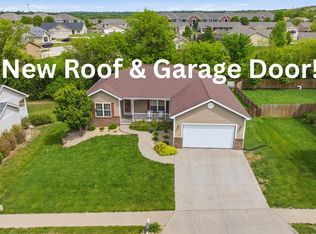
- $405,0004 bd3 ba3.3k sqft512 Harland Dr, Manhattan, KS 66503Pending
- $335,6003 bd2 ba1.6k sqft5405 Haddon Court, Manhattan, KS 66503Off Market

- $--3 bd2 ba1.6k sqft5409 Haddon Court, Manhattan, KS 66503Sold
- $380,6006 bd3 ba3.1k sqft513 Harland Dr, Manhattan, KS 66503Off Market
- $401,5005 bd3 ba2.5k sqft5413 Halverson Ct, Manhattan, KS 66503Off Market
- $328,7003 bd2 ba1.5k sqft509 Harland Dr, Manhattan, KS 66503Off Market
- $373,0004 bd3 ba2.3k sqft5414 Halverson Ct, Manhattan, KS 66503Off Market
A local agent can set up tours, give advice and negotiate with sellers.
Similar homes
- $379,0005 bd3 ba3k sqft321 Highland Ridge Dr, Manhattan, KS 66503For Sale

 MLS ID #20261622, David Renberg, Foundation Realty. FHARMLS as distributed by MLS GRID
 - $399,9005 bd3 ba3.2k sqft429 Haventon Dr, Manhattan, KS 66503For Sale
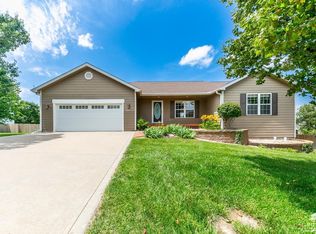 MLS ID #20261758, David Renberg, Foundation Realty. FHARMLS as distributed by MLS GRID
 - $425,0005 bd3 ba3.3k sqft125 Hunter Dr, Manhattan, KS 66503For Sale
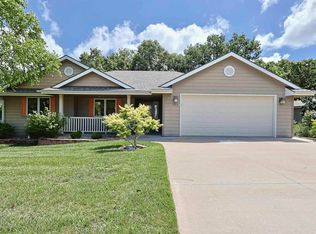 MLS ID #20260173, Julie Maginley, Rockhill Real Estate Group. FHARMLS as distributed by MLS GRID
 - $330,0003 bd2 ba1.6k sqft405 Stone Grove Dr, Manhattan, KS 66503For Sale
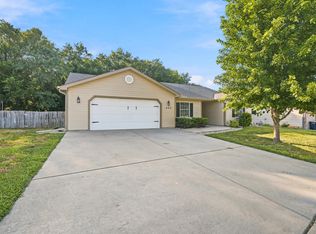 MLS ID #20261964, Craig Berry, The Alms Group. FHARMLS as distributed by MLS GRID
 - $375,0003 bd3 ba3.4k sqft1900 Crescent Dr, Manhattan, KS 66503For SaleMLS ID #20260215, Barbara Huston, The Huston Group, PA. FHARMLS as distributed by MLS GRID
- $385,0004 bd3 ba2.2k sqft5102 Bramblewood Dr, Manhattan, KS 66503For SaleMLS ID #20261179, Bria Taddiken-Williams, Coldwell Banker Real Estate Advisors. FHARMLS as distributed by MLS GRID
- $395,0005 bd3 ba3.1k sqft3012 Meadowood Cir, Manhattan, KS 66502For SaleMLS ID #20261816, Melisa Cross-Wohler, Ryan & Sons REALTORS. FHARMLS as distributed by MLS GRID
- $380,0005 bd3 ba2.6k sqft2231 Alta Dr, Manhattan, KS 66502For SaleMLS ID #20261847, Ashley King, RE/MAX Signature Properties. FHARMLS as distributed by MLS GRID
- $360,0003 bd4 ba3.5k sqft2020 Rockhill Cir, Manhattan, KS 66502For SaleMLS ID #20261997, Trish Beggs, Rockhill Real Estate Group. FHARMLS as distributed by MLS GRID
- $369,0003 bd3 ba1.9k sqft2059 Stephen Ct, Manhattan, KS 66503For SaleMLS ID #20261676, DeLaine Wells, Yellow Brick Realty. FHARMLS as distributed by MLS GRID
- $420,0004 bd3 ba3.3k sqft1541 Hudson Ave, Manhattan, KS 66503For SaleMLS ID #20260955, Brittany Fielder, Real Broker, LLC. FHARMLS as distributed by MLS GRID
- $450,0005 bd3 ba3k sqft4518 Lamonte Dr, Manhattan, KS 66503For SaleMLS ID #20261074, Jessica Kramer, Rockhill Real Estate Group. FHARMLS as distributed by MLS GRID
- $283,9004 bd3 ba2.7k sqft1610 Little Kitten Ave, Manhattan, KS 66503For SaleMLS ID #20261833, Jessica Hollenbeck, Crossroads Real Estate & Auction LLC. FHARMLS as distributed by MLS GRID
- $458,0005 bd4 ba3.5k sqft1224 W Park Grove Dr, Manhattan, KS 66503For SaleMLS ID #20261518, Tammy Goodson, Christian & Associates Real Estate LLC. FHARMLS as distributed by MLS GRID
- $368,0004 bd3 ba2.8k sqft2004 Somerset Sq, Manhattan, KS 66503For SaleMLS ID #20261774, Christy Walter, Hallmark Homes, Inc.. FHARMLS as distributed by MLS GRID
- $359,0004 bd3 ba2.3k sqft1005 Cassidy Dr, Manhattan, KS 66502For SaleMLS ID #20261333, Jeff Pfannenstiel, Ryan & Sons REALTORS. FHARMLS as distributed by MLS GRID
- $397,0005 bd3 ba3.4k sqft9094 Tonya Ter, Manhattan, KS 66502For SaleMLS ID #20261612, Travis Hecht, Coldwell Banker Real Estate Advisors. FHARMLS as distributed by MLS GRID
- $349,0004 bd3 ba3.8k sqft3009 Wayne Dr, Manhattan, KS 66502For SaleMLS ID #20261486, David Renberg, Foundation Realty. FHARMLS as distributed by MLS GRID
- $415,0005 bd3 ba2.7k sqft9946 Rosemary Ln, Manhattan, KS 66502For SaleMLS ID #20261623, Lori Rogge, Gene Francis & Associates. FHARMLS as distributed by MLS GRID
- $275,0004 bd3 ba2.5k sqft2817 Arbor Dr, Manhattan, KS 66503For SaleMLS ID #20261207, Becca Strom, Alliance Realty. FHARMLS as distributed by MLS GRID
