Beautifully updated and move-in ready, this charming 3-bedroom, 2.5-bath home combines classic character with modern updates throughout. Step inside to a bright and inviting living room featuring gleaming hardwood floors, abundant natural light, elegant arched openings, and a cozy brick fireplace with a white mantel that serves as the focal point of the space.
The completely renovated kitchen is a true showstopper, offering granite countertops, white shaker cabinetry, stainless steel appliances, and a spacious center island with an electric cooktop and built-in oven. Open to the formal dining area, the kitchen provides the perfect layout for both everyday living and entertaining.
Thoughtful updates continue throughout the home, creating a warm and welcoming atmosphere. Additional features include a one-car attached garage and a bonus storage shed, providing plenty of space for vehicles, tools, and outdoor equipment.
For added peace of mind, the seller is including a one-year home warranty for the new owner. Don't miss the opportunity to own this beautifully updated home that blends timeless charm with modern convenience.
Contingent
$229,900
516 Pine Ave, Ellwood City, PA 16117
3beds
1,548sqft
Single Family Residence
Built in 1942
6,534 Square Feet Lot
$230,000 Zestimate®
$149/sqft
$-- HOA
What's special
One-car attached garageCompletely renovated kitchenBonus storage shedAbundant natural lightElegant arched openingsGleaming hardwood floorsGranite countertops
- 90 days |
- 381 |
- 17 |
Zillow last checked:
Listing updated:
Listed by:
Katelyn Dominelli 724-933-8500,
KELLER WILLIAMS STEEL CITY 724-933-8500
Source: WPMLS,MLS#: 1755619 Originating MLS: West Penn Multi-List
Originating MLS: West Penn Multi-ListFacts & features
Interior
Bedrooms & bathrooms
- Bedrooms: 3
- Bathrooms: 3
- Full bathrooms: 2
- 1/2 bathrooms: 1
Primary bedroom
- Level: Upper
- Dimensions: 11x17
Bedroom 2
- Level: Upper
- Dimensions: 9x12
Bedroom 3
- Level: Upper
- Dimensions: 9x10
Bonus room
- Level: Basement
- Dimensions: 21x20
Dining room
- Level: Main
- Dimensions: 9x10
Kitchen
- Level: Main
- Dimensions: 20x20
Laundry
- Level: Basement
- Dimensions: 15x15
Living room
- Level: Main
- Dimensions: 11x17
Heating
- Forced Air, Gas
Cooling
- Electric
Appliances
- Included: Some Electric Appliances, Convection Oven, Cooktop, Dishwasher, Disposal, Refrigerator, Stove
Features
- Kitchen Island, Pantry
- Flooring: Hardwood, Vinyl
- Windows: Multi Pane, Screens
- Basement: Interior Entry
- Number of fireplaces: 1
Interior area
- Total structure area: 1,548
- Total interior livable area: 1,548 sqft
Video & virtual tour
Property
Parking
- Total spaces: 1
- Parking features: Attached, Garage
- Has attached garage: Yes
Features
- Levels: Two
- Stories: 2
Lot
- Size: 6,534 Square Feet
- Dimensions: 0.15
Details
- Parcel number: 15065900
Construction
Type & style
- Home type: SingleFamily
- Architectural style: Two Story
- Property subtype: Single Family Residence
Materials
- Vinyl Siding
- Roof: Asphalt
Condition
- Resale
- Year built: 1942
Details
- Warranty included: Yes
Utilities & green energy
- Sewer: Public Sewer
- Water: Public
Community & HOA
Location
- Region: Ellwood City
Financial & listing details
- Price per square foot: $149/sqft
- Tax assessed value: $79,700
- Annual tax amount: $3,356
- Date on market: 5/29/2026
Estimated market value
$230,000
$219,000 - $242,000
$1,620/mo
Price history
| Date | Event | Price |
|---|---|---|
| 7/31/2026 | Contingent | $229,900$149/sqft |
Source:  WPMLS #1755619 Report a problem WPMLS #1755619 Report a problem | ||
| 7/6/2026 | Listed for sale | $229,900$149/sqft |
Source: WPMLS #1755619 Report a problem | ||
| 6/18/2026 | Contingent | $229,900$149/sqft |
Source: WPMLS #1755619 Report a problem | ||
| 5/29/2026 | Listed for sale | $229,900+91.5%$149/sqft |
Source: WPMLS #1755619 Report a problem | ||
| 1/21/2026 | Sold | $120,074+4.4%$78/sqft |
Source: Public Record Report a problem | ||
| 10/22/2025 | Sold | $115,000$74/sqft |
Source: Public Record Report a problem | ||
Public tax history
| Year | Property taxes | Tax assessment |
|---|---|---|
| 2024 | $3,029 +3.8% | $79,700 |
| 2023 | $2,918 +5.8% | $79,700 |
| 2022 | $2,758 +316.4% | $79,700 |
| 2021 | $662 -74.7% | $79,700 |
| 2020 | $2,614 | $79,700 |
| 2019 | $2,614 | $79,700 |
| 2018 | $2,614 +185.1% | $79,700 |
| 2017 | $917 | $79,700 |
| 2016 | $917 | $79,700 |
| 2015 | $917 | $79,700 |
| 2014 | $917 | $79,700 |
| 2013 | $917 | $79,700 |
| 2012 | $917 | $79,700 |
| 2011 | -- | $79,700 |
| 2010 | -- | $79,700 |
| 2007 | -- | $79,700 |
Find assessor info on the county website
Monthly payment
Est. payment
Payment breakdown
Explore the cost of this home by adjusting the details. Changes won't be saved.Climate risks
Neighborhood: 16117
Nearby schools
GreatSchools rating
- NANorth Side Primary SchoolGrades: K-2Distance: 0.8 mi
- 5/10Lincoln Junior-Senior High SchoolGrades: 7-12Distance: 1.2 mi
- 7/10Hartman Intermediate SchoolGrades: 5-6Distance: 1.1 mi
Schools provided by the listing agent
- District: Ellwood City Area
Source: WPMLS. This data may not be complete. We recommend contacting the local school district to confirm school assignments for this home.
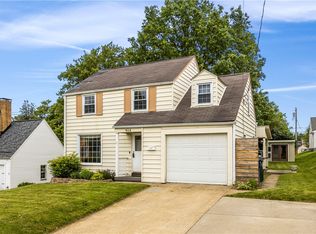
- $184,0003 bd2 ba1.2k sqft520 Pine Ave, Ellwood City, PA 16117Off Market
- $162,0003 bd1 ba1.2k sqft512 Pine Ave, Ellwood City, PA 16117Sold
- $167,4003 bd1 ba1.3k sqft524 Pine Ave, Ellwood City, PA 16117Off Market
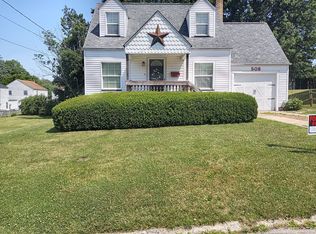
- $178,9003 bd2 ba1k sqft508 Pine Ave, Ellwood City, PA 16117Off Market
- $147,6003 bd1 ba1.2k sqft515 York Ave, Ellwood City, PA 16117Off Market
- $155,7002 bd1 ba922 sqft511 York Ave, Ellwood City, PA 16117Off Market
- $175,8003 bd2 ba864 sqft519 York Ave, Ellwood City, PA 16117Off Market
- $121,1003 bd1 ba788 sqft515 Pine Ave, Ellwood City, PA 16117Off Market
A local agent can set up tours, give advice and negotiate with sellers.
A local lender can help you make sure your offer is ready when you are.
Similar homes
- $275,0004 bd2 ba1.5k sqft202 Foch St, Ellwood City, PA 16117For Sale
 MLS ID #1770062, Katina Boetger-Hunter. WPMLS
 - $194,9003 bd2 ba1.4k sqft1919 Mercer Rd, Ellwood City, PA 16117For Sale
 MLS ID #1758217, Harry Kuruce. WPMLS
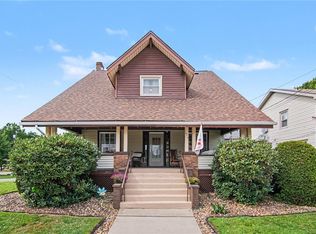
 - $250,0004 bd2 ba2k sqft310 Glen Ave, Ellwood City, PA 16117For Sale
 MLS ID #1766506, Kayla Taylor. WPMLS
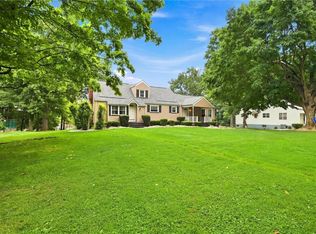
 - $240,0003 bd1 ba1.5k sqft1127 Old Princeton Rd, New Castle, PA 16101For Sale
 MLS ID #1771312, Karen Coulter. WPMLS
 - $185,9004 bd3 ba1.9k sqft213 College St, Ellwood City, PA 16117For SaleMLS ID #1753248, Lee Hostetter. WPMLS
- $279,0003 bd2 ba1k sqft1405 Francis St, Ellwood City, PA 16117For SaleMLS ID #1766586, Amy Chisholm. WPMLS
- $185,0003 bd1 ba976 sqft213 Morrison Ave, Ellwood City, PA 16117For SaleMLS ID #1761152, Kayla Taylor. WPMLS
- $230,0003 bd1 ba1k sqft130 McGuire St, New Brighton, PA 15066For SaleMLS ID #1770824, Chad Leonberg. WPMLS
- $295,0003 bd3 ba1.6k sqft106 Clearwater Dr, Ellwood City, PA 16117For SaleMLS ID #1762002, Jeff Ammerman. WPMLS
- $200,0003 bd3 ba1.7k sqft608 Penn Ave, New Brighton, PA 15066For SaleMLS ID #1770775, Michael Pohlot. WPMLS
- $225,0003 bd2 ba1.3k sqft3170 Dutch Ridge Rd, Beaver, PA 15009For SaleMLS ID #1769503, Melissa Hill. WPMLS
- $300,0003 bd2 ba1.5k sqft123 Wampum Rd, Wampum, PA 16157For SaleMLS ID #1769654, Angela Leslie. WPMLS
- $220,0003 bd2 ba1k sqft1630 Old Brodhead Rd, Monaca, PA 15061For SaleMLS ID #1769850, Hannah Marchionda-Sepella. WPMLS
- $229,5003 bd1 ba1.2k sqft194 Woodridge Dr, Beaver, PA 15009For SaleMLS ID #1748498, Amy Logan. WPMLS
- $299,9003 bd2 ba1.2k sqft1017 Shenango Rd, Beaver Falls, PA 15010For SaleMLS ID #1771063, Chandler Kincade. WPMLS
- $239,9004 bd3 ba1.7k sqft1310 Center Rd, Monaca, PA 15061For SaleMLS ID #1741828, Lenka Zelenak. WPMLS
- $240,0003 bd2 ba1.1k sqft1285 Old Pulaski Rd, New Castle, PA 16105For SaleMLS ID #1769606, Wendy Stuck. WPMLS
- $199,0003 bd1 ba1.2k sqft392 Paden Rd, New Castle, PA 16102For SaleMLS ID #1759525, Rick Maiella. WPMLS
- $255,0003 bd2 ba1.2k sqft523 Western Ave, Beaver, PA 15009For SaleMLS ID #1760106, Amy Logan. WPMLS
- $249,5003 bd1 ba1.7k sqft10901 Main St, New Middletown, OH 44442For SaleMLS ID #5233369, Robert D Dull, NextHome GO30 Realty. MLS Now
