Looking for a home with room to spread out without breaking the bank? This remodeled 3-bedroom home offers comfortable living, new windows, and a double lot with plenty of space to enjoy the outdoors! Relax on the sunroom-style porch, create your own outdoor retreat, or take advantage of the extra yard space. Even better, the seller is offering assistance with closing costs! This property is eligible for USDA financing for qualified buyers, potentially making homeownership more affordable than you might think. With USDA financing and seller-paid closing costs, eligible buyers may be able to purchase this home with very little money out of pocket at closing. If you’ve been waiting for an opportunity to own a home with updates, extra outdoor space, and an affordable path to homeownership, this one is worth a look!
Pending
$139,900
516 Webster St, Huntington, IN 46750
3beds
1,180sqft
Single Family Residence
Built in 1868
7,840 Square Feet Lot
$-- Zestimate®
$--/sqft
$-- HOA
What's special
Sunroom-style porchNew windowsExtra yard space
- 39 days
- 89
- 3
Zillow last checked:
Listing updated:
Listed by:
Darlene Bullock Cell:260-515-9046,
North Eastern Group Realty
Source: IRMLS,MLS#: 202642375
Facts & features
Interior
Bedrooms & bathrooms
- Bedrooms: 3
- Bathrooms: 1
- Full bathrooms: 1
- Main level bedrooms: 1
Bedroom 1
- Level: Upper
Bedroom 2
- Level: Upper
Dining room
- Level: Main
- Area: 168
- Dimensions: 12 x 14
Kitchen
- Level: Main
- Area: 110
- Dimensions: 11 x 10
Living room
- Level: Main
- Area: 180
- Dimensions: 12 x 15
Heating
- Natural Gas
Cooling
- Central Air
Appliances
- Included: Electric Range, Electric Water Heater
Features
- Basement: Crawl Space,Block,Concrete
- Has fireplace: No
Interior area
- Total structure area: 1,180
- Total interior livable area: 1,180 sqft
- Finished area above ground: 1,180
- Finished area below ground: 0
Property
Features
- Levels: Two
- Stories: 2
Lot
- Size: 7,840 Square Feet
- Dimensions: 33X124
- Features: Level
Details
- Additional structures: Shed
- Parcel number: 350514300552.900005
Construction
Type & style
- Home type: SingleFamily
- Property subtype: Single Family Residence
Materials
- Aluminum Siding
- Roof: Shingle
Condition
- New construction: No
- Year built: 1868
Utilities & green energy
- Sewer: City
- Water: City
Community & HOA
Community
- Subdivision: None
Location
- Region: Huntington
Financial & listing details
- Tax assessed value: $2,400
- Annual tax amount: $636
- Date on market: 10/13/2026
- Listing terms: Cash,Conventional,FHA,USDA Loan,VA Loan
Estimated market value
Not available
Estimated sales range
Not available
$1,309/mo
Price history
| Date | Event | Price |
|---|---|---|
| 10/19/2026 | Pending sale | $139,900 |
Source:  IRMLS #202642375 Report a problem | ||
| 10/13/2026 | Listed for sale | $139,900 |
Source: IRMLS #202642375 Report a problem | ||
Public tax history
| Year | Property taxes | Tax assessment |
|---|---|---|
| 2025 | $48 | $2,400 |
| 2024 | $48 | $2,400 |
| 2023 | $48 +33.3% | $2,400 |
| 2022 | $36 | $2,400 +33.3% |
| 2021 | $36 | $1,800 |
| 2020 | $36 | $1,800 |
| 2019 | $36 -33.3% | $1,800 |
| 2017 | $54 | $1,800 |
| 2016 | $54 | $1,800 |
| 2014 | $54 | $1,800 |
| 2013 | $54 | $1,800 |
| 2012 | $54 -35.7% | $1,800 -35.7% |
| 2011 | $84 | $2,800 |
| 2010 | $84 | $2,800 |
| 2009 | $84 +3.8% | $2,800 |
| 2007 | $81 +6.6% | $2,800 +12% |
| 2006 | $76 | $2,500 |
Find assessor info on the county website
Monthly payment
Est. payment
Payment breakdown
Explore the cost of this home by adjusting the details. Changes won't be saved.Climate risks
Neighborhood: 46750
Nearby schools
Schools provided by the listing agent
- Elementary: Lincoln
- Middle: Crestview
- High: Huntington North
- District: Huntington County Community
Source: IRMLS. This data may not be complete. We recommend contacting the local school district to confirm school assignments for this home.


Similar homes
- $147,5003 bd1 ba1.3k sqft751 Drover St, Huntington, IN 46750For Sale
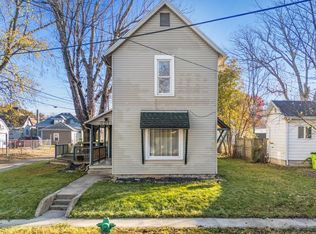 MLS ID #202647232, Elleanor McClain, Anthony REALTORS. IRMLS
- $129,9003 bd1 ba1.4k sqft1512 E Franklin St, Huntington, IN 46750Active
 MLS ID #22137014, Justin Lowe, Ellsbury Group. MIBOR as distributed by MLS GRID
- $131,6003 bd1 ba1k sqft1224 E State St, Huntington, IN 46750For Sale
 MLS ID #202642097, Jerry Starks, JM Realty Associates, Inc.. IRMLS
- $159,9002 bd1 ba988 sqft410 Cline St, Huntington, IN 46750For Sale
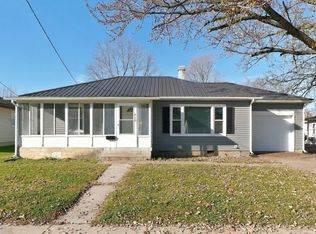 MLS ID #202647358, Trey Williams, Hoosier Real Estate Group. IRMLS
