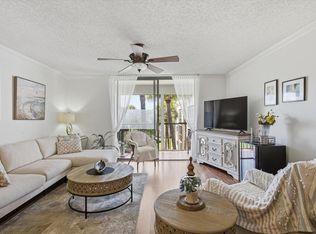
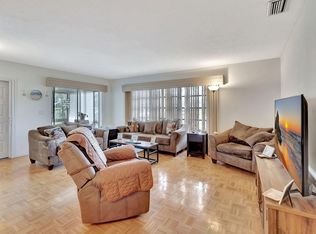

Welcome to this beautifully updated 2-bedroom, 2-bath ground-floor condo offering comfort, convenience, and an unbeatable lifestyle. With no stairs or elevators, this unit is ideally situated just steps from the laundry, mailbox, and your assigned parking space. Inside, you'll find new wood flooring (2023) throughout, complemented by fresh interior paint and thoughtful upgrades at every turn. The home features updated electrical with new switches, outlets, and breaker, a new kitchen faucet, and a new refrigerator (2025). Both bathrooms have been refreshed with new drop ceilings, and the A/C (2022) has been recently serviced (March 2026) for added peace of mind. The water heater (2019) and new exterior patio light round out the improvements. Enjoy a quiet setting and unwind in your screened patio, where you'll be treated to beautiful sunset views. This all-ages, gated community offers an impressive array of amenities rarely found at this price point, including a fitness center, game room, three pools, three hot tubs, tennis courts, pickleball, and shuffleboard. Whether you're looking for a primary residence or seasonal retreat, this move-in ready condo delivers low-maintenance living with exceptional value and lifestyle. THIS IS AN ALL AGE BUILDING IN THE COMMUNITY - there is no washer and dryer in the unit.
For sale
Price cut: $14K (6/23)
$185,000
5160 Las Verdes Circle #117, Delray Beach, FL 33484
2beds
930sqft
:
Get pre-qualified$1,764/mo
Condominium
Built in 1980
-- sqft lot
$173,800 Zestimate®
$199/sqft
$438/mo HOA
What's special
Fresh interior paintBeautiful sunset viewsScreened patioNew exterior patio lightNew kitchen faucet
- 88 days |
- 624 |
- 52 |
Zillow last checked:
Listing updated:
Listed by:
Gia Marie Freer 561-289-7602,
PBP Real Estate LLC
Source: BeachesMLS,MLS#: B26021736 Originating MLS: BeachesMLS
Originating MLS: BeachesMLSFacts & features
Interior
Bedrooms & bathrooms
- Bedrooms: 2
- Bathrooms: 2
- Full bathrooms: 2
- Main level bathrooms: 2
- Main level bedrooms: 2
Primary bedroom
- Level: First
- Area: 132
- Dimensions: 12 X 11
Kitchen
- Level: First
- Area: 100
- Dimensions: 10 X 10
Living room
- Level: First
- Area: 180
- Dimensions: 15 X 12
Heating
- Central, Electric
Cooling
- Central Air, Electric
Appliances
- Included: Dishwasher, Electric Range, Microwave, Range, Refrigerator
- Laundry: Common Area, Washer Dryer Install Allowed
Features
- Living/Dining Room, None, Storage, Walk-In Closet(s)
- Flooring: Carpet, Ceramic Tile, Tile, Wood
- Windows: Sliding
Interior area
- Total structure area: 930
- Total interior livable area: 930 sqft
Video & virtual tour
Property
Parking
- Total spaces: 1
- Parking features: Assigned, Guest
- Uncovered spaces: 1
Accessibility
- Accessibility features: None
Features
- Levels: Multi/Split,One
- Stories: 1
- Patio & porch: Covered, Patio, Screened, Balcony
- Exterior features: Balcony, Outdoor Living Area, Storage
- Pool features: Association
- Has view: Yes
- View description: Garden
- Waterfront features: None
Details
- Parcel number: 00424623110001170
- Zoning: RM
- Special conditions: Standard,Listed As-Is
Construction
Type & style
- Home type: Condo
- Property subtype: Condominium
Materials
- Block, Concrete, Stucco
- Roof: Flat
Condition
- Resale
- New construction: No
- Year built: 1980
Utilities & green energy
- Electric: 3 Phase
- Sewer: Public Sewer
- Water: Public
- Utilities for property: Cable Available, Sewer Available, Water Available
Community & HOA
Community
- Features: Gated, Street Lights
- Security: Gated with Guard, Gated Community, Smoke Detector(s)
- Subdivision: LAS VERDES
HOA
- Has HOA: Yes
- Amenities included: Billiard Room, Clubhouse, Elevator(s), Fitness Center, Laundry, Pool, Shuffleboard Court, Tennis Court(s)
- Services included: Common Areas, Cable TV, Insurance, Maintenance Grounds, Security, Water
- HOA fee: $438 monthly
- HOA phone: 561-715-0428
Location
- Region: Delray Beach
Financial & listing details
- Price per square foot: $199/sqft
- Tax assessed value: $180,675
- Annual tax amount: $3,203
- Date on market: 4/29/2026
- Cumulative days on market: 88 days
- Listing terms: Cash,Conventional
Estimated market value
$173,800
$165,000 - $182,000
$1,913/mo
Price history
| Date | Event | Price |
|---|---|---|
| 6/23/2026 | Price change | $185,000-7%$199/sqft |
Source:  BeachesMLS #B26021736 Report a problem BeachesMLS #B26021736 Report a problem | ||
| 4/29/2026 | Listed for sale | $199,000-7.4%$214/sqft |
Source: BeachesMLS #B26021736 Report a problem | ||
| 3/21/2023 | Sold | $215,000-1.8%$231/sqft |
Source: BeachesMLS #R10857376 Report a problem | ||
| 2/6/2023 | Pending sale | $219,000$235/sqft |
Source:  The Keyes Company/Realtors #RX10857376 Report a problem The Keyes Company/Realtors #RX10857376 Report a problem | ||
| 2/6/2023 | Contingent | $219,000$235/sqft |
Source: BeachesMLS #RX-10857376 Report a problem | ||
| 1/27/2023 | Price change | $219,000-4.4%$235/sqft |
Source: BeachesMLS #RX-10857376 Report a problem | ||
| 1/11/2023 | Listed for sale | $229,000+147.6%$246/sqft |
Source: BeachesMLS #RX-10857376 Report a problem | ||
| 3/14/2016 | Sold | $92,500-7%$99/sqft |
Source: BeachesMLS #R10179817 Report a problem | ||
| 2/20/2016 | Pending sale | $99,500$107/sqft |
Source: Atlantic Florida Properties #RX-10179817 Report a problem | ||
| 1/21/2016 | Price change | $99,500-5.2%$107/sqft |
Source: Atlantic Florida Properties #RX-10179817 Report a problem | ||
| 10/28/2015 | Listed for sale | $105,000+123.4%$113/sqft |
Source: Atlantic Florida Properties #RX-10179817 Report a problem | ||
| 6/13/1996 | Sold | $47,000$51/sqft |
Source: Public Record Report a problem | ||
Public tax history
| Year | Property taxes | Tax assessment |
|---|---|---|
| 2025 | $3,203 +4.5% | $180,675 +4.6% |
| 2024 | $3,066 +16.6% | $172,675 +37.9% |
| 2023 | $2,629 +13.1% | $125,206 +10% |
| 2022 | $2,325 +11.9% | $113,824 +10% |
| 2021 | $2,077 +8.4% | $103,476 +10% |
| 2020 | $1,916 +7.4% | $94,069 +10% |
| 2019 | $1,784 | $85,517 -5.7% |
| 2018 | $1,784 +6.8% | $90,675 +28.3% |
| 2017 | $1,669 +13.6% | $70,675 +4.2% |
| 2016 | $1,470 -0.5% | $67,843 +10% |
| 2015 | $1,477 +7.5% | $61,675 +46.9% |
| 2014 | $1,375 +157.1% | $41,986 +1.5% |
| 2013 | $535 +4% | $41,366 +1.7% |
| 2012 | $514 -11.3% | $40,675 -6.9% |
| 2011 | $580 -16.6% | $43,675 -12.1% |
| 2010 | $695 +5.8% | $49,675 +0.5% |
| 2009 | $657 +10.4% | $49,446 +0.1% |
| 2008 | $595 +11.7% | $49,397 +3% |
| 2007 | $533 -1.7% | $47,958 +2.5% |
| 2006 | $542 | $46,788 +3% |
| 2005 | -- | $45,425 +3% |
| 2004 | $198 +54.8% | $44,102 +1.9% |
| 2003 | $128 -71.4% | $43,280 +2.4% |
| 2002 | $448 +1.8% | $42,266 +1.6% |
| 2001 | $440 +1.5% | $41,600 |
| 2000 | $433 +33.8% | $41,600 |
| 1999 | $324 | $41,600 |
Find assessor info on the county website
Monthly payment
Est. payment
Payment breakdown
Explore the cost of this home by adjusting the details. Changes won't be saved.Climate risks
Neighborhood: Kings Point
Nearby schools
GreatSchools rating
- 6/10Orchard View Elementary SchoolGrades: PK-5Distance: 1.4 mi
- 3/10Carver Middle SchoolGrades: 6-8Distance: 1.4 mi
- 8/10Spanish River Community High SchoolGrades: PK,6-12Distance: 3.4 mi
Schools provided by the listing agent
- Elementary: Orchard View
- Middle: Carver Community
- High: Spanish River
Source: BeachesMLS. This data may not be complete. We recommend contacting the local school district to confirm school assignments for this home.
- $173,0002 bd2 ba952 sqft5160 Las Verdes Cir APT 101, Delray Beach, FL 33484Sold

- $176,6002 bd2 ba930 sqft5160 Las Verdes Cir APT 102, Delray Beach, FL 33484Off Market
- $99,7001 bd1 ba680 sqft5160 Las Verdes Cir APT 104, Delray Beach, FL 33484Off Market
- $175,3002 bd2 ba930 sqft5160 Las Verdes Cir APT 105, Delray Beach, FL 33484Off Market
- $203,1002 bd2 ba1k sqft5160 Las Verdes Cir APT 106, Delray Beach, FL 33484Off Market
- $183,0002 bd2 ba1k sqft5160 Las Verdes Cir APT 107, Delray Beach, FL 33484Off Market
- $97,2001 bd1 ba680 sqft5160 Las Verdes Cir APT 109, Delray Beach, FL 33484Off Market
- $186,2002 bd2 ba930 sqft5160 Las Verdes Cir APT 110, Delray Beach, FL 33484Off Market
A local agent can set up tours, give advice and negotiate with sellers.
Similar homes
- $180,0002 bd2 ba1.1k sqftG, Delray Beach, FL 33484For Sale

 MLS ID #B26041426, Clint Ellis, Keller Williams Realty Boca Raton. BeachesMLS
 - $224,0002 bd2 ba930 sqft5370 Las Verdes Circle #303, Delray Beach, FL 33484For Sale
 MLS ID #B26007154, Dany J Flanders, RE/MAX Consultants Realty 1. BeachesMLS
 - $178,9002 bd2 ba1.1k sqft14110 Nesting Way #A, Delray Beach, FL 33484For Sale
 MLS ID #R11071060, Sean Butler, Steadfast Realty LLC. BeachesMLS
 - $219,0002 bd2 ba1.1k sqft15342 Lakes Of Delray Boulevard #98, Delray Beach, FL 33484For Sale
 MLS ID #R11156964, Paul Stuart Fishman, Luxury Partners Realty. BeachesMLS
 - $219,0002 bd2 ba1.1k sqftAshland F, Delray Beach, FL 33484For SaleMLS ID #B26009481, Abbey Adair, Century 21 Realty Professionals. BeachesMLS
- $230,0002 bd2 ba917 sqft5231 Copperleaf Circle, Delray Beach, FL 33484For SaleMLS ID #B26046620, Gia Marie Freer, PBP Real Estate LLC. BeachesMLS
- $189,9002 bd2 ba1.1k sqft1110 Boxwood Drive #202, Delray Beach, FL 33445For SaleMLS ID #B26043510, Gwenn Ellen O'Neill, Century 21 Stein Posner. BeachesMLS
- $205,0002 bd2 ba1k sqft1700 Dover Road #113-a, Delray Beach, FL 33445For SaleMLS ID #B26010640, Cristiana Melissa Verro, Deco Realty Group Inc.. BeachesMLS
- $140,0002 bd2 ba1k sqft497, Delray Beach, FL 33484For SaleMLS ID #R11125606, Abbey Adair, Century 21 Realty Professionals. BeachesMLS
- $240,0002 bd2 ba1.1k sqft15450 Pembridge E, Delray Beach, FL 33484For SaleMLS ID #R11038127, Seeta C Mahabir, Weichert Realtors-Royal Heritage. BeachesMLS
- $125,0002 bd2 ba940 sqft15496 Lakes Of Delray Boulevard #206, Delray Beach, FL 33484For SaleMLS ID #B26016583, Gina Beth Massey, The Keyes Company. BeachesMLS
- $130,0001 bd2 ba760 sqftA, Delray Beach, FL 33484For SaleMLS ID #R11161870, Maby Cuevas, The Keyes Company. BeachesMLS
- $150,0002 bd2 ba1k sqftH, Delray Beach, FL 33446For SaleMLS ID #B26048793, Susan Siegel, Siegel Real Estate LLC. BeachesMLS
- $105,0002 bd2 ba920 sqft605 Flanders M, Delray Beach, FL 33484For SaleMLS ID #R11160680, Giovanni Ascano, Keller Williams Realty Boca Raton. BeachesMLS
- $230,0002 bd2 ba1.1k sqft10, Delray Beach, FL 33445For SaleMLS ID #R11168458, Caryn J Buchman, Coldwell Banker Realty /Delray Beach. BeachesMLS
- $105,0001 bd2 ba760 sqftC, Delray Beach, FL 33484For SaleMLS ID #R11100811, Paul Jay Saperstein, EXP Realty LLC. BeachesMLS
- $187,0002 bd2 ba1k sqft4489, Lake Worth, FL 33467For SaleMLS ID #R11093159, Erin Estelle Ellis, KW Innovations. BeachesMLS
- $200,0002 bd2 ba1k sqft400 NE 20th Street #A207, Boca Raton, FL 33431For SaleMLS ID #R11129353, Sheryl Glants Pina, Keller Williams Realty of PSL. BeachesMLS
- $186,0002 bd2 ba935 sqft311 Pine Ridge Circle #B-1, Greenacres, FL 33463For SaleMLS ID #B26035000, Sandra Cecila Gonzalez, My Realty Group, LLC.. BeachesMLS
- $155,0002 bd2 ba963 sqftSeagate of Gulfstream, Boynton Beach, FL 33435For SaleMLS ID #B26052094, Timothy M Kinzler, Keller Williams Realty Services. BeachesMLS
