Brick ranch in Sedge Garden area, double, attached garage. One-level living ready for new owner. Enjoy the Sunroom year round including propane gas heater and window air conditioner. Have your morning coffee on the front, covered porch enjoying the morning sun. Kitchen and baths have been updated, wood-burning stove with blower for cold winter nights. Popular cul de sac neighborhood, convenient to major highways and shopping centers. This home is ready for new family to love and make your own. Seller is offering $10K credit to be used for closing costs, buying down interest rate or new flooring with acceptable offer!
For sale
$335,000
5160 Nicole Rd, Kernersville, NC 27284
3beds
1,820sqft
Stick/Site Built, Residential, Single Family Residence
Built in 1983
0.48 Acres Lot
$326,300 Zestimate®
$--/sqft
$-- HOA
What's special
Brick ranchOne-level livingDouble attached garageFront covered porchWood-burning stove with blowerSunroom year roundWindow air conditioner
- 28 days
- 1,191
- 94
Zillow last checked:
Listing updated:
Listed by:
Wanda Speer 336-749-0814,
Coldwell Banker Advantage
Source: Triad MLS,MLS#: 1236294
Facts & features
Interior
Bedrooms & bathrooms
- Bedrooms: 3
- Bathrooms: 2
- Full bathrooms: 2
- Main level bathrooms: 2
Primary bedroom
- Level: Main
- Dimensions: 19.92 x 14.5
Bedroom 2
- Level: Main
- Dimensions: 11.92 x 11.92
Bedroom 3
- Level: Main
- Dimensions: 11.92 x 11.75
Dining room
- Level: Main
- Dimensions: 13.75 x 9.33
Kitchen
- Level: Main
- Dimensions: 12 x 11.33
Laundry
- Level: Main
- Dimensions: 9.25 x 5.83
Living room
- Level: Main
- Dimensions: 23.33 x 15.67
Sunroom
- Level: Main
- Dimensions: 23.25 x 15.58
Heating
- Heat Pump, Electric
Cooling
- Heat Pump
Appliances
- Included: Microwave, Dishwasher, Free-Standing Range, Cooktop, Electric Water Heater
- Laundry: Dryer Connection, Washer Hookup
Features
- Built-in Features, Ceiling Fan(s), Dead Bolt(s), Solid Surface Counter
- Flooring: Carpet, Tile, Vinyl
- Doors: Storm Door(s)
- Windows: Insulated Windows
- Has basement: No
- Attic: Partially Floored,Pull Down Stairs
- Number of fireplaces: 1
- Fireplace features: Blower Fan, Living Room
Interior area
- Total structure area: 1,820
- Total interior livable area: 1,820 sqft
- Finished area above ground: 1,820
Property
Parking
- Total spaces: 2
- Parking features: Garage, Driveway, Garage Door Opener, Attached
- Attached garage spaces: 2
- Has uncovered spaces: Yes
Features
- Levels: One
- Stories: 1
- Patio & porch: Porch
- Pool features: None
- Fencing: None
Lot
- Size: 0.48 Acres
- Features: City Lot, Subdivided, Subdivision
Details
- Additional structures: Storage
- Parcel number: 6865733109
- Zoning: RS9
- Special conditions: Owner Sale
Construction
Type & style
- Home type: SingleFamily
- Architectural style: Ranch
- Property subtype: Stick/Site Built, Residential, Single Family Residence
Materials
- Brick
- Foundation: Slab
Condition
- Year built: 1983
Utilities & green energy
- Sewer: Septic Tank
- Water: Public
Community & HOA
Community
- Security: Smoke Detector(s)
- Subdivision: Sedge Brook Hills
HOA
- Has HOA: No
Location
- Region: Kernersville
Financial & listing details
- Tax assessed value: $302,100
- Annual tax amount: $3,453
- Date on market: 9/20/2026
- Cumulative days on market: 29 days
- Listing agreement: Exclusive Right To Sell
- Listing terms: Cash,Conventional,FHA,VA Loan
- Exclusions: Metal Carport In Back Of Lot
Estimated market value
$326,300
$310,000 - $343,000
$1,972/mo
Price history
| Date | Event | Price |
|---|---|---|
| 9/20/2026 | Listed for sale | $335,000+358.9% |
Source:  Triad MLS #1236294 Report a problem | ||
| 11/21/1983 | Sold | $73,000$40/sqft |
Source: Agent Provided Report a problem | ||
Public tax history
| Year | Property taxes | Tax assessment |
|---|---|---|
| 2025 | $3,330 +51% | $302,100 +92.2% |
| 2024 | $2,205 +4.8% | $157,200 |
| 2023 | $2,105 +1.9% | $157,200 |
| 2022 | $2,065 +1.8% | $157,200 |
| 2021 | $2,028 +4.8% | $157,200 +12.1% |
| 2020 | $1,936 -0.7% | $140,200 |
| 2019 | $1,950 +5.3% | $140,200 |
| 2018 | $1,852 | $140,200 +10.6% |
| 2016 | $1,852 +12.7% | $126,820 |
| 2015 | $1,643 +3.1% | $126,820 |
| 2014 | $1,594 | $126,820 |
| 2013 | -- | $126,820 -17.6% |
| 2012 | -- | $153,847 |
| 2011 | -- | $153,847 |
| 2010 | -- | $153,847 |
| 2009 | -- | $153,847 +0.2% |
| 2008 | -- | $153,501 |
| 2007 | -- | $153,501 |
| 2006 | -- | $153,501 |
| 2005 | -- | $153,501 +14.8% |
| 2004 | -- | $133,671 |
| 2003 | -- | $133,671 |
| 2002 | -- | $133,671 |
| 2001 | -- | $133,671 +12.6% |
| 2000 | -- | $118,674 |
Find assessor info on the county website
Monthly payment
Est. payment
Payment breakdown
Explore the cost of this home by adjusting the details. Changes won't be saved.Climate risks
Neighborhood: Sedge Brook Hills
Nearby schools
Schools provided by the listing agent
- Elementary: Sedge Garden
- Middle: Southeast
- High: Glenn
Source: Triad MLS. This data may not be complete. We recommend contacting the local school district to confirm school assignments for this home.

Similar homes
- $349,9003 bd2 ba1.7k sqft665 Lambley Ln, Kernersville, NC 27284For Sale By Owner

- $350,0003 bd2 ba1.4k sqft374 Lucinda Ln, Kernersville, NC 27284For Sale
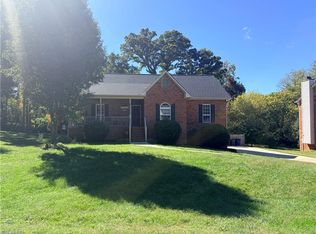
 MLS ID #1238909, Ryan Jacobs. Triad MLS
- $334,9003 bd2 ba1.5k sqft1000 Hastings Hill Rd, Kernersville, NC 27284For Sale
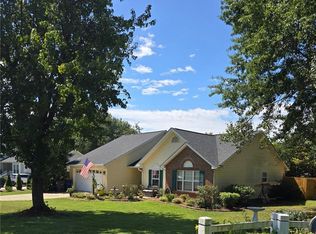 MLS ID #1231097, Sherri Kiser. Triad MLS
- $330,0004 bd3 ba2.2k sqft794 Pecan Ridge Cir, Kernersville, NC 27284For Sale
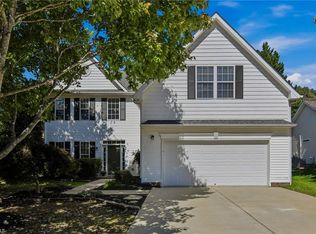 MLS ID #1238065, Holly Sparks. Triad MLS
- $314,9003 bd2 ba1.8k sqft1891 Longmont Dr, Kernersville, NC 27284For SaleMLS ID #1237632, Danielle White. Triad MLS
- $335,0003 bd3 ba2.1k sqft1391 Land Grove Dr, Kernersville, NC 27284For SaleMLS ID #1235961, Evan Gallimore. Triad MLS
- $309,9003 bd2 ba1.5k sqft105 Silver Creek Trl, Kernersville, NC 27284For SaleMLS ID #1238781, Stephen Metarelis. Triad MLS
- $420,0003 bd2 ba2.5k sqft5172 Nicole Rd, Kernersville, NC 27284For SaleMLS ID #1237002, Ricardo Harley. Triad MLS
- $319,2003 bd3 ba2k sqft1495 Fiddlers Knoll Dr, Kernersville, NC 27284For SaleMLS ID #1236010, Blake Keathley. Triad MLS
- $329,9003 bd2 ba1.8k sqft1915 Longburn Dr, Kernersville, NC 27284For SaleMLS ID #1221933, Chad Kiger. Triad MLS
- $325,0003 bd3 ba1.8k sqft754 Peachtree Meadows Cir, Kernersville, NC 27284For SaleMLS ID #1237685, Evan Gallimore. Triad MLS
- $341,0003 bd2 ba1.8k sqft437 Valleymeade Dr, Kernersville, NC 27284For SaleMLS ID #1215728, Jim Duncan. Triad MLS
- $299,9004 bd3 ba1.7k sqft160 Rockbridge Ct, Kernersville, NC 27284For SaleMLS ID #1237192, Jewell Penn. Triad MLS
- $364,9003 bd2 ba1.7k sqft1325 Kendallwood Dr, Kernersville, NC 27284For Sale
 MLS ID #10192350, Shea Smith. Doorify MLS
- $370,0004 bd3 ba2.3k sqft122 Eagle Point Ct, Kernersville, NC 27284For SaleMLS ID #1231646, Crystal Hutchens. Triad MLS
- $289,9003 bd2 ba1.6k sqft180 Beeson Park Ct, Kernersville, NC 27284For SaleMLS ID #1233190, Mark Stanley. Triad MLS
- $325,0004 bd3 ba2.5k sqft4562 Westhill Pl, Kernersville, NC 27284For SaleMLS ID #1235892, John Hinnant. Triad MLS
- $349,9004 bd3 ba2.3k sqft240 Water Mill Rd, Kernersville, NC 27284For SaleMLS ID #1227631, Frankie Densmore. Triad MLS
