Welcome to this beautifully designed Burgess floor plan offering 2,369 sq ft of thoughtfully crafted single level living space. This home comes with 3 bedrooms and 2 full bathrooms, a beautiful Gourmet Kitchen, wide open foyer, dining area, and a freestanding tub in the primary bathroom.
Under contract - not showing
$657,760
517 Banner Dr, Murfreesboro, TN 37129
3beds
2,369sqft
Single Family Residence, Residential
Built in 2026
0.29 Acres Lot
$-- Zestimate®
$278/sqft
$135/mo HOA
What's special
- 59 days
- 5
- 0
Zillow last checked:
Listing updated:
Listed by:
Melody C. Forrester 615-962-4938,
DRB Group Tennessee 615-933-0403
Source: RealTracs MLS as distributed by MLS GRID,MLS#: 3527079
Facts & features
Interior
Bedrooms & bathrooms
- Bedrooms: 3
- Bathrooms: 2
- Full bathrooms: 2
- Main level bedrooms: 3
Primary bathroom
- Features: Double Vanity
- Level: Double Vanity
Heating
- Furnace
Cooling
- Ceiling Fan(s), Central Air
Appliances
- Included: Built-In Electric Oven, Cooktop, Dishwasher, Disposal, Microwave, Stainless Steel Appliance(s)
Features
- Air Filter, Ceiling Fan(s), Entrance Foyer, High Ceilings, Open Floorplan, Pantry, Smart Thermostat, Walk-In Closet(s), High Speed Internet
- Flooring: Luxury Vinyl, Tile
- Basement: None
- Number of fireplaces: 1
- Fireplace features: Family Room
Interior area
- Total structure area: 2,369
- Total interior livable area: 2,369 sqft
- Finished area above ground: 2,369
Property
Parking
- Total spaces: 2
- Parking features: Garage Faces Side
- Garage spaces: 2
Features
- Levels: One
- Stories: 1
Lot
- Size: 0.29 Acres
Details
- Parcel number: 069E D 06000 R0143622
- Special conditions: Standard
- Other equipment: Air Purifier
Construction
Type & style
- Home type: SingleFamily
- Property subtype: Single Family Residence, Residential
Materials
- Hardboard Siding, Brick
Condition
- New construction: Yes
- Year built: 2026
Utilities & green energy
- Sewer: Public Sewer
- Water: Public
- Utilities for property: Water Available
Community & HOA
Community
- Subdivision: Northridge Park
HOA
- Has HOA: Yes
- Services included: Internet
- HOA fee: $135 monthly
- Second HOA fee: $550 one time
Location
- Region: Murfreesboro
Financial & listing details
- Price per square foot: $278/sqft
- Date on market: 8/26/2026
- Date available: 02/28/2027
Estimated market value
Not available
Estimated sales range
Not available
Not available
Price history
| Date | Event | Price |
|---|---|---|
| 8/26/2026 | Pending sale | $657,760$278/sqft |
Source:  RealTracs MLS as distributed by MLS GRID #3527079 Report a problem RealTracs MLS as distributed by MLS GRID #3527079 Report a problem | ||
Public tax history
Tax history is unavailable.
Monthly payment
Est. payment
Payment breakdown
Explore the cost of this home by adjusting the details. Changes won't be saved.Climate risks
Neighborhood: 37129
Nearby schools
Schools provided by the listing agent
- Elementary: Northfield Elementary
- Middle: Siegel Middle School
- High: Siegel High School
Source: RealTracs MLS as distributed by MLS GRID. This data may not be complete. We recommend contacting the local school district to confirm school assignments for this home.


Similar homes
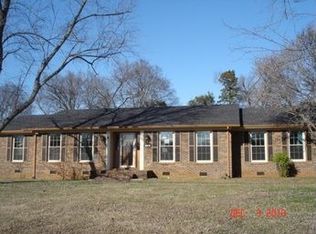
- $699,9903 bd2 ba2.7k sqft401 Eyak Ln, Murfreesboro, TN 37129New Construction
 RealTracs MLS as distributed by MLS GRID
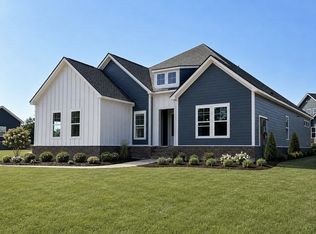
 - $589,9903 bd2 ba2.3k sqft2925 Biloxi Ct, Murfreesboro, TN 37129New Construction
 RealTracs MLS as distributed by MLS GRID
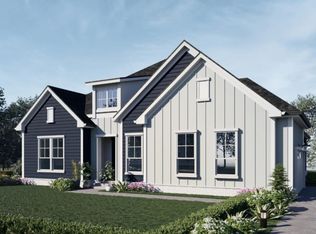
 - from $654,9905 bd4 ba3.5k sqftSanctuary II Plan, Northridge Park, Murfreesboro, TN 37129New Construction
 DRB Homes
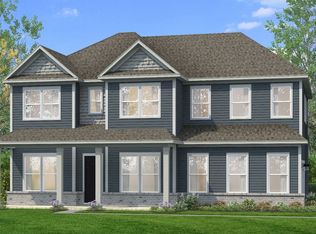
 - from $649,9904 bd4 ba3.4k sqftPoise II Plan, Northridge Park, Murfreesboro, TN 37129New Construction
 DRB Homes
 - $684,9003 bd3 ba2.6k sqft3014 Silverlode Pl Lot 623, Murfreesboro, TN 37129New ConstructionMLS ID #3602818, PJ McElyea. RealTracs MLS as distributed by MLS GRID
- $602,9903 bd3 ba2.5k sqft2613 Unitas Dr E Lot 25, Murfreesboro, TN 37129New ConstructionMLS ID #3529076, Mark B. Perry. RealTracs MLS as distributed by MLS GRID
- $439,9903 bd2 ba1.9k sqft2416 Radcliffe Dr Lot 479, Murfreesboro, TN 37128New ConstructionMLS ID #3623195, Cecilia De Luca. RealTracs MLS as distributed by MLS GRID
- $439,9903 bd2 ba1.9k sqft2801 Dupont Ct Lot 466, Murfreesboro, TN 37128New ConstructionMLS ID #3622230, Carey Thayer. RealTracs MLS as distributed by MLS GRID
- $534,0924 bd3 ba2.5k sqft3326 Victoria Lynne Ct Lot 31, Murfreesboro, TN 37128New ConstructionRealTracs MLS as distributed by MLS GRID
- $575,0003 bd2 ba1.9k sqft1308 Belgove Aly, Antioch, TN 37013For SaleMLS ID #3610010, John Landing. RealTracs MLS as distributed by MLS GRID
- $429,9004 bd2 ba1.7k sqft601 Vrabel Rd Lot 53, Murfreesboro, TN 37130New ConstructionMLS ID #3527593, Jeff Letzler. RealTracs MLS as distributed by MLS GRID
- $899,9004 bd4 ba3k sqft4608 E Richmond Shop Rd, Lebanon, TN 37090For SaleMLS ID #3624478, Leslie Panfili. RealTracs MLS as distributed by MLS GRID
- $829,9004 bd3 ba3.2k sqft7254 W Gum Rd Lot 4, Murfreesboro, TN 37127New ConstructionMLS ID #3597902, Eric Blum. RealTracs MLS as distributed by MLS GRID
